What a show stopper! If your looking for a profitable short term rental or maybe a 2nd home, this is definitely one to put on your list! Ideal location in Coquilard Woods just a few minutes from campus! Beautifully updated home featuring a spacious and thoughtfully designed floor plan with multiple entertainment and gathering areas. Newer roof and HVAC system, this home was completely upgraded in early 2024! The main level offers an updated kitchen with quartz countertops, large island seating, ample cabinetry. Dining area with stone fireplace and high ceilings. Comfortable living room with electric fireplace, and three bedrooms including a primary suite with private bath and custom walk-in shower. The finished lower level is a standout feature and entertainers dream, offering a custom recreation and entertainment space complete with a wet bar, beverage refrigerator, sink, multiple seating areas, large-screen media space, pool table area, poker/game area, dart board, foosball table, additional bedroom, and full bath. Outdoor amenities include a private backyard retreat with pergola covered hot tub, fire pit gathering area, and spacious corner lot setting. Additional features include multiple smart TVs, updated finishes throughout, generous parking, and convenient access to shopping, dining, parks, schools, and area attractions. Home is being sold fully furnished so not much to do but move in! Don't wait!
Active
Price cut: $45.1K (7/1)
$749,900
1906 Corby Blvd, South Bend, IN 46617
4beds
3,423sqft
:
Get pre-qualified$5,071/mo
Single Family Residence
Built in 1964
10,454 Square Feet Lot
$721,200 Zestimate®
$--/sqft
$-- HOA
What's special
- 50 days |
- 545 |
- 17 |
Zillow last checked:
Listing updated:
Listed by:
Jen Arizmendi 574-315-0119,
Addresses Unlimited, LLC
Source: IRMLS,MLS#: 202621665
Facts & features
Interior
Bedrooms & bathrooms
- Bedrooms: 4
- Bathrooms: 3
- Full bathrooms: 3
- Main level bedrooms: 3
Bedroom 1
- Level: Main
Bedroom 2
- Level: Main
Dining room
- Level: Basement
- Area: 352
- Dimensions: 22 x 16
Kitchen
- Level: Main
- Area: 315
- Dimensions: 21 x 15
Living room
- Level: Main
- Area: 286
- Dimensions: 22 x 13
Heating
- Natural Gas, Forced Air
Cooling
- Central Air
Features
- Breakfast Bar, Ceiling Fan(s), Kitchen Island, Open Floorplan, Double Vanity, Stand Up Shower, Tub/Shower Combination, Main Level Bedroom Suite, Formal Dining Room
- Basement: Partial,Finished
- Number of fireplaces: 3
- Fireplace features: Electric
Interior area
- Total structure area: 3,423
- Total interior livable area: 3,423 sqft
- Finished area above ground: 1,956
- Finished area below ground: 1,467
Video & virtual tour
Property
Parking
- Total spaces: 2
- Parking features: Attached
- Attached garage spaces: 2
Features
- Levels: One
- Stories: 1
- Has spa: Yes
- Spa features: Private
- Fencing: Vinyl
Lot
- Size: 10,454 Square Feet
- Dimensions: 65X160
- Features: Corner Lot
Details
- Parcel number: 710906427001.000026
Construction
Type & style
- Home type: SingleFamily
- Property subtype: Single Family Residence
Materials
- Brick
- Foundation: Slab
Condition
- New construction: No
- Year built: 1964
Utilities & green energy
- Sewer: City
- Water: City
Community & HOA
Community
- Subdivision: Coquillard Woods
Location
- Region: South Bend
Financial & listing details
- Tax assessed value: $333,200
- Annual tax amount: $7,791
- Date on market: 6/4/2026
- Listing terms: Cash,Conventional,FHA,VA Loan
Estimated market value
$721,200
$685,000 - $757,000
$4,261/mo
Price history
| Date | Event | Price |
|---|---|---|
| 7/1/2026 | Price change | $749,900-5.7% |
Source:  IRMLS #202621665 Report a problem IRMLS #202621665 Report a problem | ||
| 6/4/2026 | Price change | $795,000-6.4% |
Source: IRMLS #202621665 Report a problem | ||
| 5/19/2026 | Listed for sale | $849,500+356.7%$248/sqft |
Source: Owner Report a problem | ||
| 5/5/2026 | Listing removed | $7,795$2/sqft |
Source: Zillow Rentals Report a problem | ||
| 4/18/2025 | Listed for rent | $7,795+1.9%$2/sqft |
Source: Zillow Rentals Report a problem | ||
| 3/18/2025 | Listing removed | $7,650$2/sqft |
Source: Zillow Rentals Report a problem | ||
| 1/14/2025 | Price change | $7,650-15%$2/sqft |
Source: Zillow Rentals Report a problem | ||
| 9/24/2024 | Listed for rent | $9,000$3/sqft |
Source: Zillow Rentals Report a problem | ||
| 12/30/2022 | Sold | $186,000$54/sqft |
Source: Public Record Report a problem | ||
Public tax history
| Year | Property taxes | Tax assessment |
|---|---|---|
| 2025 | $7,030 -8.8% | $333,200 +11.7% |
| 2024 | $7,710 +121.3% | $298,200 -7.8% |
| 2023 | $3,484 +14.9% | $323,400 +12.8% |
| 2022 | $3,033 +16.3% | $286,800 +14.3% |
| 2021 | $2,609 +22% | $250,900 +15.5% |
| 2020 | $2,138 -7.4% | $217,300 +1.6% |
| 2019 | $2,310 +20% | $213,800 +9.9% |
| 2018 | $1,925 -1.6% | $194,500 +21.8% |
| 2017 | $1,957 +2.5% | $159,700 |
| 2016 | $1,910 -17.3% | $159,700 -12.1% |
| 2014 | $2,308 +12.9% | $181,600 +12% |
| 2013 | $2,045 -0.2% | $162,200 +0.1% |
| 2012 | $2,050 -17.4% | $162,100 -16.2% |
| 2011 | $2,481 -0.5% | $193,500 |
| 2010 | $2,493 +4.6% | $193,500 |
| 2009 | $2,383 | $193,500 +2.8% |
| 2007 | -- | $188,300 -39.2% |
| 2006 | $3,201 -5.4% | $309,600 |
| 2004 | $3,385 -2.5% | $309,600 -18.8% |
| 2003 | $3,473 | $381,300 +1495.4% |
| 2001 | -- | $23,900 |
Find assessor info on the county website
Monthly payment
Est. payment
Payment breakdown
Explore the cost of this home by adjusting the details. Changes won't be saved.Climate risks
Neighborhood: Northeast
Nearby schools
GreatSchools rating
- 3/10Edison Intermediate CenterGrades: K-8Distance: 0.5 mi
- 1/10Rise Up Academy At EgglestonGrades: 9-12Distance: 0.8 mi
- 4/10McKinley Elementary SchoolGrades: PK-5Distance: 0.6 mi
Schools provided by the listing agent
- Elementary: Nuner
- Middle: Edison
- High: Adams
- District: South Bend Community School Corp.
Source: IRMLS. This data may not be complete. We recommend contacting the local school district to confirm school assignments for this home.
- $200,0002 bd2 ba2.4k sqft822 Gartner Ave, South Bend, IN 46617Sold

- $355,1003 bd2 ba1.9k sqft816 Gartner Ave, South Bend, IN 46617Off Market
- $394,9004 bd2 ba2k sqft1923 Churchill Dr, South Bend, IN 46617Off Market
- $385,9003 bd2 ba1.9k sqft831 Gartner Ave, South Bend, IN 46617Off Market
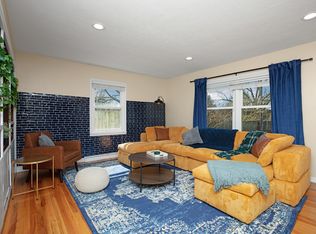
- $364,9003 bd2 ba1.8k sqft1915 Churchill Dr, South Bend, IN 46617For Sale
- $491,1004 bd1 ba2.5k sqft906 E Weber Sq, South Bend, IN 46617Off Market
- $415,0004 bd4 ba3.1k sqft1937 Churchill Dr, South Bend, IN 46617Sold
- $302,8003 bd2 ba1.2k sqft821 Gartner Ave, South Bend, IN 46617Off Market
A local agent can set up tours, give advice and negotiate with sellers.
A local lender can help you make sure your offer is ready when you are.
Similar homes
- $879,9005 bd4 ba3k sqft1106 N Saint Joseph St, South Bend, IN 46617For Sale
 MLS ID #202624043, Stephen C Smith, Irish Realty. IRMLS
 - $639,9005 bd4 ba3.2k sqft918 E Jefferson Blvd, South Bend, IN 46617For Sale
 MLS ID #202627404, Julia B Robbins, RE/MAX 100. IRMLS
 - $469,0003 bd3 ba2k sqft534 N Coquillard Dr, South Bend, IN 46617For Sale
 MLS ID #202623976, Stephen Bizzaro, Howard Hanna SB Real Estate. IRMLS
 - $579,9003 bd3 ba2.3k sqft17575 Juday Lake Dr S, South Bend, IN 46635For Sale
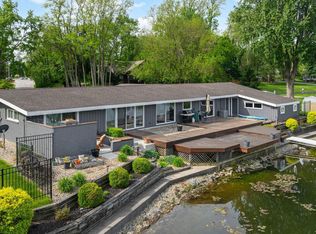 MLS ID #202620457, Stephen C Smith, Irish Realty. IRMLS
 - $749,9004 bd4 ba2.9k sqft526 Kamm Island Pl #12, Mishawaka, IN 46544For SaleMLS ID #202628218, Stephen C Smith, Irish Realty. IRMLS
- $850,0004 bd4 ba4k sqft12466 Jefferson Blvd, Mishawaka, IN 46545For Sale By Owner
- $925,0004 bd4 ba3.3k sqft316 Howard St, South Bend, IN 46617New ConstructionMLS ID #202616443, Stephen C Smith, Irish Realty. IRMLS
- $799,0005 bd4 ba4.5k sqft54611 Salem Farms Ct, Osceola, IN 46561For SaleMLS ID #202626696, Joey Atkins, At Home Realty Group. IRMLS
- $619,9004 bd4 ba4k sqft52611 Spring Valley Ln, Granger, IN 46530For SaleMLS ID #202626611, Kelly Schaffer, Real Broker, LLC. IRMLS
- $799,0004 bd3 ba2.5k sqft11114 Lakeshore Dr, Osceola, IN 46561For SaleMLS ID #202621775, Kyra Parsons, Cressy & Everett- Elkhart. IRMLS
- $449,9004 bd3 ba3.2k sqft5682 Yellow Wood Dr, South Bend, IN 46614For SaleMLS ID #202628504, Sara Glanders, At Home Realty Group. IRMLS
- $499,9004 bd2 ba2.6k sqft10287 Vistula Rd, Osceola, IN 46561For SaleMLS ID #202629945, Drew Overmyer, At Home Realty Group. IRMLS
- $699,9004 bd3 ba3.1k sqft20872 State Line Rd, Edwardsburg, MI 49112For Sale
 MLS ID #26033589, Jill Lebbin, Berkshire Hathaway HomeServices Michigan Real Estate. MichRIC
 - $925,0004 bd5 ba4.4k sqft16541 Jackson Rd, Mishawaka, IN 46544For SaleMLS ID #202627265, Debbie Foster, Cressy & Everett - South Bend. IRMLS
- $899,5003 bd2 ba4.3k sqft21095 Kern Rd, South Bend, IN 46614For SaleMLS ID #202619373, Jill Robinson, eXp Realty, LLC. IRMLS
- $840,0004 bd4 ba3.4k sqft70037 Winding Pines Pkwy, Niles, MI 49120For SaleMLS ID #26023135, Shelle L Dragomer, @properties Christie's International R.E.. MichRIC
- $799,0003 bd3 ba3.7k sqft7514 Toscana Ct, Granger, IN 46530For SaleMLS ID #202627307, Consuelo Stump, Trueblood Real Estate. IRMLS
- $379,0003 bd3 ba1.9k sqft17971 Tollview Dr, South Bend, IN 46635For SaleMLS ID #202626776, Stephen C Smith, Irish Realty. IRMLS
- $575,0005 bd7 ba4.1k sqft518 Lincolnway Way W, Mishawaka, IN 46544For SaleMLS ID #202625541, Adam Pendl, eXp Realty, LLC. IRMLS
- $699,9005 bd4 ba3.4k sqft11153 Albany Ridge Dr, Osceola, IN 46561For SaleMLS ID #202609841, Ann M Davidson-Dolgos, Weichert Rltrs-J.Dunfee&Assoc.. IRMLS
