Introducing 1937 Marydale Drive—an authentic Eclectic French Farmhouse designed by acclaimed architect Charles Dilbeck, whose romantic style helped shape the architectural identity of Dallas and beyond. Rarely does a home come along that offers this architectural pedigree, unmatched charm, and superb location. Coming to the market for the first time in over 60 years! Every Dilbeck, it tells its own story—1937 Marydale’s unfolds along a meandering stone pathway, leading through lush gardens to whimsical French Norman–inspired chamber doors that feel like the entrance to a secret passageway. Beyond the Dutch door entry, the cozy vestibule opens into spacious formals, where Dilbeck’s signature details abound, such as: HAND-HEWN TIMBER BEAMS, a dining room crowned with a stunning DIAGONAL PATTERNED FOUR QUADRANTS CEILING with an original POTTER ART iron light fixture, and of course, Dilbeck's most significant feature; a 11 x 6 EXPANSIVE BRICK FIREPLACE. The fireplace anchors the living area and features a hand-carved cowboy theme mantle, multiple stepped “shelves” and wrought iron accoutrements. The home has mostly preserved its historic integrity with the exception of a thoughtfully integrated rear kitchen addition, updated electrical service and whole house HVAC upgrades. This enchanting home sits nestled among lush gardens and mature trees providing a storybook setting in desirable Stevens Park Estates, just blocks from the golf course and only minutes to Bishop Arts and the new Sprouts Market. This rare home celebrates one of Dallas’ most beloved architects and has been called one of Dilbeck's 'GREATEST RANCH HOUSES OF HIS CAREER' by the founder of the Dilbeck Conservancy. This is more than a home—it’s a legacy and a work of art.
Sold
Price Unknown
1937 Marydale Dr, Dallas, TX 75208
2beds
1,819sqft
Single Family Residence
Built in 1947
8,698 Square Feet Lot
$550,300 Zestimate®
$--/sqft
$3,345 Estimated rent
Home value
$550,300
$501,000 - $605,000
$3,345/mo
Zestimate® history
Owner options
List your home for rent
$3,345/mo
Rent Zestimate®
Find your next renter with Zillow Rental Manager. Plus, with online applications, you can quickly screen prospective tenants – for free.
$3,345/mo
Rent Zestimate®
Refinance and save
Refinancing to a lower rate could help reduce your monthly payments and save thousands over the life of the loan.
Explore your selling options
Work with a Zillow partner agent
Leverage their expertise and Zillow's premium Showcase listings to get your home seen by more buyers.
Get startedList with your own agent
Get your home in front of millions of buyers by listing it on Zillow.
Learn how to do itSell it yourself
Take full control of how buyers see your home on Zillow by listing For Sale by Owner (FSBO).
List your homeWhat's special
Expansive brick fireplaceSpacious formalsCozy vestibuleHand-hewn timber beamsHand-carved cowboy theme mantleLush gardens
Zillow last checked:
Listing updated:
Listed by:
Ged Dipprey 0579453 214-303-1133,
Dave Perry Miller Real Estate 214-303-1133,
Laura Salvie 0797769 214-585-3021,
Dave Perry Miller Real Estate
Bought with:
Chris Gonzales
Ebby Halliday, REALTORS
Source: NTREIS,MLS#: 21033834
Facts & features
Interior
Bedrooms & bathrooms
- Bedrooms: 2
- Bathrooms: 2
- Full bathrooms: 1
- 1/2 bathrooms: 1
Primary bedroom
- Level: First
- Dimensions: 17 x 12
Bedroom
- Level: First
- Dimensions: 12 x 12
Breakfast room nook
- Level: First
- Dimensions: 8 x 6
Dining room
- Level: First
- Dimensions: 12 x 12
Other
- Level: First
- Dimensions: 7 x 8
Kitchen
- Level: First
- Dimensions: 16 x 7
Living room
- Level: First
- Dimensions: 22 x 16
Heating
- Central, Natural Gas
Cooling
- Central Air
Appliances
- Included: Dishwasher
- Laundry: Laundry in Utility Room
Features
- Built-in Features, Other
- Flooring: Hardwood, Laminate
- Windows: Skylight(s)
- Has basement: No
- Number of fireplaces: 1
- Fireplace features: Family Room, Masonry, Wood Burning
Interior area
- Total interior livable area: 1,819 sqft
Property
Parking
- Total spaces: 1
- Parking features: Door-Single, Garage Faces Front, Garage
- Attached garage spaces: 1
Features
- Levels: One
- Stories: 1
- Patio & porch: Covered
- Exterior features: Outdoor Grill, Storage
- Pool features: None
- Fencing: Chain Link,Wood
Lot
- Size: 8,698 Square Feet
- Dimensions: 60 x 145
- Features: Interior Lot, Many Trees
Details
- Parcel number: 00000340051000000
Construction
Type & style
- Home type: SingleFamily
- Architectural style: Other,Ranch,Traditional,Detached
- Property subtype: Single Family Residence
Materials
- Brick
- Foundation: Pillar/Post/Pier, Slab
- Roof: Composition
Condition
- Year built: 1947
Utilities & green energy
- Sewer: Public Sewer
- Water: Public
- Utilities for property: Sewer Available, Water Available
Community & HOA
Community
- Subdivision: Hampton Plaza
HOA
- Has HOA: No
Location
- Region: Dallas
Financial & listing details
- Tax assessed value: $559,390
- Annual tax amount: $3,017
- Date on market: 8/26/2025
- Cumulative days on market: 24 days
- Listing terms: Cash,Conventional
Price history
| Date | Event | Price |
|---|---|---|
| 10/30/2025 | Sold | -- |
Source: NTREIS #21033834 Report a problem | ||
| 9/30/2025 | Pending sale | $575,000$316/sqft |
Source: NTREIS #21033834 Report a problem | ||
| 9/20/2025 | Contingent | $575,000$316/sqft |
Source: NTREIS #21033834 Report a problem | ||
| 8/26/2025 | Listed for sale | $575,000$316/sqft |
Source: NTREIS #21033834 Report a problem | ||
Public tax history
| Year | Property taxes | Tax assessment |
|---|---|---|
| 2025 | $3,017 +8.3% | $559,390 |
| 2024 | $2,786 +6.3% | $559,390 +11.8% |
| 2023 | $2,622 -5% | $500,380 |
| 2022 | $2,759 +5.6% | $500,380 +38% |
| 2021 | $2,613 -3.2% | $362,630 |
| 2020 | $2,699 +4.5% | $362,630 +2.1% |
| 2019 | $2,583 +8.2% | $355,220 |
| 2018 | $2,386 +12.7% | $355,220 +13% |
| 2017 | $2,117 +1.2% | $314,290 +19% |
| 2016 | $2,093 +7.3% | $264,180 +10.7% |
| 2015 | $1,951 | $238,720 +3.2% |
| 2014 | $1,951 | $231,310 |
| 2013 | -- | -- |
| 2012 | -- | -- |
| 2011 | -- | -- |
| 2010 | -- | -- |
| 2009 | -- | -- |
| 2008 | -- | -- |
| 2007 | -- | -- |
| 2005 | -- | -- |
| 2004 | -- | -- |
| 2003 | -- | -- |
| 2002 | -- | -- |
| 2001 | -- | -- |
Find assessor info on the county website
Neighborhood: 75208
Nearby homes
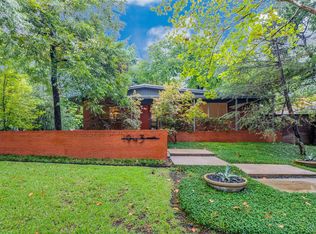
- $--3 bd2 ba2.1k sqft1943 Marydale Dr, Dallas, TX 75208Sold
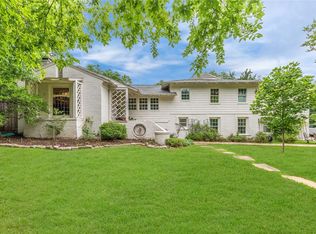
- $1,002,8003 bd4 ba2.8k sqft1931 Marydale Dr, Dallas, TX 75208Off Market
- $29,8200.274 Acres1236 N Oak Cliff Blvd, Dallas, TX 75208Off Market
- $729,2003 bd3 ba2.8k sqft2003 Marydale Dr, Dallas, TX 75208Off Market
- $--3 bd1 ba1.5k sqft1934 Marydale Dr, Dallas, TX 75208Sold
- $834,0003 bd3 ba2.5k sqft1938 Marydale Dr, Dallas, TX 75208Off Market
- $--2 bd1 ba1.3k sqft1930 Marydale Dr, Dallas, TX 75208Sold
- $1,273,5005 bd4 ba4.3k sqft1921 Marydale Dr, Dallas, TX 75208Off Market
Nearby schools
GreatSchools rating
- NARosemont Lower - Chris V Semos BuildingGrades: PK-2Distance: 0.7 mi
- 9/10Rosemont Middle SchoolGrades: 3-8Distance: 0.8 mi
- 5/10Sunset High SchoolGrades: 9-12Distance: 1 mi
Schools provided by the listing agent
- Elementary: Rosemont
- Middle: Greiner
- High: Sunset
- District: Dallas ISD
Source: NTREIS. This data may not be complete. We recommend contacting the local school district to confirm school assignments for this home.
Get a cash offer in 3 minutes
Find out how much your home could sell for in as little as 3 minutes with a no-obligation cash offer.
Estimated market value
$550,300
Get a cash offer in 3 minutes
Find out how much your home could sell for in as little as 3 minutes with a no-obligation cash offer.
Estimated market value
$550,300
- Texas
- Dallas County
- Dallas
- 75208
- 1937 Marydale Dr
Nearby cities
Nearby neighborhoods
Nearby zip codes
Other Dallas Topics
