Situated among mature trees and landscaping on a quiet corner lot, one of only a handful of mid-century modern homes in Stevens Park. Balancing classic style with thoughtful adaptations and upgrades, it’s an exceptional example of this enduring style. Views out to green spaces from every room, including walls of windows in the formal living and dining rooms. The kitchen offers ceiling height cabinets, stainless countertops, and premium appliances. The large den features vaulted ceilings, full height brick fireplace, upgraded LED lighting, surround sound, and a built in bar perfect for indoor-outdoor entertaining. Two bedrooms share a hall bath with quartz countertops and sleek tile & wallpaper. The primary suite offers walls of built-ins, and an en suite bathroom with separate vanities and large shower. Built in storage throughout maximizes every inch. Additional features include outdoor fireplace, gated carport with EV charger, tankless water heater, and standing seam metal roof.
Sold
Price Unknown
1943 Marydale Dr, Dallas, TX 75208
3beds
2,156sqft
Single Family Residence
Built in 1957
8,712 Square Feet Lot
$896,000 Zestimate®
$--/sqft
$3,718 Estimated rent
Home value
$896,000
$851,000 - $950,000
$3,718/mo
Zestimate® history
Owner options
List your home for rent
$3,718/mo
Rent Zestimate®
Find your next renter with Zillow Rental Manager. Plus, with online applications, you can quickly screen prospective tenants – for free.
$3,718/mo
Rent Zestimate®
Refinance and save
Refinancing to a lower rate could help reduce your monthly payments and save thousands over the life of the loan.
Explore your selling options
Work with a Zillow partner agent
Leverage their expertise and Zillow's premium Showcase listings to get your home seen by more buyers.
Get startedList with your own agent
Get your home in front of millions of buyers by listing it on Zillow.
Learn how to do itSell it yourself
Take full control of how buyers see your home on Zillow by listing For Sale by Owner (FSBO).
List your homeWhat's special
Zillow last checked:
Listing updated:
Listed by:
Kayaneh Wood 0558895 214-350-0400,
Briggs Freeman Sotheby's Int'l 214-350-0400
Bought with:
Amy Galley
Compass RE Texas, LLC.
Source: NTREIS,MLS#: 20720095
Facts & features
Interior
Bedrooms & bathrooms
- Bedrooms: 3
- Bathrooms: 2
- Full bathrooms: 2
Primary bedroom
- Features: Double Vanity
- Level: First
- Dimensions: 14 x 13
Bedroom
- Features: Built-in Features
- Level: First
- Dimensions: 11 x 11
Bedroom
- Level: First
- Dimensions: 11 x 11
Breakfast room nook
- Level: First
- Dimensions: 13 x 10
Den
- Level: First
- Dimensions: 18 x 13
Dining room
- Level: First
- Dimensions: 14 x 10
Kitchen
- Features: Built-in Features, Galley Kitchen, Pot Filler, Solid Surface Counters
- Level: First
- Dimensions: 10 x 8
Living room
- Level: First
- Dimensions: 18 x 12
Appliances
- Included: Some Gas Appliances, Built-In Refrigerator, Dishwasher, Gas Cooktop, Disposal, Microwave, Plumbed For Gas, Refrigerator, Tankless Water Heater, Wine Cooler
- Laundry: Washer Hookup, Electric Dryer Hookup, In Hall
Features
- Dry Bar, Decorative/Designer Lighting Fixtures, High Speed Internet, Cable TV, Vaulted Ceiling(s), Wired for Sound
- Flooring: Carpet, Hardwood, Tile
- Has basement: Yes
- Number of fireplaces: 2
- Fireplace features: Den, Gas Log
Interior area
- Total interior livable area: 2,156 sqft
Property
Parking
- Total spaces: 2
- Parking features: Carport, Electric Gate, Electric Vehicle Charging Station(s)
- Carport spaces: 2
Features
- Levels: One
- Stories: 1
- Pool features: None
- Fencing: Wood
Lot
- Size: 8,712 Square Feet
- Dimensions: 60 x 145
Details
- Parcel number: 00000340048000000
Construction
Type & style
- Home type: SingleFamily
- Architectural style: Mid-Century Modern,Detached
- Property subtype: Single Family Residence
Materials
- Foundation: Pillar/Post/Pier
- Roof: Metal
Condition
- Year built: 1957
Utilities & green energy
- Sewer: Public Sewer
- Water: Public
- Utilities for property: Sewer Available, Water Available, Cable Available
Community & HOA
Community
- Subdivision: Stevens Park Estates
HOA
- Has HOA: No
Location
- Region: Dallas
Financial & listing details
- Tax assessed value: $771,680
- Annual tax amount: $13,122
- Date on market: 9/4/2024
- Cumulative days on market: 4 days
- Exclusions: Wall-mounted television in den, cameras on exterior of house, floating shelves in back bedroom.
Price history
| Date | Event | Price |
|---|---|---|
| 10/4/2024 | Sold | -- |
Source: NTREIS #20720095 Report a problem | ||
| 9/30/2024 | Pending sale | $875,000$406/sqft |
Source: NTREIS #20720095 Report a problem | ||
| 9/16/2024 | Listing removed | $875,000$406/sqft |
Source: NTREIS #20720095 Report a problem | ||
| 9/9/2024 | Contingent | $875,000$406/sqft |
Source: NTREIS #20720095 Report a problem | ||
| 9/4/2024 | Listed for sale | $875,000+56.5%$406/sqft |
Source: NTREIS #20720095 Report a problem | ||
| 11/24/2015 | Sold | -- |
Source: Agent Provided Report a problem | ||
| 9/30/2015 | Listed for sale | $559,000+77.5%$259/sqft |
Source: Dave Perry Miller Real Estate #13248966 Report a problem | ||
| 11/16/2008 | Listing removed | $315,000$146/sqft |
Source: Keller Williams Realty #11101162 Report a problem | ||
| 11/6/2008 | Listed for sale | $315,000$146/sqft |
Source: Keller Williams Realty #11101162 Report a problem | ||
Public tax history
| Year | Property taxes | Tax assessment |
|---|---|---|
| 2025 | $13,122 +0.4% | $771,680 |
| 2024 | $13,064 +7.9% | $771,680 +5.3% |
| 2023 | $12,104 -4.1% | $732,530 |
| 2022 | $12,618 +3.5% | $732,530 +30.9% |
| 2021 | $12,197 -2.8% | $559,630 |
| 2020 | $12,547 +3% | $559,630 +3.7% |
| 2019 | $12,176 -4% | $539,440 |
| 2018 | $12,687 +7% | $539,440 +2% |
| 2017 | $11,862 +7.4% | $528,830 +7.2% |
| 2016 | $11,049 +90.6% | $493,540 +79.2% |
| 2015 | $5,797 | $275,420 +6.8% |
| 2014 | $5,797 | $257,880 |
| 2013 | -- | -- |
| 2012 | -- | -- |
| 2011 | -- | -- |
| 2010 | -- | -- |
| 2009 | -- | -- |
| 2008 | -- | -- |
| 2007 | -- | -- |
| 2005 | -- | -- |
| 2004 | -- | -- |
| 2003 | -- | -- |
| 2002 | -- | -- |
| 2001 | -- | -- |
Find assessor info on the county website
Neighborhood: 75208
Nearby homes
- $--2 bd2 ba1.8k sqft1937 Marydale Dr, Dallas, TX 75208Sold

- $29,8200.274 Acres1236 N Oak Cliff Blvd, Dallas, TX 75208Off Market
- $741,2003 bd3 ba2.8k sqft2003 Marydale Dr, Dallas, TX 75208Off Market
- $1,015,6003 bd4 ba2.8k sqft1931 Marydale Dr, Dallas, TX 75208Off Market
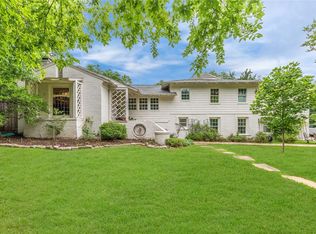
- $678,7003 bd2 ba2.3k sqft2007 Marydale Dr, Dallas, TX 75208Off Market
- $--3 bd1 ba1.5k sqft1934 Marydale Dr, Dallas, TX 75208Sold
- $849,9003 bd3 ba2.5k sqft1938 Marydale Dr, Dallas, TX 75208Off Market
- $304,5008,700 Square Feet2002 Atlantic St, Dallas, TX 75208Off Market
Nearby schools
GreatSchools rating
- NARosemont Lower - Chris V Semos BuildingGrades: PK-2Distance: 0.7 mi
- 9/10Rosemont Middle SchoolGrades: 3-8Distance: 0.8 mi
- 5/10Sunset High SchoolGrades: 9-12Distance: 1 mi
Schools provided by the listing agent
- Elementary: Rosemont
- Middle: Greiner
- High: Sunset
- District: Dallas ISD
Source: NTREIS. This data may not be complete. We recommend contacting the local school district to confirm school assignments for this home.
Get a cash offer in 3 minutes
Find out how much your home could sell for in as little as 3 minutes with a no-obligation cash offer.
Estimated market value
$896,000
Get a cash offer in 3 minutes
Find out how much your home could sell for in as little as 3 minutes with a no-obligation cash offer.
Estimated market value
$896,000
- Texas
- Dallas County
- Dallas
- 75208
- 1943 Marydale Dr
Nearby cities
Nearby neighborhoods
Nearby zip codes
Other Dallas Topics
