Welcome home to the best of Bucktown with this unique 3 bed duplex down condo featuring 3 private outdoor spaces in an A+ location! Gleaming newly refinished oak hardwood floors throughout the upper level lead into the tranquil & bright living room and newly remodeled open concept kitchen with custom 62 inch cabinets, quartzite counters, custom lighting and a hybrid custom quartzite island/dining table. Open the sliding doors to the private terrace off the living room and relax looking out over this quiet tree lined block full of million dollar + single family homes. The terrace features new Trex decking and room for a grill and seating. Down the hall awaits a powder bath for guests and the large primary bedroom suite with a walk in closet and recently updated primary bath with subway tile and a custom shower. Experience the cozy lower level family room with high ceilings and ample light from the larger than normal windows up front--perfect for movie nights or watching the game. The lower level features all brand new carpeting. Down the hall is a partially updated full bath, a newer W/D, and a large walk in storage closet. Two cozy bedrooms with larger than normal closets and high ceilings round out the lower level. Stepping outside, the home features two larger private outdoor terraces with newer hardwood decking--perfect for entertaining guests and grilling out. Matterport 3D tour is available by clicking on the Virtual Tour icon. An over-sized 1.5 garage parking is included and features custom cabinets for storage and room for a motorcycle/bicycles plus additional storage. Truly an A+ location in Chicago with "city stuff" nearby in all directions. The Western Blue Line stop is a 4-5 min walk away along with three different parks (Ehrler William Park is at the end of the block). The 606/Bloomindale trail is steps away, along with highly rated coffee shops, restaurants, bars, and music venues/entertainment in all directions. Walk to the heart of Wicker/Bucktown or Logan Square from this location or take the blue line a stop or two. Super easy El commute to the Loop or O'Hare. Easy access to the highway for commuters. Pulaski Elementary is 2 short blocks away. All of these features and more make this home an opportunity not to be missed!
Closed
$682,500
1937 N Wilmot Ave #1N, Chicago, IL 60647
3beds
--sqft
Condominium, Duplex, Single Family Residence
Built in 2002
-- sqft lot
$830,500 Zestimate®
$--/sqft
$4,837 Estimated rent
Home value
$830,500
$747,000 - $930,000
$4,837/mo
Zestimate® history
Owner options
List your home for rent
$4,837/mo
Rent Zestimate®
Find your next renter with Zillow Rental Manager. Plus, with online applications, you can quickly screen prospective tenants – for free.
$4,837/mo
Rent Zestimate®
Refinance and save
$5,075/mo
Est. payment
Refinancing to a lower rate could help reduce your monthly payments and save thousands over the life of the loan.
$5,075/mo
Est. payment
Explore your selling options
Work with a Zillow partner agent
Leverage their expertise and Zillow's premium Showcase listings to get your home seen by more buyers.
Get startedList with your own agent
Get your home in front of millions of buyers by listing it on Zillow.
Learn how to do itSell it yourself
Take full control of how buyers see your home on Zillow by listing For Sale by Owner (FSBO).
List your homeWhat's special
High ceilingsCustom lightingCustom cabinetsAmple lightSubway tileNewer hardwood decking--perfectNew trex decking
Zillow last checked:
Listing updated:
Listed by:
Beau Shirley 773-426-8339,
Coldwell Banker Realty
Bought with:
Andrew Scheibe
Main Street Real Estate Group
Source: MRED as distributed by MLS GRID,MLS#: 11900724
Facts & features
Interior
Bedrooms & bathrooms
- Bedrooms: 3
- Bathrooms: 3
- Full bathrooms: 2
- 1/2 bathrooms: 1
Rooms
- Room types: Deck, Terrace
Primary bedroom
- Features: Flooring (Hardwood), Bathroom (Full)
- Level: Main
- Area: 180 Square Feet
- Dimensions: 15X12
Bedroom 2
- Features: Flooring (Carpet)
- Level: Lower
- Area: 132 Square Feet
- Dimensions: 12X11
Bedroom 3
- Features: Flooring (Carpet)
- Level: Lower
- Area: 120 Square Feet
- Dimensions: 12X10
Deck
- Level: Main
- Area: 200 Square Feet
- Dimensions: 20X10
Deck
- Level: Main
- Area: 190 Square Feet
- Dimensions: 19X10
Dining room
- Features: Flooring (Hardwood)
- Level: Main
- Dimensions: COMBO
Family room
- Features: Flooring (Carpet)
- Level: Lower
- Area: 240 Square Feet
- Dimensions: 16X15
Kitchen
- Features: Kitchen (Granite Counters, Island), Flooring (Hardwood)
- Level: Main
- Area: 195 Square Feet
- Dimensions: 15X13
Laundry
- Level: Lower
- Area: 20 Square Feet
- Dimensions: 5X4
Living room
- Features: Flooring (Hardwood)
- Level: Main
- Area: 210 Square Feet
- Dimensions: 15X14
Other
- Level: Main
- Area: 70 Square Feet
- Dimensions: 14X5
Heating
- Natural Gas
Cooling
- Central Air
Appliances
- Included: Range, Microwave, Dishwasher, Refrigerator, Washer, Dryer, Disposal, Stainless Steel Appliance(s), Gas Cooktop
- Laundry: Washer Hookup, In Unit
Features
- 1st Floor Bedroom, 1st Floor Full Bath, Storage, Open Floorplan
- Flooring: Hardwood
- Windows: Screens
- Basement: None
Interior area
- Total structure area: 0
Property
Parking
- Total spaces: 1.5
- Parking features: Off Alley, Garage Door Opener, On Site, Garage Owned, Detached, Garage
- Garage spaces: 1.5
- Has uncovered spaces: Yes
Accessibility
- Accessibility features: No Disability Access
Features
- Patio & porch: Roof Deck, Deck
- Exterior features: Balcony
Details
- Parcel number: 14313010421002
- Special conditions: Corporate Relo
- Other equipment: Ceiling Fan(s), Sump Pump
Construction
Type & style
- Home type: Condo
- Property subtype: Condominium, Duplex, Single Family Residence
Materials
- Brick, Block, Limestone
- Roof: Rubber
Condition
- New construction: No
- Year built: 2002
- Major remodel year: 2023
Utilities & green energy
- Electric: Circuit Breakers
- Sewer: Public Sewer
- Water: Lake Michigan
Community & HOA
Community
- Security: Security System, Carbon Monoxide Detector(s)
HOA
- Has HOA: Yes
- Services included: Water, Parking, Scavenger
- HOA fee: $224 monthly
Location
- Region: Chicago
Financial & listing details
- Tax assessed value: $553,340
- Annual tax amount: $9,079
- Date on market: 10/5/2023
- Listing terms: Conventional
- Ownership: Condo
Price history
| Date | Event | Price |
|---|---|---|
| 12/28/2023 | Sold | $682,500-0.4% |
Source:  MRED as distributed by MLS GRID #11900724 Report a problem MRED as distributed by MLS GRID #11900724 Report a problem | ||
| 11/21/2023 | Contingent | $685,000 |
Source: MRED as distributed by MLS GRID #11900724 Report a problem | ||
| 10/5/2023 | Listed for sale | $685,000+33% |
Source: MRED as distributed by MLS GRID #11900724 Report a problem | ||
| 8/6/2021 | Sold | $515,000-6.4% |
Source: MRED as distributed by MLS GRID #11101218 Report a problem | ||
| 7/24/2021 | Pending sale | $550,000 |
Source: MRED as distributed by MLS GRID #11101218 Report a problem | ||
| 6/24/2021 | Contingent | $550,000 |
Source: MRED as distributed by MLS GRID #11101218 Report a problem | ||
| 6/3/2021 | Listed for sale | $550,000+29.4% |
Source: MRED as distributed by MLS GRID #11101218 Report a problem | ||
| 12/11/2012 | Sold | $425,000-6.6% |
Source: Public Record Report a problem | ||
| 10/18/2012 | Listing removed | $2,700 |
Source: Apartment People Report a problem | ||
| 10/13/2012 | Price change | $2,700-10% |
Source: Apartment People Report a problem | ||
| 10/4/2012 | Listed for rent | $3,000 |
Source: Apartment People Report a problem | ||
| 7/21/2009 | Sold | $455,000 |
Source: Public Record Report a problem | ||
Public tax history
| Year | Property taxes | Tax assessment |
|---|---|---|
| 2024 | $11,154 +9% | $55,334 +14.5% |
| 2023 | $10,234 +2.6% | $48,334 |
| 2022 | $9,975 +9.9% | $48,334 |
| 2021 | $9,080 -5.8% | $48,334 +4.6% |
| 2020 | $9,635 +2.4% | $46,197 -7.8% |
| 2019 | $9,409 +1.4% | $50,091 -0.6% |
| 2018 | $9,275 +12.6% | $50,389 +31.7% |
| 2017 | $8,234 +7.5% | $38,250 |
| 2016 | $7,661 +9.3% | $38,250 |
| 2015 | $7,009 -6% | $38,250 -4.8% |
| 2014 | $7,454 +2% | $40,177 |
| 2013 | $7,307 +8.1% | $40,177 |
| 2012 | $6,762 +7.7% | $40,177 -1.4% |
| 2011 | $6,276 -0.9% | $40,750 |
| 2010 | $6,335 +4.3% | $40,750 |
| 2009 | $6,077 +11.3% | $40,750 +2.1% |
| 2008 | $5,458 +0.8% | $39,897 |
| 2007 | $5,417 -0.8% | $39,897 |
| 2006 | $5,462 -16.2% | $39,897 |
| 2005 | $6,519 | $39,897 |
Find assessor info on the county website
Neighborhood: Bucktown
Nearby homes
- $703,4002 bd3 ba8.5k sqft1937 N Wilmot Ave #1S, Chicago, IL 60647Off Market

- $1,145,0004 bd4 ba3.6k sqft1937 N Wilmot Ave #2, Chicago, IL 60647Sold
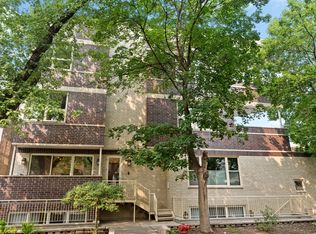
- $714,6003 bd3 ba1.8k sqft1937 N Wilmot Ave #1N, Chicago, IL 60647Off Market
- $1,145,000-- bd-- ba-- sqft1937 N Wilmot Ave, Chicago, IL 60647Sold
- $828,2004 bd2 ba1.7k sqft1939 N Wilmot Ave, Chicago, IL 60647Off Market
- $924,3002 bd1 ba1.1k sqft1941 N Wilmot Ave, Chicago, IL 60647Off Market
- $--2 bd1 ba1k sqft1941 N Wilmot Ave #1, Chicago, IL 60647Off Market
- $1,320,6003 bd4 ba2.5k sqft1922 N Oakley Ave, Chicago, IL 60647Off Market
Nearby schools
GreatSchools rating
- 7/10Pulaski International School of ChicagoGrades: PK-8Distance: 0.2 mi
- 1/10Clemente Community Academy High SchoolGrades: 9-12Distance: 1 mi
Schools provided by the listing agent
- Elementary: Pulaski International
- Middle: Pulaski International
- District: 299
Source: MRED as distributed by MLS GRID. This data may not be complete. We recommend contacting the local school district to confirm school assignments for this home.
Get a cash offer in 3 minutes
Find out how much your home could sell for in as little as 3 minutes with a no-obligation cash offer.
Estimated market value
$830,500
Get a cash offer in 3 minutes
Find out how much your home could sell for in as little as 3 minutes with a no-obligation cash offer.
Estimated market value
$830,500
- Illinois
- Cook County
- Chicago
- 60647
- Bucktown
- 1937 N Wilmot Ave Unit 1N
Nearby cities
Nearby neighborhoods
Nearby zip codes
Other Chicago Topics
