Nestled in the treetops of a quiet Bucktown street, this one-of-a-kind, spacious duplex up feels more like a custom house than a typical condo due to its incredibly unique floor plan. Open concept living, hardwood floors throughout, 4 bedrooms up, 4 balconies plus enormous rooftop deck with Trex decking, and even an attached 2-car garage make this home truly unbeatable! Starting on the second floor of the building, the main living level provides a large, open living space. The high-end kitchen features a Thermador cook top, double ovens and dishwasher, a subzero refrigerator, a separate desk area, as well as a walk-in pantry. Adjacent to the living/dining room with a gas fireplace, you'll have the first covered balcony with gas line and grill. The spacious family room was formerly a 5th bedroom with en-suite bath that would make a great in-law suite. The main level also features a powder room, laundry room with sink, and a bonus den space and second balcony. The second living level presents an incredible primary suite with two walk-in closets, a private covered balcony, gas fireplace, and incredible en-suite bath. Enter the grand, spa-like en-suite bath through French doors to enjoy two separate vanities, large air bubble tub, a huge steam shower, and a separate water closet with pocket door. Whether you need more bedrooms, offices, or a library, three more full-sized bedrooms and a full bath complete the top floor. The new rooftop deck was recently completed with composite decking and landscaping lighting integrated into the surrounding walls. The rooftop Jacuzzi is already in place and ready to enjoy and is piped with a gas line and cold/hot water lines to install your very own outdoor kitchen! The private, 2-car attached garage can only be accessed by this home. Freshly painted with upgraded electric for an EV, you enter directly into your home! Recent updates include newer triple-pane energy star rated windows and sliding doors, new roof in 2019, newer roof deck, as well as 2 newer furnaces and a/c units for Dual air zones. With close proximity to the Western Ave BlueLine station, 606 Trail, and Armitage and Damen entertainment, this home truly has it all!
Closed
$1,145,000
1937 N Wilmot Ave #2, Chicago, IL 60647
4beds
3,600sqft
Condominium, Duplex, Single Family Residence
Built in 2003
-- sqft lot
$1,391,400 Zestimate®
$318/sqft
$6,328 Estimated rent
Home value
$1,391,400
$1.31M - $1.50M
$6,328/mo
Zestimate® history
Owner options
List your home for rent
$6,328/mo
Rent Zestimate®
Find your next renter with Zillow Rental Manager. Plus, with online applications, you can quickly screen prospective tenants – for free.
$6,328/mo
Rent Zestimate®
Refinance and save
$7,187/mo
Est. payment
Refinancing to a lower rate could help reduce your monthly payments and save thousands over the life of the loan.
$7,187/mo
Est. payment
Explore your selling options
Work with a Zillow partner agent
Leverage their expertise and Zillow's premium Showcase listings to get your home seen by more buyers.
Get startedList with your own agent
Get your home in front of millions of buyers by listing it on Zillow.
Learn how to do itSell it yourself
Take full control of how buyers see your home on Zillow by listing For Sale by Owner (FSBO).
List your homeWhat's special
Gas fireplaceTrex deckingComposite deckingWalk-in pantryPocket doorLandscaping lightingSeparate desk area
Zillow last checked:
Listing updated:
Listed by:
Eric Casper 920-242-3396,
Berkshire Hathaway HomeServices Chicago
Bought with:
Annie Schweitzer
Compass
Source: MRED as distributed by MLS GRID,MLS#: 11852187
Facts & features
Interior
Bedrooms & bathrooms
- Bedrooms: 4
- Bathrooms: 4
- Full bathrooms: 3
- 1/2 bathrooms: 1
Rooms
- Room types: Den, Pantry, Deck
Primary bedroom
- Features: Flooring (Hardwood), Window Treatments (Blinds), Bathroom (Full, Double Sink, Tub & Separate Shwr, Whirlpool & Sep Shwr)
- Level: Second
- Area: 486 Square Feet
- Dimensions: 27X18
Bedroom 2
- Features: Flooring (Hardwood), Window Treatments (Blinds)
- Level: Second
- Area: 144 Square Feet
- Dimensions: 12X12
Bedroom 3
- Features: Flooring (Hardwood), Window Treatments (Blinds)
- Level: Second
- Area: 144 Square Feet
- Dimensions: 12X12
Bedroom 4
- Features: Flooring (Hardwood)
- Level: Second
- Area: 195 Square Feet
- Dimensions: 13X15
Deck
- Features: Flooring (Other)
- Level: Third
- Area: 2916 Square Feet
- Dimensions: 54X54
Den
- Features: Flooring (Hardwood)
- Level: Main
- Area: 120 Square Feet
- Dimensions: 10X12
Dining room
- Features: Flooring (Hardwood)
- Level: Main
- Dimensions: COMBO
Family room
- Features: Flooring (Hardwood)
- Level: Main
- Area: 345 Square Feet
- Dimensions: 15X23
Kitchen
- Features: Kitchen (Island, Pantry-Walk-in), Flooring (Hardwood)
- Level: Main
- Area: 378 Square Feet
- Dimensions: 18X21
Laundry
- Level: Main
- Area: 49 Square Feet
- Dimensions: 7X7
Living room
- Features: Flooring (Hardwood)
- Level: Main
- Area: 486 Square Feet
- Dimensions: 18X27
Pantry
- Features: Flooring (Hardwood)
- Level: Main
- Area: 48 Square Feet
- Dimensions: 6X8
Heating
- Natural Gas, Forced Air, Zoned
Cooling
- Central Air, Zoned
Appliances
- Included: Double Oven, Range, Microwave, Dishwasher, High End Refrigerator, Freezer, Washer, Dryer, Disposal, Stainless Steel Appliance(s), Wine Refrigerator, Range Hood, Humidifier
- Laundry: Washer Hookup, Main Level, Gas Dryer Hookup, In Unit
Features
- Dry Bar, Storage, Built-in Features, Walk-In Closet(s), Bookcases, Open Floorplan, Pantry
- Flooring: Hardwood
- Windows: Screens
- Basement: None
- Number of fireplaces: 2
- Fireplace features: Gas Log, Living Room, Master Bedroom
Interior area
- Total structure area: 0
- Total interior livable area: 3,600 sqft
Property
Parking
- Total spaces: 2
- Parking features: Concrete, Off Alley, Garage Door Opener, Heated Garage, On Site, Garage Owned, Attached, Garage
- Attached garage spaces: 2
- Has uncovered spaces: Yes
Accessibility
- Accessibility features: No Disability Access
Features
- Patio & porch: Roof Deck, Deck
- Exterior features: Balcony, Outdoor Grill
- Has spa: Yes
- Spa features: Outdoor Hot Tub, Indoor Hot Tub
Details
- Parcel number: 14313010421003
- Special conditions: None
Construction
Type & style
- Home type: Condo
- Property subtype: Condominium, Duplex, Single Family Residence
Materials
- Brick
Condition
- New construction: No
- Year built: 2003
Utilities & green energy
- Electric: Circuit Breakers
- Sewer: Public Sewer
- Water: Lake Michigan
Community & HOA
Community
- Security: Security System, Carbon Monoxide Detector(s)
- Subdivision: Bucktown
HOA
- Has HOA: Yes
- Services included: Water, Insurance, Exterior Maintenance, Scavenger
- HOA fee: $448 monthly
Location
- Region: Chicago
Financial & listing details
- Price per square foot: $318/sqft
- Tax assessed value: $1,106,670
- Annual tax amount: $19,032
- Date on market: 8/5/2023
- Listing terms: Conventional
- Ownership: Condo
Price history
| Date | Event | Price |
|---|---|---|
| 9/13/2023 | Sold | $1,145,000-1.3%$318/sqft |
Source:  MRED as distributed by MLS GRID #11852187 Report a problem MRED as distributed by MLS GRID #11852187 Report a problem | ||
| 8/10/2023 | Pending sale | $1,160,000$322/sqft |
Source:  Berkshire Hathaway HomeServices Chicago #11852187 Report a problem Berkshire Hathaway HomeServices Chicago #11852187 Report a problem | ||
| 8/10/2023 | Contingent | $1,160,000$322/sqft |
Source: MRED as distributed by MLS GRID #11852187 Report a problem | ||
| 8/5/2023 | Price change | $1,160,000-14.1%$322/sqft |
Source: MRED as distributed by MLS GRID #11852187 Report a problem | ||
| 6/28/2023 | Listed for sale | $1,350,000+35%$375/sqft |
Source: MRED as distributed by MLS GRID #11818820 Report a problem | ||
| 1/10/2017 | Sold | $999,900$278/sqft |
Source: MRED as distributed by MLS GRID #09336023 Report a problem | ||
| 12/2/2016 | Pending sale | $999,900$278/sqft |
Source: Keller Williams - Chicago-O'Hare #09336023 Report a problem | ||
| 10/13/2016 | Price change | $999,900-4.7%$278/sqft |
Source: Keller Williams - Chicago-O'Hare #09336023 Report a problem | ||
| 9/24/2016 | Price change | $1,049,000+4.9%$291/sqft |
Source: Keller Williams - Chicago-O'Hare #09336023 Report a problem | ||
| 9/20/2016 | Price change | $999,900-4.7%$278/sqft |
Source: Keller Williams - Chicago-O'Hare #09336023 Report a problem | ||
| 7/19/2016 | Price change | $1,049,000-4.5%$291/sqft |
Source: Berkshire Hathaway HomeServices KoenigRubloff Realty Group #09304438 Report a problem | ||
| 6/2/2016 | Price change | $1,099,000-4.4%$305/sqft |
Source: Berkshire Hathaway HomeServices KoenigRubloff Realty Group #09304438 Report a problem | ||
| 5/16/2016 | Price change | $1,149,000-4.1%$319/sqft |
Source: Berkshire Hathaway HomeServices KoenigRubloff Realty Group #09304438 Report a problem | ||
| 4/25/2016 | Price change | $1,197,500-0.2%$333/sqft |
Source: 312 Estates LLC #09178024 Report a problem | ||
| 3/29/2016 | Listed for sale | $1,200,000+18.2%$333/sqft |
Source: 312 Estates LLC #09178024 Report a problem | ||
| 10/4/2007 | Sold | $1,015,000+26.9%$282/sqft |
Source: Public Record Report a problem | ||
| 5/25/2004 | Sold | $800,000$222/sqft |
Source: Public Record Report a problem | ||
Public tax history
| Year | Property taxes | Tax assessment |
|---|---|---|
| 2024 | $22,309 +11.7% | $110,667 +13.3% |
| 2023 | $19,979 +2.7% | $97,669 |
| 2022 | $19,451 +2.2% | $97,669 |
| 2021 | $19,033 -4.7% | $97,669 +5.7% |
| 2020 | $19,964 +1.7% | $92,396 -8.3% |
| 2019 | $19,630 +2.1% | $100,779 |
| 2018 | $19,229 +22.2% | $100,779 +31.7% |
| 2017 | $15,742 +6.2% | $76,501 |
| 2016 | $14,822 +9.5% | $76,501 |
| 2015 | $13,538 -6.2% | $76,501 -4.8% |
| 2014 | $14,432 +2.1% | $80,354 |
| 2013 | $14,136 +1.2% | $80,354 |
| 2012 | $13,971 +8.5% | $80,354 -1.4% |
| 2011 | $12,880 -0.7% | $81,501 |
| 2010 | $12,966 +8.4% | $81,501 |
| 2009 | $11,963 +4.5% | $81,501 +2.1% |
| 2008 | $11,447 +1% | $79,795 |
| 2007 | $11,333 -1.1% | $79,795 |
| 2006 | $11,455 -12.1% | $79,795 |
| 2005 | $13,039 | $79,795 |
Find assessor info on the county website
Neighborhood: Bucktown
Nearby homes
- $706,7002 bd3 ba8.5k sqft1937 N Wilmot Ave #1S, Chicago, IL 60647Off Market

- $682,5003 bd3 ba-- sqft1937 N Wilmot Ave #1N, Chicago, IL 60647Sold
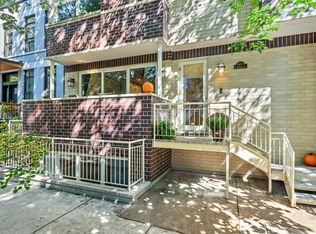
- $728,9003 bd3 ba1.8k sqft1937 N Wilmot Ave #1N, Chicago, IL 60647Off Market
- $1,145,000-- bd-- ba-- sqft1937 N Wilmot Ave, Chicago, IL 60647Sold
- $827,5004 bd2 ba1.7k sqft1939 N Wilmot Ave, Chicago, IL 60647Off Market
- $919,9002 bd1 ba1.1k sqft1941 N Wilmot Ave, Chicago, IL 60647Off Market
- $--2 bd1 ba1k sqft1941 N Wilmot Ave #1, Chicago, IL 60647Off Market
- $1,313,2003 bd4 ba2.5k sqft1922 N Oakley Ave, Chicago, IL 60647Off Market
Nearby schools
GreatSchools rating
- 7/10Pulaski International School of ChicagoGrades: PK-8Distance: 0.2 mi
- 1/10Clemente Community Academy High SchoolGrades: 9-12Distance: 1 mi
Schools provided by the listing agent
- Elementary: Pulaski International
- Middle: Pulaski International
- High: Clemente Community Academy Senio
- District: 299
Source: MRED as distributed by MLS GRID. This data may not be complete. We recommend contacting the local school district to confirm school assignments for this home.
Get a cash offer in 3 minutes
Find out how much your home could sell for in as little as 3 minutes with a no-obligation cash offer.
Estimated market value
$1,391,400
Get a cash offer in 3 minutes
Find out how much your home could sell for in as little as 3 minutes with a no-obligation cash offer.
Estimated market value
$1,391,400
- Illinois
- Cook County
- Chicago
- 60647
- Bucktown
- 1937 N Wilmot Ave Unit 2
Nearby cities
Nearby neighborhoods
Nearby zip codes
Other Chicago Topics
