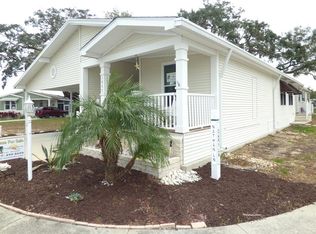
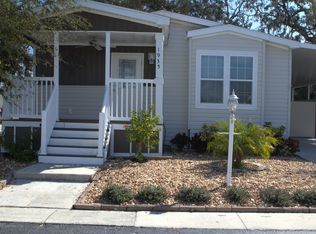
The Meadows of Tarpon Springs is TRUE FLORIDA LIVING at it's FINEST!!! If you're looking for a newer and beautiful 55+, pet-friendly community that is close to beaches, shopping, great restaurants, medical facilities, golf courses and the world famous "Tarpon Springs Sponge Docks", then The Meadows is the place to call home! This home is full of CHARM and CURB APPEAL! This 3 bed, 2 bath home has many upgrades, including 6x42 wood plank laminate flooring throughout, an open floor plan concept with 8-foot ceilings and crown moulding throughout, interior laundry closet, a beautifully enclosed FL room with large windows all around and an extended shed with large shelving (approx 10x12), extra long driveway, thermal pane windows, 2-inch faux wood blinds on all windows, French doors to 3rd bedroom/den, 6 panel doors throughout, drywall on walls & ceilings, upgraded glazed cabinetry throughout, stainless steel appliances, ceramic sinks and tile backsplash in bathrooms, seamless beam transition, transom skylights in kitchen, ADT security system, digital thermostat, and beautifully landscaped lot with huge oak tree for lots of shade! This home is easily affordable and a perfect retirement home in an upscale retirement community. KITCHEN & DINING ROOM: This light & bright kitchen features stainless steel GE appliances, including: French door refrigerator, smooth-top range, dishwasher, microwave & garbage disposal. The recessed lighting, transom skylights above the cabinets and pendant lights over the breakfast bar flood this space with natural light & charm! There are lots of glazed cream cabinets & granite look laminate counter space for ease and convenience. The spacious bar area and the eat-in breakfast nook makes this a great place for casual dining and entertaining. This is an open plan concept, with the kitchen adjacent to the large living room, giving full line of sight from the front door to the back. LIVING ROOM: This is a large room with entry from the spacious front porch and full view into the kitchen area and windows to the large enclosed Florida room. This is a great entertaining floor plan. MASTER BEDROOM & BATH: Very large space! This room easily accommodates King-sized furnishings and has 2 large windows to let in tons of light. The master bath en suite has a double sink vanity with brushed nickel hardware, 18" tile flooring, overhead mirror lighting and a glass-enclosed shower stall. The lighted, L-shaped walk-in closet is HUGE and provides enough storage for even the largest wardrobe. FRONT BEDROOM: Large room in the front of the home is adjacent to the hall bath for guest's comfort. This room will accommodate King-sized furnishings and has a large double closet and ceiling fan. 2 large windows allow plenty of natural lighting. GUEST BATH: This bathroom features a mirrored vanity with tile backsplash, extra counter space, a tub/shower combination, brushed nickel hardware and a transom skylight for natural lighting. THIRD BEDROOM/DEN/OFFICE: This sizable space has 2 doors, one leading to the hall bath and a beautiful French door leading back to the living room. Can easily accommodate and small sofa or double/queen-sized furnishings. A closet with sliding 6-panel doors gives room for a wardrobe, office supplies or extra storage, depending on the room's main use. LAUNDRY CLOSET: The laundry area is located in the back of the home and features a stacked washer/dryer unit. An identical closet across from it can serve as a coat closet. A nice entryway to/from the enclosed Florida room is also in this space.
This property is not currently displayed as for sale or rent on Zillow. This may be different from what's on other websites or public sources.