Skip main navigation
Off market
  • $129,500

    1938 Nathan Ln, Tarpon Springs, FL 34689

    3beds
    1,344sqft
    MobileManufactured
    Built in 2005
    -- sqft lot
    $129,500 Zestimate®
    $96/sqft
    $2,023 Estimated rent

    Home value

    $129,500

    $98,000 - $166,000

    $2,023/mo

    Zestimate® history
    Loading
    Loading...

    Owner options

    List your home for rent

    $2,023/mo

    Rent Zestimate®

    Find your next renter with Zillow Rental Manager. Plus, with online applications, you can quickly screen prospective tenants – for free.

    Learn more

    $2,023/mo

    Rent Zestimate®

    Refinance and save

    $954/mo

    Est. payment

    Refinancing to a lower rate could help reduce your monthly payments and save thousands over the life of the loan.

    See today's rates

    $954/mo

    Est. payment

    Explore your selling options

    Work with a Zillow partner agent

    Leverage their expertise and Zillow's premium Showcase listings to get your home seen by more buyers.

    Get started

    List with your own agent

    Get your home in front of millions of buyers by listing it on Zillow.

    Learn how to do it

    Sell it yourself

    Take full control of how buyers see your home on Zillow by listing For Sale by Owner (FSBO).

    List your home

    What's special

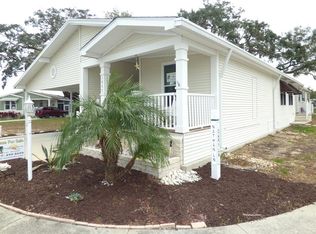
    FREE LOT RENT FOR 5 MONTHS!!!! The Meadows of Tarpon Springs is TRUE FLORIDA LIVING at it's FINEST!!! If you're looking for a newer and beautiful 55+, pet friendly community that is close to beaches, shopping, great restaurants, medical facilities, golf courses and the world famous "Tarpon Springs Sponge Docks" then The Meadows is the place to call home! This 2005 home sits on the lake in The Meadows. The home has a split bedroom plan, cute leaded glass front door, and is beautifully landscaped. The living room features cathedral ceilings, vertical blinds, neutral carpet and walls, and is open to the dining room. The living room also features crown molding. The kitchen features 12x12 tile, huge chef's kitchen. There are tons of cabinets and counter space, a large closet that can be used as either a pantry or coat closet, eat-in breakfast area, and butler's pantry. There are sliders to the Florida room off of the kitchen. The dining room is a large area with neutral carpet and walls. The master bedroom is a large room with his/her closets, neutral carpet and walls, mirrored closet doors and is a beautiful ensuite with closet. The master bath features a step-in shower, tile floor and closet. The second and third bedrooms are a nice size and have neutral carpet and walls. The guest bath has a skylight, tile tub and shower, and tile backsplash. The Florida room faces the lake, and is a great bonus room with carport entry and sliders to the kitchen. White roll down blinds add privacy. All listing information is deemed reliable but not guaranteed and should be independently verified through personal inspection by appropriate professionals. All Florida Mobile Home Sales Inc. cannot guarantee or warrant the accuracy of this information or condition of this property. The buyer assumes full responsibility for obtaining all current rates of lot rent, fees, and pass-on costs. Additionally, the buyer is responsible for obtaining all rules, regulations, pet policies, etc., associated with the community, park, or home from the community/park manager. All Florida Mobile Home Sales Inc is not responsible for quoting of said fees or policies.

    This property is off market, which means it's not currently listed for sale or rent on Zillow. This may be different from what's available on other websites or public sources.

    Facts & features

    Interior

    Bedrooms & bathrooms
    • Bedrooms: 3
    • Bathrooms: 2
    • Full bathrooms: 2
    Heating
    • Electric
    Cooling
    • Central
    Appliances
    • Included: Dishwasher, Dryer, Garbage disposal, Refrigerator, Washer
    Features
    • Flooring: Carpet
    Interior area
    • Total interior livable area: 1,344 sqft

    Property

    Features
    • Exterior features: Vinyl
    • Has view: Yes
    • View description: Water
    • Has water view: Yes
    • Water view: Water

    Construction

    Type & style
    • Home type: MobileManufactured
    Materials
    • Roof: Asphalt
    Condition
    • Year built: 2005

    Community & HOA

    Location
    • Region: Tarpon Springs

    Financial & listing details

    • Price per square foot: $96/sqft

    Price history

    DateEventPrice
    7/30/2019Listing removed$68,500$51/sqft
    Source: All Florida Mobile Homes #10621129 Report a problem
    7/4/2019Listed for sale$68,500+16.3%$51/sqft
    Source: All Florida Mobile Homes #10621129 Report a problem
    8/20/2013Listing removed$58,900$44/sqft
    Source: americanmobilehomesalesflorida.com Report a problem
    8/13/2013Listed for sale$58,900-6.4%$44/sqft
    Source: americanmobilehomesalesflorida.com Report a problem
    4/12/2012Listing removed$62,900$47/sqft
    Source: americanmobilehomesalesflorida.com Report a problem
    12/2/2011Listed for sale$62,900$47/sqft
    Source: americanmobilehomesalesflorida.com Report a problem

    Public tax history

    Tax history is unavailable.

    Neighborhood: 34689

    Nearby schools

    GreatSchools rating
    Get a cash offer in 3 minutes
    Find out how much your home could sell for in as little as 3 minutes with a no-obligation cash offer.
    Estimated market value
    $129,500
    Get a cash offer in 3 minutes
    Find out how much your home could sell for in as little as 3 minutes with a no-obligation cash offer.
    Estimated market value
    $129,500