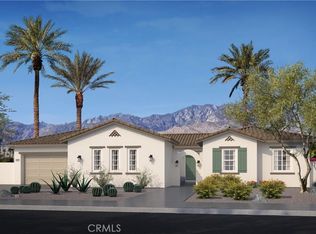
New construction luxury home in one of the most sought-after gated community, Ravenswood, in Apple Valley. 5 bedroom/4.5 bath including a casita, a formal dining room and an office which could be the 6th bedroom. Numerous luxury features come as standard: professionally designed elevation and exterior color schemes, recessed front windows, upgraded window frames, 96”x42” fiberglass premium entrance door, courtyard, casita with separate entrance, 3 car garages, 8' Insulated garage doors, professionally designed front yard landscape with 35% planting coverage, 10 ft ceiling, Decorator light switches, LED recessed can lighting, built-in whole house wifi, Pre-wire for flat screen, 110" x 52" kitchen island and dual system HVAC. The listing price already includes upgrades valued over $85,000. Kwikset entrance doors, designer's color paint with semi-gloss in kitchen and bathrooms, premium tile floor at public area and bathrooms, upgraded carpet and pad, 8' interior doors, 3 -1/2" door casting , 5-1/4" baseboards with enamel paint throughout, matte black Kwikset "Halifax" levers with privacies at all bedrooms and baths, upgraded cabinets with 3/4" plywood box and solid wood doors throughout, premium quartz countertops with 6" backsplash throughout, designer's kitchen backsplash, island waterfall, premium stainless steel appliance package (36" hood and cooking top with Bluetooth connection, 30" oven combo, and dishwasher), upgraded wall tile to the ceiling in master shower, Moen Align Collection widespread sink faucets in all bathrooms, premium undermount sinks in all bathrooms (Kohler Tresham pedestal sink in powder room), Kohler Highline Class Five Toilet With comfort height in all bathrooms. This home has been further upgraded with a casita kitchenette package (upgraded cabinets, premium quartz countertop, stainless steel sink, and faucet) and full concrete in covered patio and courtyard. This LUXURY home sits in the desirable area within minutes away from Dining, Shopping, Banking, Theater and private/public schools and much more! Disclaimer: some images are of the architect rendering or model home. Actual materials, colors, and finishes may vary.
Sold for $849,000
Listed by: Coldwell Banker Home Source • Roshini Perera • Contact: 760-985-0240
Bought with: Elite Realty & Investments
Zestimate®
$849,000
19372 Earth Smt, Apple Valley, CA 92308
6beds
3,412sqft
Single Family Residence
Built in 2026
0.41 Acres Lot
$849,000 Zestimate®
$249/sqft
$3,858 Estimated rent
Home value
$849,000
$807,000 - $891,000
$3,858/mo
Zestimate® history
Owner options
List your home for rent
$3,858/mo
Rent Zestimate®
Find your next renter with Zillow Rental Manager. Plus, with online applications, you can quickly screen prospective tenants – for free.
$3,858/mo
Rent Zestimate®
Refinance and save
$5,981/mo
Est. payment
Refinancing to a lower rate could help reduce your monthly payments and save thousands over the life of the loan.
$5,981/mo
Est. payment
Explore your selling options
Work with a Zillow partner agent
Leverage their expertise and Zillow's premium Showcase listings to get your home seen by more buyers.
Get startedList with your own agent
Get your home in front of millions of buyers by listing it on Zillow.
Learn how to do itSell it yourself
Take full control of how buyers see your home on Zillow by listing For Sale by Owner (FSBO).
List your homeWhat's special
Zillow last checked:
Listing updated:
Listed by:
Roshini Perera DRE #02126357 760-985-0240,
Coldwell Banker Home Source
Bought with:
Chander Chopra, DRE #01115643
Elite Realty & Investments
Source: CRMLS,MLS#: HD26067951 Originating MLS: California Regional MLS
Originating MLS: California Regional MLSFacts & features
Interior
Bedrooms & bathrooms
- Bedrooms: 6
- Bathrooms: 5
- Full bathrooms: 4
- 1/2 bathrooms: 1
- Main level bathrooms: 5
- Main level bedrooms: 6
Rooms
- Room types: Entry/Foyer, Family Room, Kitchen, Laundry, Living Room, Primary Bathroom, Primary Bedroom, Office, Other, Pantry
Bathroom
- Features: Bathroom Exhaust Fan, Bathtub, Closet, Dual Sinks, Enclosed Toilet, Quartz Counters, Separate Shower, Tub Shower, Walk-In Shower
Kitchen
- Features: Kitchen Island, Kitchen/Family Room Combo, Quartz Counters, Self-closing Cabinet Doors, Self-closing Drawers, Walk-In Pantry
Other
- Features: Walk-In Closet(s)
Pantry
- Features: Walk-In Pantry
Heating
- Central, ENERGY STAR Qualified Equipment
Cooling
- Central Air, ENERGY STAR Qualified Equipment
Appliances
- Included: 6 Burner Stove, Dishwasher, ENERGY STAR Qualified Appliances, ENERGY STAR Qualified Water Heater, Microwave, Range Hood, Water Heater
- Laundry: Washer Hookup, Electric Dryer Hookup, Gas Dryer Hookup, Inside, Laundry Room
Features
- Built-in Features, Block Walls, Eat-in Kitchen, High Ceilings, In-Law Floorplan, Open Floorplan, Pantry, Quartz Counters, Recessed Lighting, Storage, Primary Suite, Walk-In Pantry, Walk-In Closet(s)
- Flooring: Carpet, Tile
- Windows: ENERGY STAR Qualified Windows, Screens
- Has fireplace: No
- Fireplace features: None
- Common walls with other units/homes: No Common Walls
Interior area
- Total interior livable area: 3,412 sqft
Property
Parking
- Total spaces: 3
- Parking features: Concrete, Garage, Paved, Garage Faces Side
- Attached garage spaces: 3
Accessibility
- Accessibility features: Parking
Features
- Levels: One
- Stories: 1
- Entry location: Ground Level
- Patio & porch: Concrete, Enclosed, Patio
- Pool features: None
- Spa features: None
- Fencing: Block,New Condition
- Has view: Yes
- View description: City Lights, Desert, Mountain(s), Neighborhood
Lot
- Size: 0.41 Acres
- Features: Back Yard, Drip Irrigation/Bubblers, Front Yard, Sprinklers In Front, Landscaped, Paved, Sprinkler System
Details
- Parcel number: 3087741300000
- Special conditions: Standard
Construction
Type & style
- Home type: SingleFamily
- Architectural style: Spanish
- Property subtype: Single Family Residence
Materials
- Block, Drywall, Frame, Glass, Concrete, Stucco
- Foundation: Concrete Perimeter
- Roof: Tile
Condition
- Turnkey
- New construction: Yes
- Year built: 2026
Details
- Builder model: 2
Utilities & green energy
- Electric: Electricity - On Property, Standard
- Sewer: Public Sewer
- Water: Public
- Utilities for property: Electricity Connected, Sewer Connected, Water Connected
Green energy
- Energy efficient items: Appliances, Water Heater
- Energy generation: Solar
Community & HOA
Community
- Features: Curbs, Street Lights, Sidewalks, Gated
- Security: Carbon Monoxide Detector(s), Fire Detection System, Fire Sprinkler System, Gated Community, Smoke Detector(s)
HOA
- Has HOA: Yes
- Amenities included: Controlled Access, Management, Security
- HOA fee: $149 monthly
- HOA name: Ravenswood Homeowners Association
- HOA phone: 714-285-2626
Location
- Region: Apple Valley
Financial & listing details
- Price per square foot: $249/sqft
- Tax assessed value: $89,319
- Date on market: 3/31/2026
- Cumulative days on market: 71 days
- Listing terms: Cash,Conventional,Submit
- Exclusions: All personal Items, Solar System
- Road surface type: Paved
Price history
| Date | Event | Price |
|---|---|---|
| 8/21/2026 | Sold | $849,000$249/sqft |
Source:  CRMLS #HD26067951 Report a problem CRMLS #HD26067951 Report a problem | ||
| 6/12/2026 | Contingent | $849,000$249/sqft |
Source: CRMLS #HD26067951 Report a problem | ||
| 4/1/2026 | Listed for sale | $849,000$249/sqft |
Source: CRMLS #HD26067951 Report a problem | ||
Public tax history
| Year | Property taxes | Tax assessment |
|---|---|---|
| 2026 | -- | $89,319 +2% |
| 2025 | $1,331 +3% | $87,568 +2% |
| 2024 | $1,292 +1.3% | $85,851 +2% |
| 2023 | $1,275 +1.4% | $84,168 +2% |
| 2022 | $1,258 +34.2% | $82,518 +45.7% |
| 2021 | $937 +1% | $56,626 +1% |
| 2020 | $928 +1.6% | $56,045 +2% |
| 2019 | $913 +2% | $54,946 +2% |
| 2018 | $895 +1.2% | $53,869 +2% |
| 2017 | $885 | $52,813 +2% |
| 2016 | $885 +8.7% | $51,777 +1.5% |
| 2015 | $814 +1.1% | $50,999 +2% |
| 2014 | $805 | $50,000 |
Find assessor info on the county website
Neighborhood: 92308
Nearby homes
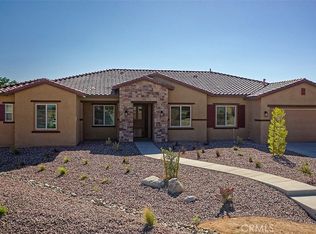
- $798,5004 bd4 ba3.2k sqft19396 Earth Smt, Apple Valley, CA 92308Sold
- $89,3190.45 acres19360 Earth Smt, Apple Valley, CA 92308Off Market
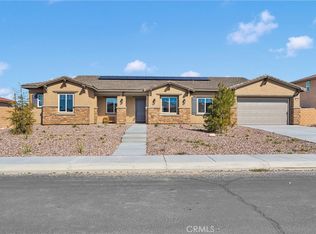
- $815,0005 bd5 ba3.3k sqft12985 Davona Dale Rd, Apple Valley, CA 92308New Construction
- $829,0005 bd5 ba3.3k sqft19384 Earth Smt, Apple Valley, CA 92308New Construction
- $650,0004 bd4 ba3.6k sqft12983 Topsham Bay, Apple Valley, CA 92308Sold
- $789,0006 bd5 ba3.4k sqft12980 Davona Dale Rd, Apple Valley, CA 92308Sold
- $89,3190.49 acres19396 Davona Dale Rd, Apple Valley, CA 92308Off Market
- $617,7005 bd2 ba2.9k sqft12977 Topsham Bay, Apple Valley, CA 92308Off Market
Nearby schools
GreatSchools rating
- 4/10Sitting Bull AcademyGrades: K-8Distance: 0.3 mi
- 5/10Apple Valley High SchoolGrades: 9-12Distance: 3.2 mi
Get a cash offer in 3 minutes
Find out how much your home could sell for in as little as 3 minutes with a no-obligation cash offer.
Estimated market value
$849,000
Get a cash offer in 3 minutes
Find out how much your home could sell for in as little as 3 minutes with a no-obligation cash offer.
Estimated market value
$849,000
- California
- San Bernardino County
- Apple Valley
- 92308
- 19372 Earth Smt
