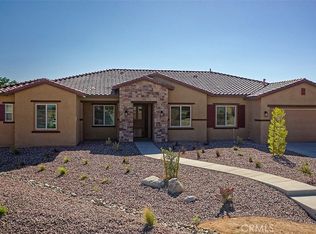
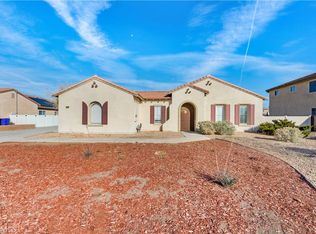
New construction luxury home in one of the most sought-after gated community, Ravenswood, in Apple Valley. 5 bedroom/4.5 bath including a casita, a formal dining room and an office room. Numerous luxury features come as standard: professionally designed elevation and exterior color schemes, recessed front windows, upgraded window frames, 96”x42” fiberglass premium entrance door, casita with separate entrance, 2 car garages, 8' Insulated garage doors, professionally designed front yard landscape with 35% planting coverage, 10 ft ceiling, Decorator light switches, LED recessed can lighting, built-in whole house wifi, Pre-wire for flat screen, 110" x 52" kitchen island and dual system HVAC. The listing price already includes upgrades valued over $85,000. Kwikset entrance doors, designer's color paint with semi-gloss in kitchen and bathrooms, premium tile floor at public area and bathrooms, upgraded carpet and pad, 8' interior doors, 3 -1/2" door casting , 5-1/4" baseboards with enamel paint throughout, matte black Kwikset "Halifax" levers with privacies at all bedrooms and baths, upgraded cabinets with 3/4" plywood box and solid wood doors throughout, premium quartz countertops with 6" backsplash throughout, designer's kitchen backsplash, island waterfall, premium stainless steel appliance package (36" hood and cooking top with Bluetooth connection, 30" oven combo, and dishwasher), upgraded wall tile to the ceiling in master shower, Moen Align Collection widespread sink faucets in all bathrooms, premium undermount sinks in all bathrooms (Kohler Tresham pedestal sink in powder room), Kohler Highline Class Five Toilet With comfort height in all bathrooms. This LUXURY home sits in the desirable area within minutes away from Dining, Shopping, Banking, Theater and private/public schools and much more! Disclaimer: Actual materials, colors, and finishes may vary. The photos are from a previously sold home. The current listing home has a lot of additional upgrades, including Premium Tile Flooring in all Public Areas, Premium Contemporary Cabinets, To the Ceiling Kitchen Cabinets, Island Waterfall, Matte Black Faucets, Pot Filler in Kitchen, Matte Black Cabinet Knobs/Handles and Master Shower Trims, 24x48 Master Shower Tiles, Solid Wood Interior Doors, Pop up Outlets with Wireless Charging on Island, Kitchen Aid Appliances and so on.
New construction
Listed by: Coldwell Banker Home Source • Roshini Perera • Contact: 760-985-0240
$829,000
19384 Earth Smt, Apple Valley, CA 92308
5beds
3,333sqft
Single Family Residence
Built in 2026
0.43 Acres Lot
$829,300 Zestimate®
$249/sqft
$149/mo HOA
What's special
- 124 days
- 154
- 10
Zillow last checked:
Listing updated:
Listed by:
Roshini Perera DRE #02126357 760-985-0240,
Coldwell Banker Home Source
Source: CRMLS,MLS#: HD26135325 Originating MLS: California Regional MLS
Originating MLS: California Regional MLSFacts & features
Interior
Bedrooms & bathrooms
- Bedrooms: 5
- Bathrooms: 5
- Full bathrooms: 4
- 1/2 bathrooms: 1
- Main level bathrooms: 5
- Main level bedrooms: 5
Rooms
- Room types: Bedroom, Laundry, Living Room, Primary Bathroom, Primary Bedroom, Office
Bedroom
- Features: All Bedrooms Down
Bathroom
- Features: Bathroom Exhaust Fan, Bathtub, Closet, Dual Sinks, Full Bath on Main Level, Quartz Counters, Separate Shower, Walk-In Shower
Kitchen
- Features: Kitchen Island, Kitchen/Family Room Combo, Quartz Counters, Self-closing Cabinet Doors, Self-closing Drawers, Walk-In Pantry
Heating
- Central
Cooling
- Central Air
Appliances
- Included: 6 Burner Stove, Dishwasher, ENERGY STAR Qualified Appliances, Gas Oven, Microwave
- Laundry: Washer Hookup, Gas Dryer Hookup, Laundry Room
Features
- Built-in Features, Eat-in Kitchen, High Ceilings, In-Law Floorplan, Open Floorplan, Pantry, Quartz Counters, Storage, All Bedrooms Down
- Flooring: Carpet, Tile
- Doors: ENERGY STAR Qualified Doors, Sliding Doors
- Windows: Double Pane Windows
- Has fireplace: No
- Fireplace features: None
- Common walls with other units/homes: No Common Walls
Interior area
- Total interior livable area: 3,333 sqft
Property
Parking
- Total spaces: 2
- Parking features: Asphalt, Concrete, Door-Single, Garage, Paved
- Attached garage spaces: 2
Accessibility
- Accessibility features: None
Features
- Levels: One
- Stories: 1
- Entry location: main
- Patio & porch: Concrete, Covered
- Pool features: None
- Spa features: None
- Fencing: Block
- Has view: Yes
- View description: City Lights, Mountain(s), Neighborhood
Lot
- Size: 0.43 Acres
- Features: 0-1 Unit/Acre, Drip Irrigation/Bubblers, Front Yard, Irregular Lot, Paved
Details
- Parcel number: 3087741290000
- Special conditions: Standard
Construction
Type & style
- Home type: SingleFamily
- Architectural style: Ranch
- Property subtype: Single Family Residence
Materials
- Brick, Block, Drywall, Frame, Glass, Concrete, Stucco, Steel
- Roof: Tile
Condition
- Under Construction
- New construction: Yes
- Year built: 2026
Details
- Builder model: plan 4
Utilities & green energy
- Electric: Standard
- Sewer: Public Sewer
- Water: Public
- Utilities for property: Electricity Available, Electricity Connected, Natural Gas Available, Natural Gas Connected, Sewer Available, Sewer Connected, Water Available, Water Connected
Green energy
- Energy efficient items: Appliances
Community & HOA
Community
- Features: Curbs, Street Lights, Sidewalks, Gated
- Security: Gated Community
HOA
- Has HOA: Yes
- Amenities included: Controlled Access, Management
- HOA fee: $149 monthly
- HOA name: Ravenswood Gated Community
- HOA phone: 714-285-2626
Location
- Region: Apple Valley
Financial & listing details
- Price per square foot: $249/sqft
- Tax assessed value: $89,319
- Date on market: 6/22/2026
- Cumulative days on market: 125 days
- Listing terms: Cash,Conventional,Contract,1031 Exchange,FHA,Fannie Mae,Submit,VA Loan
- Exclusions: Solar system, Personal items
- Road surface type: Paved
Estimated market value
$829,300
$788,000 - $871,000
$3,854/mo
Price history
| Date | Event | Price |
|---|---|---|
| 6/22/2026 | Listed for sale | $829,000$249/sqft |
Source:  CRMLS #HD26135325 Report a problem CRMLS #HD26135325 Report a problem | ||
Public tax history
| Year | Property taxes | Tax assessment |
|---|---|---|
| 2026 | -- | $89,319 +2% |
| 2025 | $1,331 +3% | $87,568 +2% |
| 2024 | $1,292 +1.3% | $85,851 +2% |
| 2023 | $1,275 +1.4% | $84,168 +2% |
| 2022 | $1,258 +34.2% | $82,518 +45.7% |
| 2021 | $937 +1% | $56,626 +1% |
| 2020 | $928 +1.6% | $56,045 +2% |
| 2019 | $913 +2% | $54,946 +2% |
| 2018 | $895 +1.2% | $53,869 +2% |
| 2017 | $885 | $52,813 +2% |
| 2016 | $885 +8.7% | $51,777 +1.5% |
| 2015 | $814 +1.1% | $50,999 +2% |
| 2014 | $805 | $50,000 |
Find assessor info on the county website
Monthly payment
Est. payment
Payment breakdown
Explore the cost of this home by adjusting the details. Changes won't be saved.Climate risks
Neighborhood: 92308

Similar homes
- $600,0004 bd3 ba2.9k sqft19649 Powhatan Rd, Apple Valley, CA 92308For Sale
 MLS ID #HD26225983, Zack Hagood, Coldwell Banker Home Source. CRMLS
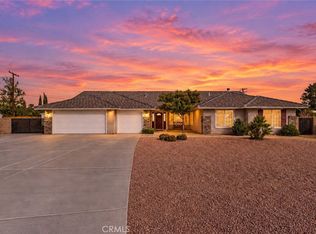
 - $710,0004 bd3 ba2.9k sqft20463 Majestic Dr, Apple Valley, CA 92308For Sale
 MLS ID #HD26196289, Stefanie Angel, KW Mojave. CRMLS
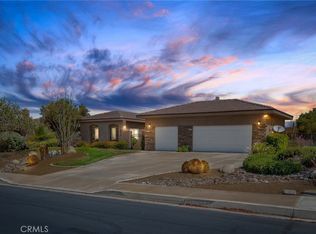
 - $679,9993 bd3 ba2.5k sqft19274 Kanbridge St, Apple Valley, CA 92308For Sale
 MLS ID #HD26124209, Karen Balderrama, Coldwell Banker Home Source. CRMLS
 - $585,0004 bd3 ba3.1k sqft12573 Cabazon Ct, Apple Valley, CA 92308For Sale
 MLS ID #SR26201160, Nelson Hernandez, Alta Realty Group CA. CRMLS
