Come enjoy this open-concept floor plan filled with natural light. Designed with a neutral color palette, you can add your own decor easily into this 2 bed/2 bath home. Work from home in your private den with double French doors & relax in your screened lanai. Plenty of room to entertain in this cook’s kitchen with a gas range. There is abundant storage in both the quartz-topped island, & the double-door pantry. The living area boasts luxury vinyl plank flooring. The master bedroom has a luxuriously appointed en-suite bathroom. A glass door walk-in shower and double vanities with quartz countertops give this bathroom a bright appearance. The master bedroom has a spacious walk-in closet. This home has a tankless gas water heater & water softner system. The dedicated laundry room has built-in storage cabinets for your supplies. This home has over $40,000 worth of builder upgrades. Home features hurricane window protection system. Del Webb is a 55+, low maintenance community with 14,000 sf clubhouse and full service bistro. There are endless opportunities for activities including trails, lighted pickleball, tennis & bocce ball courts. Heated swimming pool, resistence pool & hot tub. Del Webb has a dedicated Lifestyle Acitivities director to help you take advantage of all the oppertunities available within & even outside of the community. Note: Refrigerator, Washer/Dryer are NOT included in sale price but may be purchased for an additional $2,000.00.
Sold for $403,000
$403,000
19375 COASTAL SHORE TERRACE, LAND O LAKES, FL 34638
2beds
1,428sqft
Single Family Residence
Built in 2020
5,840 Square Feet Lot
$378,300 Zestimate®
$282/sqft
$2,456 Estimated rent
Home value
$378,300
$359,000 - $397,000
$2,456/mo
Zestimate® history
Owner options
List your home for rent
$2,456/mo
Rent Zestimate®
Find your next renter with Zillow Rental Manager. Plus, with online applications, you can quickly screen prospective tenants – for free.
$2,456/mo
Rent Zestimate®
Refinance and save
$3,079/mo
Est. payment
Refinancing to a lower rate could help reduce your monthly payments and save thousands over the life of the loan.
$3,079/mo
Est. payment
Explore your selling options
Work with a Zillow partner agent
Leverage their expertise and Zillow's premium Showcase listings to get your home seen by more buyers.
Get startedList with your own agent
Get your home in front of millions of buyers by listing it on Zillow.
Learn how to do itSell it yourself
Take full control of how buyers see your home on Zillow by listing For Sale by Owner (FSBO).
List your homeWhat's special
Screened lanaiOpen-concept floor planNeutral color palettePrivate denLighted pickleballBocce ball courtsLuxury vinyl plank flooring
Zillow last checked:
Listing updated:
Listed by:
Mark Blanton 813-920-1031,
ALLIANCE EXCHANGE CORP. 813-920-1031
Bought with:
Justin Brandon, PA, 3229717
RE/MAX MARKETING SPECIALISTS
Mark Blanton, 3126005
ALLIANCE EXCHANGE CORP.
Source: Stellar MLS,MLS#: T3451115 Originating MLS: Tampa
Originating MLS: Tampa
Facts & features
Interior
Bedrooms & bathrooms
- Bedrooms: 2
- Bathrooms: 2
- Full bathrooms: 2
Rooms
- Room types: Den/Library/Office
Primary bedroom
- Features: Walk-In Closet(s)
- Level: First
- Dimensions: 13.1x13.2
Bedroom 2
- Features: Built-in Closet
- Level: First
- Dimensions: 9.6x9.11
Primary bathroom
- Features: Shower No Tub
- Level: First
Den
- Level: First
- Dimensions: 8.11x12.2
Dining room
- Level: First
- Dimensions: 14.2x8
Kitchen
- Features: Kitchen Island
- Level: First
- Dimensions: 14x15
Laundry
- Features: Built-In Shelving
- Level: First
- Dimensions: 5x6
Living room
- Level: First
- Dimensions: 14.2x17.1
Heating
- Central, Electric, Heat Pump
Cooling
- Central Air
Appliances
- Included: Dishwasher, Microwave, Range
- Laundry: Laundry Room
Features
- Ceiling Fan(s), Primary Bedroom Main Floor, Open Floorplan, Solid Surface Counters, Stone Counters, Thermostat
- Flooring: Carpet, Ceramic Tile, Other, Vinyl
- Windows: Blinds, Window Treatments
- Has fireplace: No
Interior area
- Total structure area: 2,100
- Total interior livable area: 1,428 sqft
Property
Parking
- Total spaces: 2
- Parking features: Driveway
- Attached garage spaces: 2
- Has uncovered spaces: Yes
Features
- Levels: One
- Stories: 1
- Patio & porch: Rear Porch, Screened
- Exterior features: Irrigation System, Rain Gutters, Sidewalk
Lot
- Size: 5,840 Square Feet
Details
- Parcel number: 1826150030006000380
- Zoning: MPUD
- Special conditions: None
Construction
Type & style
- Home type: SingleFamily
- Architectural style: Contemporary
- Property subtype: Single Family Residence
Materials
- Block
- Foundation: Slab
- Roof: Shingle
Condition
- New construction: No
- Year built: 2020
Utilities & green energy
- Sewer: Public Sewer
- Water: Public
- Utilities for property: Electricity Connected, Natural Gas Connected, Phone Available, Sewer Connected, Water Connected
Community & HOA
Community
- Features: Clubhouse, Gated, Pool, Sidewalks
- Pet fee: $0 monthly
- Senior community: Yes
- Subdivision: DEL WEBB BEXLEY PH 1
HOA
- Has HOA: Yes
- Amenities included: Clubhouse, Gated, Maintenance, Pool, Shuffleboard Court, Tennis Court(s)
- HOA fee: $307 monthly
- HOA name: Edmund LaFrance
- HOA phone: 813-994-1001
- Second HOA name: Del Webb Bexley
Location
- Region: Land O Lakes
Financial & listing details
- Price per square foot: $282/sqft
- Tax assessed value: $362,019
- Annual tax amount: $4,640
- Date on market: 6/7/2023
- Cumulative days on market: 44 days
- Ownership: Fee Simple
- Total actual rent: 0
- Electric utility on property: Yes
- Road surface type: Asphalt
Price history
| Date | Event | Price |
|---|---|---|
| 10/4/2023 | Sold | $403,000-3.8%$282/sqft |
Source:  Stellar MLS #T3451115 Report a problem Stellar MLS #T3451115 Report a problem | ||
| 7/21/2023 | Pending sale | $419,000$293/sqft |
Source: Stellar MLS #T3451115 Report a problem | ||
| 6/21/2023 | Price change | $419,000-2.3%$293/sqft |
Source: Stellar MLS #T3451115 Report a problem | ||
| 6/7/2023 | Listed for sale | $429,000+13.8%$300/sqft |
Source: Stellar MLS #T3451115 Report a problem | ||
| 2/4/2022 | Sold | $377,000+28.3%$264/sqft |
Source: Public Record Report a problem | ||
| 3/25/2020 | Sold | $293,900$206/sqft |
Source: Public Record Report a problem | ||
Public tax history
| Year | Property taxes | Tax assessment |
|---|---|---|
| 2024 | $4,188 -23% | $206,459 -38.3% |
| 2023 | $5,438 +17.2% | $334,752 +17.1% |
| 2022 | $4,641 +2.1% | $285,906 +11.9% |
| 2021 | $4,547 +232.8% | $255,439 +386% |
| 2020 | $1,366 -23.8% | $52,560 |
| 2019 | $1,794 | $52,560 |
Find assessor info on the county website
Neighborhood: 34638
Nearby homes
- $349,9972 bd2 ba1.3k sqft19367 Coastal Shore Ter, Land O Lakes, FL 34638For Sale

- $335,4002 bd2 ba1.3k sqft19367 Coastal Shore Ter, Land O' Lakes, FL 34638Off Market
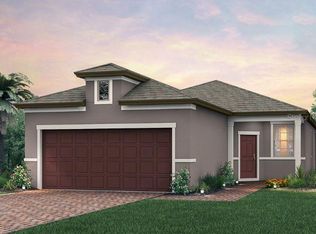
- $380,0002 bd2 ba1.4k sqft19383 Coastal Shore Ter, Land O Lakes, FL 34638Sold

- $381,300-- bd2 ba1.4k sqft19359 Coastal Shore Ter, Land O Lakes, FL 34638Off Market
- $435,900-- bd2 ba1.6k sqft19391 Coastal Shore Ter, Land O Lakes, FL 34638Off Market
- $367,700-- bd2 ba1.3k sqft19351 Coastal Shore Ter, Land O Lakes, FL 34638Off Market
- $771,700-- bd3 ba2.8k sqft19399 Coastal Shore Ter, Land O Lakes, FL 34638Off Market
- $364,000-- bd2 ba1.3k sqft19343 Coastal Shore Ter, Land O Lakes, FL 34638Off Market
Nearby schools
GreatSchools rating
- 6/10Bexley Elementary SchoolGrades: PK-5Distance: 1.6 mi
- 7/10Charles S. Rushe Middle SchoolGrades: 6-8Distance: 1.6 mi
- 7/10Sunlake High SchoolGrades: 9-12Distance: 1.9 mi
Get a cash offer in 3 minutes
Find out how much your home could sell for in as little as 3 minutes with a no-obligation cash offer.
Estimated market value
$378,300
Get a cash offer in 3 minutes
Find out how much your home could sell for in as little as 3 minutes with a no-obligation cash offer.
Estimated market value
$378,300
- Florida
- Pasco County
- Land O Lakes
- 34638
- 19375 COASTAL SHORE TERRACE
Nearby cities
Nearby neighborhoods
Nearby zip codes
Other Land O Lakes Topics
