Best Valued Home in the community! Looking for your own little slice of Paradise? Look no further! This two bedroom / two bathroom / plus flex room has a spacious 9 ft x 30 ft lanai to relax in along with an oversized back yard that could easily accommodate a pool! This Two Year old NEW 1400 sq ft beauty is located in the 55+ active adult community of Del Webb Bexley and is 100% move in ready! Why wait to enjoy "The Good Life"? You'll love the fact that the kitchen has tons of cabinets, a waste basket pull out, Stainless Steel appliances and GAS cooking! There is seating for three at the kitchen island with overhead pendant lighting that compliments the counters. With the guest bedroom and bathroom in the front of the home, and the master ensuite in the back, everyone has maximum privacy. There are five ceiling fans. Hunter Douglas luminettes light filtering cloth blinds that NEVER need dusting! The great room has LED can lighting, sliding glass doors leading to the lanai and convenient flat panel TV prep. The flex area is located in the front of the home and has doors you can close for privacy while on your computer or can be used as an additional guest room. Laundry room is conveniently located in the back of the home close to the master suite where even the washer & dryer are included. Luxury vinyl flooring in the main areas, with carpet in the two bedrooms and tile in the bathrooms and laundry. The extra large lanai is screen enclosed with a birdcage-style screen enclosure over part of the lanai and a solid roof over the remainder. Bonus, there’s gutters as well. Enjoy looking out over the extra large backyard knowing you don't ever have to cut the grass - it's done for you! Your low monthly HOA fee includes the use and maintenance of state-of-the-art amenities, landscaping within the common areas inside of the gates and maintenance of the landscape within your home site. A gated community with 19,000 square foot clubhouse that offers residents a fitness center, ball room, multi-purpose rooms, clubs, planned activities, bistro and more! Outdoors you will enjoy bocce ball, pickle ball, a resort style zero entry heated pool, additional walking resistance pool, spa, community garden, amphitheater and even a dog park! A full time activities director will keep you as busy as you want to be! Located close to many new Restaurants, Shopping and a short drive to the Tampa Premium Outlets and airport.
Sold for $380,000
$380,000
19383 COASTAL SHORE TERRACE, LAND O LAKES, FL 34638
2beds
1,400sqft
Single Family Residence
Built in 2022
6,597 Square Feet Lot
$367,200 Zestimate®
$271/sqft
$2,443 Estimated rent
Home value
$367,200
$349,000 - $386,000
$2,443/mo
Zestimate® history
Owner options
List your home for rent
$2,443/mo
Rent Zestimate®
Find your next renter with Zillow Rental Manager. Plus, with online applications, you can quickly screen prospective tenants – for free.
$2,443/mo
Rent Zestimate®
Refinance and save
$2,991/mo
Est. payment
Refinancing to a lower rate could help reduce your monthly payments and save thousands over the life of the loan.
$2,991/mo
Est. payment
Explore your selling options
Work with a Zillow partner agent
Leverage their expertise and Zillow's premium Showcase listings to get your home seen by more buyers.
Get startedList with your own agent
Get your home in front of millions of buyers by listing it on Zillow.
Learn how to do itSell it yourself
Take full control of how buyers see your home on Zillow by listing For Sale by Owner (FSBO).
List your homeWhat's special
Zillow last checked:
Listing updated:
Listed by:
Kathy Deabenderfer 407-739-9113,
CHARLES RUTENBERG REALTY ORLANDO 407-622-2122,
Jody Deabenderfer 407-312-3604,
CHARLES RUTENBERG REALTY ORLANDO
Bought with:
Kathy Deabenderfer, 3309828
CHARLES RUTENBERG REALTY ORLANDO
Jody Deabenderfer, 3073339
CHARLES RUTENBERG REALTY ORLANDO
Source: Stellar MLS,MLS#: S5102971 Originating MLS: Orlando Regional
Originating MLS: Orlando Regional
Facts & features
Interior
Bedrooms & bathrooms
- Bedrooms: 2
- Bathrooms: 2
- Full bathrooms: 2
Rooms
- Room types: Den/Library/Office, Great Room, Utility Room
Primary bedroom
- Features: En Suite Bathroom, Walk-In Closet(s)
- Level: First
- Dimensions: 13x14
Bedroom 2
- Features: Built-in Closet
- Level: First
- Dimensions: 10x11
Primary bathroom
- Level: First
- Dimensions: 9x10
Balcony porch lanai
- Level: First
- Dimensions: 9x30
Den
- Features: Dual Sinks
- Level: First
- Dimensions: 9x10
Dining room
- Level: First
- Dimensions: 9x13
Great room
- Level: First
- Dimensions: 13x14
Kitchen
- Features: Pantry
- Level: First
- Dimensions: 9x14
Heating
- Central, Electric
Cooling
- Central Air
Appliances
- Included: Dishwasher, Disposal, Dryer, Gas Water Heater, Microwave, Range, Range Hood, Refrigerator, Tankless Water Heater, Washer
- Laundry: Inside, Laundry Room
Features
- Ceiling Fan(s), Eating Space In Kitchen, In Wall Pest System, Open Floorplan, Solid Wood Cabinets, Split Bedroom, Stone Counters, Thermostat, Walk-In Closet(s)
- Flooring: Carpet, Luxury Vinyl, Tile
- Doors: Sliding Doors
- Windows: Double Pane Windows, Window Treatments, Hurricane Shutters
- Has fireplace: No
Interior area
- Total structure area: 2,083
- Total interior livable area: 1,400 sqft
Property
Parking
- Total spaces: 2
- Parking features: Driveway, Garage Door Opener
- Attached garage spaces: 2
- Has uncovered spaces: Yes
- Details: Garage Dimensions: 20x20
Features
- Levels: One
- Stories: 1
- Patio & porch: Covered, Patio, Screened
- Exterior features: Irrigation System, Sidewalk, Sprinkler Metered
- Fencing: Vinyl
Lot
- Size: 6,597 Square Feet
- Features: Landscaped, Sidewalk
- Residential vegetation: Mature Landscaping, Trees/Landscaped
Details
- Parcel number: 1526180030006000390
- Zoning: MPUD
- Special conditions: None
Construction
Type & style
- Home type: SingleFamily
- Architectural style: Florida
- Property subtype: Single Family Residence
Materials
- Block, Stucco
- Foundation: Slab
- Roof: Shingle
Condition
- New construction: No
- Year built: 2022
Details
- Builder model: Contour
- Builder name: Pulte
Utilities & green energy
- Sewer: Public Sewer
- Water: Public
- Utilities for property: BB/HS Internet Available, Cable Available, Electricity Connected, Fire Hydrant, Natural Gas Connected, Sewer Connected, Sprinkler Recycled, Street Lights, Underground Utilities, Water Connected
Community & HOA
Community
- Features: Association Recreation - Owned, Buyer Approval Required, Clubhouse, Community Mailbox, Deed Restrictions, Dog Park, Gated Community - No Guard, Golf Carts OK, Pool, Sidewalks
- Security: Gated Community, Security Gate, Smoke Detector(s)
- Pet fee: $0 monthly
- Senior community: Yes
- Subdivision: DEL WEBB BEXLEY PH 1
HOA
- Has HOA: Yes
- Amenities included: Clubhouse, Gated, Pickleball Court(s)
- Services included: Community Pool, Maintenance Grounds, Private Road
- HOA fee: $381 monthly
- HOA name: John Mullins
- HOA phone: 813-756-2004
Location
- Region: Land O Lakes
Financial & listing details
- Price per square foot: $271/sqft
- Tax assessed value: $357,327
- Annual tax amount: $6,321
- Date on market: 4/19/2024
- Cumulative days on market: 52 days
- Listing terms: Cash,Conventional,FHA,VA Loan
- Ownership: Fee Simple
- Total actual rent: 0
- Electric utility on property: Yes
- Road surface type: Paved, Asphalt
Price history
| Date | Event | Price |
|---|---|---|
| 7/25/2024 | Sold | $380,000-2.5%$271/sqft |
Source:  Stellar MLS #S5102971 Report a problem Stellar MLS #S5102971 Report a problem | ||
| 6/10/2024 | Pending sale | $389,900$279/sqft |
Source: Stellar MLS #S5102971 Report a problem | ||
| 6/3/2024 | Price change | $389,900-2.5%$279/sqft |
Source: Stellar MLS #S5102971 Report a problem | ||
| 4/19/2024 | Listed for sale | $399,900+23.7%$286/sqft |
Source: Stellar MLS #S5102971 Report a problem | ||
| 1/24/2022 | Sold | $323,300$231/sqft |
Source: Public Record Report a problem | ||
Public tax history
| Year | Property taxes | Tax assessment |
|---|---|---|
| 2025 | $6,812 +1.8% | $357,327 +2.3% |
| 2024 | $6,694 +5.9% | $349,340 +3.3% |
| 2023 | $6,321 +271.3% | $338,317 +18.5% |
| 2022 | $1,702 +3.7% | $285,432 +554.7% |
| 2021 | $1,641 +16.1% | $43,597 -21.4% |
| 2020 | $1,413 -23.2% | $55,493 |
| 2019 | $1,841 | $55,493 |
Find assessor info on the county website
Neighborhood: 34638
Nearby homes
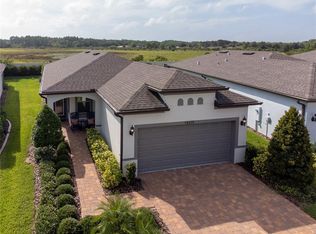
- $403,0002 bd2 ba1.4k sqft19375 Coastal Shore Ter, Land O Lakes, FL 34638Sold
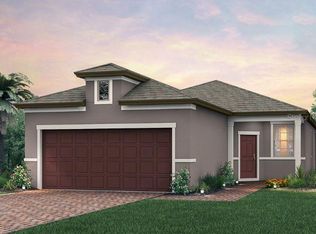
- $440,900-- bd2 ba1.6k sqft19391 Coastal Shore Ter, Land O Lakes, FL 34638Off Market
- $339,9962 bd2 ba1.3k sqft19367 Coastal Shore Ter, Land O Lakes, FL 34638For Sale

- $340,9002 bd2 ba1.3k sqft19367 Coastal Shore Ter, Land O' Lakes, FL 34638Off Market
- $773,800-- bd3 ba2.8k sqft19399 Coastal Shore Ter, Land O Lakes, FL 34638Off Market
- $382,700-- bd2 ba1.4k sqft19359 Coastal Shore Ter, Land O Lakes, FL 34638Off Market
- $527,400-- bd2 ba1.8k sqft19407 Coastal Shore Ter, Land O Lakes, FL 34638Off Market
- $369,200-- bd2 ba1.3k sqft19351 Coastal Shore Ter, Land O Lakes, FL 34638Off Market
Nearby schools
GreatSchools rating
- 6/10Bexley Elementary SchoolGrades: PK-5Distance: 1.6 mi
- 7/10Charles S. Rushe Middle SchoolGrades: 6-8Distance: 1.6 mi
- 7/10Sunlake High SchoolGrades: 9-12Distance: 1.9 mi
Get a cash offer in 3 minutes
Find out how much your home could sell for in as little as 3 minutes with a no-obligation cash offer.
Estimated market value
$367,200
Get a cash offer in 3 minutes
Find out how much your home could sell for in as little as 3 minutes with a no-obligation cash offer.
Estimated market value
$367,200
- Florida
- Pasco County
- Land O Lakes
- 34638
- 19383 COASTAL SHORE TERRACE
Nearby cities
Nearby neighborhoods
Nearby zip codes
Other Land O Lakes Topics
