Large and sunny and new on market! Formal and traditional design blends with open design features. Professionally painted and new carpet. Flexible floor plan for formal dining. Pass through from the kitchen for informal entertaining. Generous room sizes accommodates furniture from your house, so there is no need to downsize. The gas fireplace generates lots of heat, and the marble fireplace surround and custom fireplace cabinet makes this home special. The den is perfect for a home office, or artist studio. And the den is large enough to use as a guest bedroom, and even has its own closet. Oh, the glass enclosed balcony is spacious, lets in an amazing amount of afternoon sun, and will be a focal point for morning coffee, an evening glass of wine, and savoring the sunsets to the west. The bedrooms and closets are large, and you will appreciate the private entries to the balcony. Blue Ridge condo is maybe the most social of the Lansdowne Woods condominiums. Six mornings a week, gather for a residents Coffee Klatch. Saturday dinners, just bring what you would like and enjoy chatting with your neighbors. Mondays offer movie nights in the party room, and other evenings you might like poker, or canasta, and on and on. A word about condo fees because they can be confusing. You pay the condo fee once a month, electronically. But what is called a condo fee actually has four parts: 1) the fee for the building in LW that you live in, in this case Blue Ridge. 2) the fee for Lansdowne Woods homeowners association that covers the clubhouse, security, and maintaining the beautiful grounds. 3) Comcast xFinity cable TV, high speed internet, and all the hardware like cable boxes and routers; and 4) HVAC twice yearly checkups to be sure your condo is ready of air conditioning in the summer and ready for heating in the winter. The HVAC inspections check performance on eight different criteria.
Sold for $430,000
$430,000
19375 Cypress Ridge Ter Unit 621, Leesburg, VA 20176
2beds
1,509sqft
Condominium
Built in 2001
-- sqft lot
$428,600 Zestimate®
$285/sqft
$2,576 Estimated rent
Home value
$428,600
Estimated sales range
Not available
$2,576/mo
Zestimate® history
Owner options
List your home for rent
$2,576/mo
Rent Zestimate®
Find your next renter with Zillow Rental Manager. Plus, with online applications, you can quickly screen prospective tenants – for free.
$2,576/mo
Rent Zestimate®
Refinance and save
$2,956/mo
Est. payment
Refinancing to a lower rate could help reduce your monthly payments and save thousands over the life of the loan.
$2,956/mo
Est. payment
Explore your selling options
Work with a Zillow partner agent
Leverage their expertise and Zillow's premium Showcase listings to get your home seen by more buyers.
Get startedList with your own agent
Get your home in front of millions of buyers by listing it on Zillow.
Learn how to do itSell it yourself
Take full control of how buyers see your home on Zillow by listing For Sale by Owner (FSBO).
List your homeWhat's special
Marble fireplace surroundCustom fireplace cabinetNew carpetLarge and sunnyProfessionally painted
Zillow last checked:
Listing updated:
Listed by:
Andrew Norton 703-627-1999,
Samson Properties
Bought with:
Margaret O'Gorman, 0225176830
Paul Wesley Real Estate
Source: Bright MLS,MLS#: VALO2125454
Facts & features
Interior
Bedrooms & bathrooms
- Bedrooms: 2
- Bathrooms: 2
- Full bathrooms: 2
- Main level bathrooms: 2
- Main level bedrooms: 2
Rooms
- Room types: Living Room, Dining Room, Primary Bedroom, Bedroom 2, Kitchen, Den, Foyer, Sun/Florida Room, Bathroom 1, Bathroom 2
Primary bedroom
- Features: Flooring - Carpet, Walk-In Closet(s)
- Level: Main
- Area: 651 Square Feet
- Dimensions: 21 X 31
Bedroom 2
- Features: Flooring - Carpet
- Level: Main
- Area: 209 Square Feet
- Dimensions: 11 X 19
Bathroom 1
- Level: Main
- Area: 84 Square Feet
- Dimensions: 6 X 14
Bathroom 2
- Level: Main
- Area: 45 Square Feet
- Dimensions: 5 X 9
Den
- Features: Flooring - Carpet
- Level: Main
- Area: 99 Square Feet
- Dimensions: 9 X 11
Dining room
- Features: Flooring - Carpet
- Level: Main
- Area: 180 Square Feet
- Dimensions: 12 X 15
Foyer
- Features: Flooring - Ceramic Tile
- Level: Main
- Area: 30 Square Feet
- Dimensions: 5 X 6
Kitchen
- Features: Flooring - Ceramic Tile
- Level: Main
- Area: 168 Square Feet
- Dimensions: 12 X 14
Living room
- Features: Flooring - Carpet, Fireplace - Gas
- Level: Main
- Area: 270 Square Feet
- Dimensions: 15 X 18
Other
- Features: Flooring - Ceramic Tile, Ceiling Fan(s)
- Level: Main
- Area: 216 Square Feet
- Dimensions: 8 X 27
Heating
- Forced Air, Natural Gas
Cooling
- Central Air, Electric
Appliances
- Included: Microwave, Dishwasher, Disposal, Dryer, Exhaust Fan, Refrigerator, Cooktop, Washer/Dryer Stacked, Gas Water Heater
- Laundry: Dryer In Unit, Washer In Unit, In Unit
Features
- Ceiling Fan(s), Crown Molding, Entry Level Bedroom, Open Floorplan, Floor Plan - Traditional, Eat-in Kitchen, Kitchen - Gourmet, Primary Bath(s), Upgraded Countertops, Walk-In Closet(s)
- Flooring: Carpet, Ceramic Tile
- Doors: Six Panel, Sliding Glass
- Windows: Double Pane Windows, Energy Efficient, Screens, Sliding, Storm Window(s)
- Has basement: No
- Number of fireplaces: 1
- Fireplace features: Gas/Propane, Glass Doors
Interior area
- Total structure area: 1,509
- Total interior livable area: 1,509 sqft
- Finished area above ground: 1,509
- Finished area below ground: 0
Property
Parking
- Parking features: Parking Lot
Accessibility
- Accessibility features: Accessible Hallway(s), Doors - Lever Handle(s), Grip-Accessible Features, Accessible Entrance, No Stairs
Features
- Levels: One
- Stories: 1
- Exterior features: Lighting, Lawn Sprinkler, Sidewalks, Sport Court, Stone Retaining Walls, Street Lights, Tennis Court(s), Underground Lawn Sprinkler, Water Fountains, Balcony
- Pool features: Community
Details
- Additional structures: Above Grade, Below Grade
- Parcel number: 082300742058
- Zoning: PDAAAR
- Special conditions: Standard
Construction
Type & style
- Home type: Condo
- Architectural style: Traditional
- Property subtype: Condominium
- Attached to another structure: Yes
Materials
- Masonry
Condition
- Excellent
- New construction: No
- Year built: 2001
Details
- Builder model: K
- Builder name: IDI
Utilities & green energy
- Sewer: Other
- Water: Public
- Utilities for property: Cable Connected, Cable
Community & HOA
Community
- Features: Pool
- Security: Main Entrance Lock, Monitored, Security Gate, Fire Sprinkler System
- Condo and coop fee: $711 monthly
- Senior community: Yes
- Subdivision: Lansdowne Woods Leisure World
HOA
- Has HOA: Yes
- Amenities included: Art Studio, Beauty Salon, Billiard Room, Clubhouse, Common Grounds, Community Center, Elevator(s), Fitness Center, Storage, Gated, Library, Meeting Room, Party Room, Indoor Pool, Recreation Facilities, Retirement Community, Sauna, Security, Storage Bin, Tennis Court(s), Transportation Service
- Services included: Cable TV, Common Area Maintenance, Maintenance Structure, Internet, Maintenance Grounds, Management, Bus Service, Pool(s), Recreation Facility, Reserve Funds, Road Maintenance, Sauna, Security, Sewer, Snow Removal, Trash, Water
- HOA fee: $216 monthly
- HOA name: LANSDOWNE WOODS
- Second HOA name: Blue Ridge At Lansdowne Woods
Location
- Region: Leesburg
Financial & listing details
- Price per square foot: $285/sqft
- Tax assessed value: $416,980
- Annual tax amount: $3,502
- Date on market: 5/15/2026
- Listing agreement: Exclusive Right To Sell
- Listing terms: Cash,Conventional,FHA,VA Loan
- Ownership: Condominium
Price history
| Date | Event | Price |
|---|---|---|
| 6/30/2026 | Sold | $430,000-4.4%$285/sqft |
Source:  Bright MLS #VALO2125454 Report a problem Bright MLS #VALO2125454 Report a problem | ||
| 6/18/2026 | Contingent | $449,900$298/sqft |
Source: Bright MLS #VALO2125454 Report a problem | ||
| 5/15/2026 | Listed for sale | $449,900+38.4%$298/sqft |
Source: Bright MLS #VALO2125454 Report a problem | ||
| 8/10/2007 | Sold | $325,000+1.2%$215/sqft |
Source: Public Record Report a problem | ||
| 6/6/2002 | Sold | $321,255$213/sqft |
Source: Public Record Report a problem | ||
Public tax history
| Year | Property taxes | Tax assessment |
|---|---|---|
| 2026 | $3,357 -4.2% | $416,980 -4.2% |
| 2025 | $3,502 +0.4% | $435,090 +7.8% |
| 2024 | $3,490 +5.1% | $403,490 +6.4% |
| 2023 | $3,319 +3.1% | $379,350 +4.9% |
| 2022 | $3,220 -2.7% | $361,800 +7.1% |
| 2021 | $3,309 +0.5% | $337,660 +6.2% |
| 2020 | $3,292 +6.6% | $318,040 +7.7% |
| 2019 | $3,087 +7.3% | $295,400 +11.4% |
| 2018 | $2,878 -5.7% | $265,220 -2.2% |
| 2017 | $3,052 -4.1% | $271,260 -3.2% |
| 2016 | $3,182 | $280,310 +27.2% |
| 2015 | $3,182 +2.1% | $220,310 +5% |
| 2014 | $3,116 +1.8% | $209,750 +8.6% |
| 2013 | $3,060 | $193,150 |
| 2012 | -- | -- |
| 2011 | -- | -- |
| 2010 | -- | -- |
| 2009 | -- | $337,300 -20.1% |
| 2008 | -- | $422,300 |
| 2007 | -- | $422,300 -2% |
| 2006 | -- | $430,700 +35.9% |
| 2005 | -- | $317,000 -6.8% |
| 2004 | -- | $340,100 +0.9% |
| 2003 | -- | $337,200 +13.9% |
| 2002 | -- | $296,100 |
Find assessor info on the county website
Neighborhood: 20176
Nearby homes
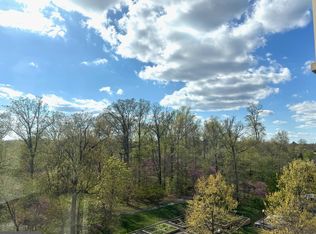
- $375,0002 bd2 ba1k sqft19375 Cypress Ridge Ter UNIT 620, Lansdowne, VA 20176Sold
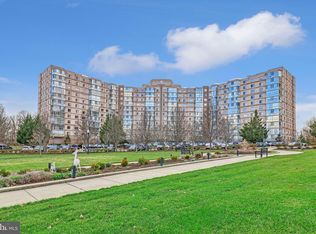
- $462,5002 bd2 ba1.5k sqft19375 Cypress Ridge Ter UNIT 221, Lansdowne, VA 20176Sold
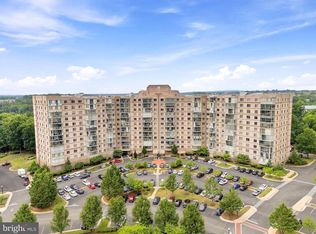
- $345,0002 bd2 ba1.1k sqft19375 Cypress Ridge Ter UNIT 922, Lansdowne, VA 20176Sold
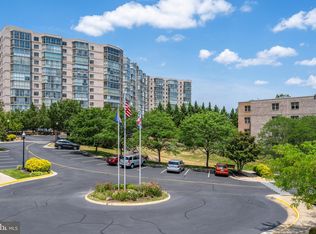
- $415,0002 bd2 ba1.4k sqft19375 Cypress Ridge Ter UNIT 206, Leesburg, VA 20176Sold
- $385,0002 bd2 ba1.4k sqft19375 Cypress Ridge Ter UNIT 114, Lansdowne, VA 20176Sold
- $470,0002 bd2 ba1.3k sqft19375 Cypress Ridge Ter UNIT 1117, Lansdowne, VA 20176Sold
- $353,6502 bd2 ba1.2k sqft19375 Cypress Ridge Ter UNIT 101, Leesburg, VA 20176Off Market
- $71,2503 bd2 ba1.5k sqft19375 Cypress Ridge Ter UNIT 201, Lansdowne, VA 20176Sold
Nearby schools
GreatSchools rating
- 8/10Steuart W. Weller Elementary SchoolGrades: PK-5Distance: 2.9 mi
- 8/10Belmont Ridge Middle SchoolGrades: 6-8Distance: 1.1 mi
- 8/10Riverside High SchoolGrades: 9-12Distance: 1.2 mi
Schools provided by the listing agent
- District: Loudoun County Public Schools
Source: Bright MLS. This data may not be complete. We recommend contacting the local school district to confirm school assignments for this home.
Get a cash offer in 3 minutes
Find out how much your home could sell for in as little as 3 minutes with a no-obligation cash offer.
Estimated market value
$428,600
Get a cash offer in 3 minutes
Find out how much your home could sell for in as little as 3 minutes with a no-obligation cash offer.
Estimated market value
$428,600
- Virginia
- Loudoun County
- Leesburg
- 20176
- 19375 Cypress Ridge Ter Unit 621
