Welcome to a lifestyle where every day feels like a vacation. Nestled within the sought-after 55+ gated community of Lansdowne Woods, this beautiful Blue Ridge C+ model invites you to embrace carefree living surrounded by exceptional amenities and breathtaking sunsets.
Inside, the thoughtfully designed floor plan offers effortless comfort and inviting spaces for both quiet evenings and lively gatherings. New luxury vinyl plank flooring flows through the living room, hallway, kitchen, and primary bathroom, creating a fresh, modern feel. The spacious living and dining area opens seamlessly to the sunroom. Floor-to-ceiling windows frame spectacular southwesterly views, making it the perfect place to sip your morning coffee, curl up with a good book, or end the day as the sky glows with vibrant sunset colors and community lights. The well-appointed kitchen combines functionality with style, showcasing stainless steel appliances, plentiful cabinetry, and generous workspace to accommodate everything from casual breakfasts to intimate dinner parties. For added peace of mind, the HVAC system was replaced in 2023.
The spacious primary suite serves as a peaceful retreat with a dressing area, two closets, including a walk-in closet, and an ensuite bath with a walk-in shower. A versatile second bedroom easily adapts to your lifestyle, whether envisioned as a welcoming guest room, home office, library, or creative studio.
But the true enchantment of life at Lansdowne Woods extends well beyond your front door. This vibrant, gated 55+ community offers an exceptional, maintenance-free lifestyle where every day presents new opportunities to relax, connect, and explore. Condo fees include an impressive collection of conveniences: hot and cold water, cable TV, high-speed internet, landline service, trash removal, HVAC inspections, window washing, community transportation, and 24-hour gated security. Residents enjoy an extraordinary selection of resort-inspired amenities, including a beautifully appointed clubhouse with an indoor pool and spa, state-of-the-art fitness center, salon, rooftop tennis and pickleball courts, art and ceramics studios, woodworking shop, theater, library, billiards, non-denominational chapel, and garden plots. An ever-changing calendar of social events, clubs, classes, concerts, happy hours, games, and special gatherings in each building, as well as in the community, makes it easy to build lasting friendships and discover new passions.
Perfectly situated near the Potomac River and just minutes from golf courses, Inova Loudoun Hospital, the vibrant dining and shopping options of One Loudoun, the charming shops and restaurants of historic Leesburg, and convenient access to Ashburn, Sterling, major commuter routes, Metro, and Washington Dulles International Airport, this is a place where everyday living feels refreshingly effortless. Whether you're seeking an active social calendar or peaceful afternoons watching the sunset from your private sunroom, you'll find the perfect balance here. Welcome home to Lansdowne Woods, where carefree living meets resort-style comfort.
Sold for $345,000
$345,000
19375 Cypress Ridge Ter Unit 922, Lansdowne, VA 20176
2beds
1,126sqft
Condominium
Built in 2001
-- sqft lot
$344,900 Zestimate®
$306/sqft
$2,345 Estimated rent
Home value
$344,900
$328,000 - $362,000
$2,345/mo
Zestimate® history
Owner options
List your home for rent
$2,345/mo
Rent Zestimate®
Find your next renter with Zillow Rental Manager. Plus, with online applications, you can quickly screen prospective tenants – for free.
$2,345/mo
Rent Zestimate®
Refinance and save
$2,407/mo
Est. payment
Refinancing to a lower rate could help reduce your monthly payments and save thousands over the life of the loan.
$2,407/mo
Est. payment
Explore your selling options
Work with a Zillow partner agent
Leverage their expertise and Zillow's premium Showcase listings to get your home seen by more buyers.
Get startedList with your own agent
Get your home in front of millions of buyers by listing it on Zillow.
Learn how to do itSell it yourself
Take full control of how buyers see your home on Zillow by listing For Sale by Owner (FSBO).
List your homeWhat's special
Private sunroomSpectacular southwesterly viewsThoughtfully designed floor planGarden plotsPlentiful cabinetryFloor-to-ceiling windowsVersatile second bedroom
Zillow last checked:
Listing updated:
Listed by:
Kim Spear 703-618-6892,
Keller Williams Realty,
Co-Listing Agent: Kristy T Moyssiadis 703-587-5149,
Keller Williams Realty
Bought with:
Phyllis Whetzel, 0225271413
Samson Properties
Source: Bright MLS,MLS#: VALO2129644
Facts & features
Interior
Bedrooms & bathrooms
- Bedrooms: 2
- Bathrooms: 2
- Full bathrooms: 2
- Main level bathrooms: 2
- Main level bedrooms: 2
Rooms
- Room types: Living Room, Dining Room, Primary Bedroom, Bedroom 2, Kitchen, Sun/Florida Room, Bathroom 2, Primary Bathroom
Primary bedroom
- Features: Flooring - Carpet, Primary Bedroom - Dressing Area, Walk-In Closet(s)
- Level: Main
- Area: 165 Square Feet
- Dimensions: 15 X 11
Bedroom 2
- Features: Flooring - Carpet
- Level: Main
- Area: 100 Square Feet
- Dimensions: 10 X 10
Primary bathroom
- Features: Attached Bathroom, Countertop(s) - Solid Surface, Bathroom - Walk-In Shower, Double Sink, Lighting - Wall sconces, Lighting - Ceiling, Primary Bedroom - Dressing Area, Flooring - Luxury Vinyl Plank
- Level: Main
Bathroom 2
- Features: Bathroom - Tub Shower, Flooring - Vinyl, Lighting - Ceiling, Lighting - Wall sconces
- Level: Main
Dining room
- Features: Dining Area, Flooring - Carpet, Living/Dining Room Combo
- Level: Main
- Area: 100 Square Feet
- Dimensions: 10 X 10
Kitchen
- Features: Kitchen - Electric Cooking, Flooring - Luxury Vinyl Plank
- Level: Main
- Area: 108 Square Feet
- Dimensions: 9 X 12
Living room
- Features: Living/Dining Room Combo, Flooring - Luxury Vinyl Plank
- Level: Main
- Area: 289 Square Feet
- Dimensions: 17 X 17
Other
- Features: Flooring - Ceramic Tile, Ceiling Fan(s)
- Level: Main
- Area: 126 Square Feet
- Dimensions: 9 X 14
Heating
- Forced Air, Natural Gas
Cooling
- Ceiling Fan(s), Central Air, Electric
Appliances
- Included: Microwave, Dishwasher, Disposal, Oven/Range - Electric, Refrigerator, Washer, Stainless Steel Appliance(s), Dryer, Exhaust Fan, Self Cleaning Oven, Washer/Dryer Stacked, Gas Water Heater
- Laundry: Main Level, Dryer In Unit, Washer In Unit, In Unit
Features
- Ceiling Fan(s), Combination Dining/Living, Open Floorplan, Primary Bath(s), Bathroom - Tub Shower, Walk-In Closet(s), Breakfast Area, Entry Level Bedroom, Family Room Off Kitchen, Formal/Separate Dining Room, Eat-in Kitchen, Kitchen - Table Space, Dry Wall
- Flooring: Carpet, Luxury Vinyl
- Doors: Six Panel, Sliding Glass
- Windows: Double Pane Windows, Screens, Sliding, Window Treatments
- Has basement: No
- Has fireplace: No
- Common walls with other units/homes: 2+ Common Walls
Interior area
- Total structure area: 1,126
- Total interior livable area: 1,126 sqft
- Finished area above ground: 1,126
- Finished area below ground: 0
Property
Parking
- Parking features: Lighted, Unassigned, Electric Vehicle Charging Station(s), General Common Elements, Handicap Parking, Permit Included, Parking Lot
Accessibility
- Accessibility features: Accessible Hallway(s), Accessible Doors, Doors - Lever Handle(s), Doors - Swing In, Accessible Elevator Installed, Entry Slope <1', Grip-Accessible Features, Thresholds <5/8", Vehicle Transfer Area, Doors - Recede, Accessible Entrance, Low Pile Carpeting, >84" Garage Door, No Stairs
Features
- Levels: One
- Stories: 1
- Exterior features: Lighting, Sidewalks, Water Fountains, Tennis Court(s), Storage, Flood Lights, Rain Gutters, Lawn Sprinkler, Underground Lawn Sprinkler, Street Lights, Stone Retaining Walls
- Pool features: Community
- Spa features: Community
- Has view: Yes
- View description: Trees/Woods, Garden, Scenic Vista
Lot
- Features: Suburban
Details
- Additional structures: Above Grade, Below Grade
- Parcel number: 082300742089
- Zoning: PDAAAR
- Special conditions: Standard
- Other equipment: Intercom
Construction
Type & style
- Home type: Condo
- Architectural style: Traditional
- Property subtype: Condominium
- Attached to another structure: Yes
Materials
- Masonry
Condition
- Very Good
- New construction: No
- Year built: 2001
Details
- Builder model: C+
- Builder name: IDI Cortese
Utilities & green energy
- Sewer: Public Sewer
- Water: Public
- Utilities for property: Cable Available, Electricity Available, Phone Connected, Sewer Available, Underground Utilities, Water Available, Fiber Optic, Cable
Community & HOA
Community
- Features: Pool
- Security: 24 Hour Security, Carbon Monoxide Detector(s), Exterior Cameras, Main Entrance Lock, Security Gate, Smoke Detector(s), Fire Sprinkler System, Desk in Lobby
- Condo and coop fee: $618 monthly
- Senior community: Yes
- Subdivision: Lansdowne Woods
HOA
- Has HOA: Yes
- Amenities included: Art Studio, Beauty Salon, Billiard Room, Clubhouse, Cable TV, Common Grounds, Community Center, Concierge, Elevator(s), Fitness Center, Game Room, Gated, Golf Course Membership Available, Spa/Hot Tub, Jogging Path, Library, Meeting Room, Party Room, Picnic Area, Indoor Pool, Recreation Facilities, Reserved/Assigned Parking, Retirement Community, Security, Sauna, Pool, Tennis Court(s), Transportation Service
- Services included: Broadband, Cable TV, Common Area Maintenance, Custodial Services Maintenance, Maintenance Structure, Fiber Optics Available, Internet, Insurance, Maintenance Grounds, Management, Pool(s), Recreation Facility, Reserve Funds, Road Maintenance, Sauna, Security, Sewer, Snow Removal, Trash, Water
- HOA fee: $216 monthly
- HOA name: LANSDOWNE WOODS OF VIRGINIA
- Second HOA name: Blue Ridge At Lansdowne Woods Condominium
Location
- Region: Lansdowne
Financial & listing details
- Price per square foot: $306/sqft
- Tax assessed value: $351,870
- Annual tax amount: $2,832
- Date on market: 7/8/2026
- Listing agreement: Exclusive Right To Sell
- Listing terms: Cash,Conventional,FHA,Negotiable,Private Financing Available,VA Loan
- Exclusions: Non-smoking Building
- Ownership: Condominium
Price history
| Date | Event | Price |
|---|---|---|
| 7/27/2026 | Sold | $345,000$306/sqft |
Source:  Bright MLS #VALO2129644 Report a problem Bright MLS #VALO2129644 Report a problem | ||
| 7/12/2026 | Pending sale | $345,000$306/sqft |
Source: Bright MLS #VALO2129644 Report a problem | ||
| 7/8/2026 | Listed for sale | $345,000$306/sqft |
Source: Bright MLS #VALO2129644 Report a problem | ||
| 5/19/2020 | Listing removed | $1,950$2/sqft |
Source: Keller Williams Realty Alliance Group Loudoun Gateway #VALO408456 Report a problem | ||
| 4/17/2020 | Listed for rent | $1,950$2/sqft |
Source: Keller Williams Realty #VALO408456 Report a problem | ||
| 9/16/2005 | Sold | $345,000+63.2%$306/sqft |
Source: Public Record Report a problem | ||
| 4/2/2002 | Sold | $211,420$188/sqft |
Source: Public Record Report a problem | ||
Public tax history
| Year | Property taxes | Tax assessment |
|---|---|---|
| 2026 | $2,833 +1.6% | $351,870 +1.6% |
| 2025 | $2,787 +5.1% | $346,240 +13% |
| 2024 | $2,651 +5.9% | $306,470 +7.1% |
| 2023 | $2,504 +8.5% | $286,200 +10.4% |
| 2022 | $2,308 -5.1% | $259,310 +4.5% |
| 2021 | $2,431 -0.8% | $248,050 +4.8% |
| 2020 | $2,451 | $236,790 +4.5% |
| 2019 | $2,451 +8.3% | $226,660 +8.6% |
| 2018 | $2,264 -3.6% | $208,640 |
| 2017 | $2,347 -4% | $208,640 -3.1% |
| 2016 | $2,445 | $215,400 +31% |
| 2015 | $2,445 +2% | $164,400 +5% |
| 2014 | $2,397 +3.8% | $156,510 +10.3% |
| 2013 | $2,309 | $141,880 |
| 2012 | -- | -- |
| 2011 | -- | -- |
| 2010 | -- | -- |
| 2009 | -- | $223,400 -27.3% |
| 2008 | -- | $307,500 |
| 2007 | -- | $307,500 +1.9% |
| 2006 | -- | $301,700 +36.1% |
| 2005 | -- | $221,700 |
| 2004 | -- | $221,700 +0.9% |
| 2003 | -- | $219,800 +13% |
| 2002 | -- | $194,500 |
Find assessor info on the county website
Neighborhood: 20176
Nearby homes
- $430,0002 bd2 ba1.5k sqft19375 Cypress Ridge Ter UNIT 621, Leesburg, VA 20176Sold

- $375,0002 bd2 ba1k sqft19375 Cypress Ridge Ter UNIT 620, Lansdowne, VA 20176Sold
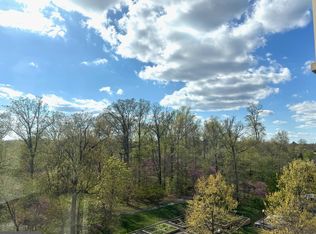
- $385,0002 bd2 ba1.4k sqft19375 Cypress Ridge Ter UNIT 114, Lansdowne, VA 20176Sold

- $462,5002 bd2 ba1.5k sqft19375 Cypress Ridge Ter UNIT 221, Lansdowne, VA 20176Sold
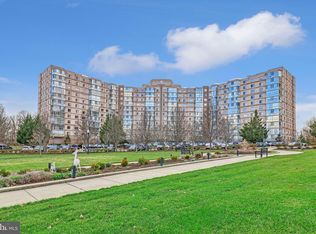
- $415,0002 bd2 ba1.4k sqft19375 Cypress Ridge Ter UNIT 206, Leesburg, VA 20176Sold
- $353,6502 bd2 ba1.2k sqft19375 Cypress Ridge Ter UNIT 101, Leesburg, VA 20176Off Market
- $71,2503 bd2 ba1.5k sqft19375 Cypress Ridge Ter UNIT 201, Lansdowne, VA 20176Sold
- $451,9003 bd2 ba1.5k sqft19375 Cypress Ridge Ter UNIT 301, Lansdowne, VA 20176Off Market
Nearby schools
GreatSchools rating
- 8/10Steuart W. Weller Elementary SchoolGrades: PK-5Distance: 2.8 mi
- 8/10Belmont Ridge Middle SchoolGrades: 6-8Distance: 1.1 mi
- 8/10Riverside High SchoolGrades: 9-12Distance: 1.2 mi
Schools provided by the listing agent
- District: Loudoun County Public Schools
Source: Bright MLS. This data may not be complete. We recommend contacting the local school district to confirm school assignments for this home.
Get a cash offer in 3 minutes
Find out how much your home could sell for in as little as 3 minutes with a no-obligation cash offer.
Estimated market value
$344,900
Get a cash offer in 3 minutes
Find out how much your home could sell for in as little as 3 minutes with a no-obligation cash offer.
Estimated market value
$344,900
- Virginia
- Loudoun County
- Leesburg
- 20176
- 19375 Cypress Ridge Ter Unit 922
