
The Santana - This new single-story home offers a modern and low-maintenance design. Three secondary bedrooms are located near the front of the home near an inviting and spacious open-concept layout that blends the kitchen, living and dining areas. A nearby covered patio provides year-round outdoor entertaining. A convenient flex space is tucked away to the side of the home, while a luxurious owner's suite offers access to a full bathroom and walk-in closet. Estimated Completion August 2026. The completion date, prices and features may vary and are subject to change. Please verify with Lennar directly. Photos are for illustrative purposes only.
New construction
Price cut: $1K (8/10)
$326,999
1938 Black Stork, New Braunfels, TX 78130
4beds
2,302sqft
Single Family Residence
Built in 2026
4,791 Square Feet Lot
$323,300 Zestimate®
$142/sqft
$32/mo HOA
What's special
Walk-in closet
- 80 days |
- 4 |
- 0 |
Zillow last checked:
Listing updated:
Listed by:
Christopher Marti TREC #628996 (210) 660-1098,
Keller Williams City-View
Source: LERA MLS,MLS#: 1971246
Facts & features
Interior
Bedrooms & bathrooms
- Bedrooms: 4
- Bathrooms: 3
- Full bathrooms: 3
Primary bedroom
- Features: Walk-In Closet(s), Full Bath
- Area: 196
- Dimensions: 14 x 14
Bedroom 2
- Area: 121
- Dimensions: 11 x 11
Bedroom 3
- Area: 132
- Dimensions: 12 x 11
Bedroom 4
- Area: 144
- Dimensions: 12 x 12
Primary bathroom
- Features: Shower Only, Double Vanity
- Area: 1
- Dimensions: 1 x 1
Dining room
- Area: 190
- Dimensions: 10 x 19
Family room
- Area: 266
- Dimensions: 14 x 19
Kitchen
- Area: 117
- Dimensions: 13 x 9
Office
- Area: 121
- Dimensions: 11 x 11
Heating
- Central, Electric, Natural Gas
Cooling
- Central Air
Appliances
- Included: Range, Dishwasher
- Laundry: Main Level, Laundry Room, Washer Hookup, Dryer Connection
Features
- One Living Area, Breakfast Bar, Utility Room Inside, Open Floorplan, All Bedrooms Downstairs, Walk-In Closet(s), Master Downstairs
- Flooring: Carpet, Vinyl
- Has basement: No
- Has fireplace: No
- Fireplace features: Not Applicable
Interior area
- Total interior livable area: 2,302 sqft
Video & virtual tour
Property
Parking
- Total spaces: 2
- Parking features: Two Car Garage
- Garage spaces: 2
Features
- Levels: One
- Stories: 1
- Pool features: None, Community
Lot
- Size: 4,791 Square Feet
Details
- Parcel number: 1G3728100809800000
Construction
Type & style
- Home type: SingleFamily
- Property subtype: Single Family Residence
Materials
- Brick, Siding, Fiber Cement
- Foundation: Slab
- Roof: Composition
Condition
- New Construction
- New construction: Yes
- Year built: 2026
Details
- Builder name: Lennar
Utilities & green energy
- Electric: GVEC
- Gas: Unigas
- Sewer: NB Utilities, Sewer System
- Water: NB Utilities, Water System
Community & HOA
Community
- Features: Clubhouse, Playground, Other
- Subdivision: Voss Farms
HOA
- Has HOA: Yes
- HOA fee: $96 quarterly
- HOA name: WILDWOOD MANAGEMENT GROUP
Location
- Region: New Braunfels
Financial & listing details
- Price per square foot: $142/sqft
- Tax assessed value: $13,220
- Annual tax amount: $2
- Price range: $327K - $327K
- Date on market: 5/30/2026
- Cumulative days on market: 80 days
- Listing terms: Conventional,FHA,VA Loan,Cash
Estimated market value
$323,300
$307,000 - $339,000
$2,161/mo
Price history
| Date | Event | Price |
|---|---|---|
| 8/10/2026 | Price change | $326,999-0.3%$142/sqft |
Source:  LERA MLS #1971246 Report a problem LERA MLS #1971246 Report a problem | ||
| 6/15/2026 | Price change | $327,999-0.3%$142/sqft |
Source: LERA MLS #1971246 Report a problem | ||
| 6/8/2026 | Price change | $328,999-0.9%$143/sqft |
Source: LERA MLS #1971246 Report a problem | ||
| 6/3/2026 | Price change | $331,999-1.5%$144/sqft |
Source: LERA MLS #1971246 Report a problem | ||
| 6/1/2026 | Price change | $336,999-0.3%$146/sqft |
Source: LERA MLS #1971246 Report a problem | ||
| 5/30/2026 | Listed for sale | $337,999$147/sqft |
Source: LERA MLS #1971246 Report a problem | ||
Public tax history
| Year | Property taxes | Tax assessment |
|---|---|---|
| 2025 | -- | $13,220 -59.3% |
| 2024 | $103 | $32,491 |
Find assessor info on the county website
Monthly payment
Est. payment
Payment breakdown
Explore the cost of this home by adjusting the details. Changes won't be saved.Climate risks
Neighborhood: 78130
Nearby schools
GreatSchools rating
- 4/10Weinert Elementary SchoolGrades: K-5Distance: 0.5 mi
- 2/10Jim Barnes Middle SchoolGrades: 6-8Distance: 1.9 mi
- 3/10Seguin High SchoolGrades: 9-12Distance: 0.5 mi
Schools provided by the listing agent
- Elementary: Morningside
- Middle: Danville Middle School
- High: Davenport
- District: Comal
Source: LERA MLS. This data may not be complete. We recommend contacting the local school district to confirm school assignments for this home.
- $44,035-- bd-- ba1.2k sqft145 Canvasback Cv, San Marcos, TX 78666Off Market
- $195,100-- bd-- ba1.5k sqft212 Long Branch Dr #A, San Marcos, TX 78666Off Market
- $246,8003 bd2 ba-- sqft4042 Legend Pond, New Braunfels, TX 78130Off Market
- $190,000-- bd-- ba-- sqft145 Canvasback Cv, San Marcos, TX 78666Off Market
- $16,847-- bd-- ba1.4k sqft408 Rain Lily Ln, Schertz, TX 78154Off Market
- $144,600-- bd-- ba1.4k sqft416 Rain Lily Ln, Schertz, TX 78154Off Market
- $179,400-- bd-- ba1.8k sqft420 Rain Lily Ln, Schertz, TX 78154Off Market
- $135,900-- bd-- ba1.2k sqft424 Rain Lily Ln, Schertz, TX 78154Off Market
- $118,500-- bd-- ba1.2k sqft436 Rain Lily Ln, Schertz, TX 78154Off Market
A local agent can set up tours, give advice and negotiate with sellers.
A local lender can help you make sure your offer is ready when you are.
Similar homes
- $320,9994 bd3 ba2.1k sqft1913 Black Stork, New Braunfels, TX 78130New Construction
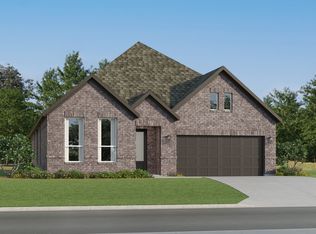
 LERA MLS
 - $345,9994 bd3 ba2.6k sqft1922 Black Stork, New Braunfels, TX 78130New Construction
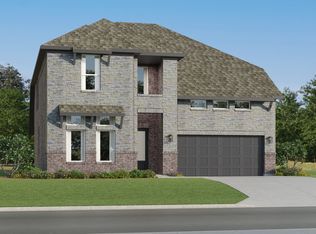 LERA MLS
 - $347,9994 bd3 ba2.6k sqft1921 Black Stork, New Braunfels, TX 78130New Construction
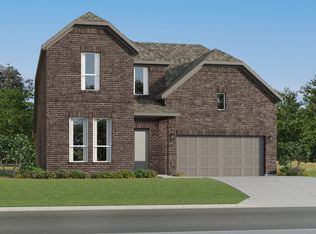 LERA MLS
 - $376,9994 bd3 ba3k sqft1934 Black Stork, New Braunfels, TX 78130New Construction
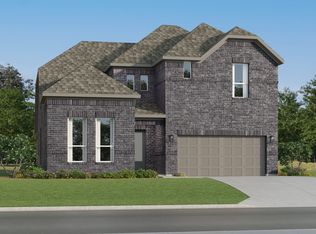 LERA MLS
 - $274,9994 bd2 ba2k sqft1930 Black Stork, New Braunfels, TX 78130New ConstructionLERA MLS
- $248,9994 bd2 ba1.6k sqft3811 Moon Hill Rd, Marion, TX 78132New ConstructionMLS ID #1971852, Christopher Marti TREC #628996, Keller Williams City-View. LERA MLS
- $225,9994 bd2 ba1.6k sqft3827 Moon Hill Rd, Marion, TX 78132New ConstructionLERA MLS
- $331,9995 bd3 ba2.5k sqft3908 Hoosier Dr, New Braunfels, TX 78130New ConstructionMLS ID #2008224, Christopher Marti TREC #628996, Keller Williams City-View. LERA MLS
- $300,9995 bd3 ba2.5k sqft10116 Gold Point, Seguin, TX 78155New ConstructionLERA MLS
- $270,9994 bd4 ba2.1k sqft10113 Gold Point, Seguin, TX 78155New ConstructionLERA MLS
- $306,9995 bd3 ba2.5k sqft274 Inyo St, New Braunfels, TX 78130New ConstructionLERA MLS
- $252,9994 bd3 ba1.8k sqft6210 Cub Crossing, Seguin, TX 78155New ConstructionLERA MLS
- $326,9994 bd3 ba2.3k sqft1916 Bonelli Eagle, New Braunfels, TX 78130New ConstructionMLS ID #1953352, Christopher Marti TREC #628996, Keller Williams City-View. LERA MLS
- $349,9994 bd3 ba2.6k sqft1951 Longspur Cv, New Braunfels, TX 78130New ConstructionLERA MLS
- $309,9994 bd3 ba2.3k sqft2160 Whooper Swan, New Braunfels, TX 78130New ConstructionLERA MLS
- $329,9994 bd3 ba2.6k sqft1936 Bonelli Eagle, New Braunfels, TX 78130PendingMLS ID #1954147, Christopher Marti TREC #628996, Keller Williams City-View. LERA MLS
- $282,9994 bd3 ba2.2k sqft2521 Hunter Peak, New Braunfels, TX 78130New ConstructionLERA MLS
- $265,9994 bd4 ba2.1k sqft10129 Gold Point, Seguin, TX 78155New ConstructionLERA MLS
- $341,9994 bd3 ba2.6k sqft8951 Turkey Creek, Seguin, TX 78155New ConstructionLERA MLS
- $339,9994 bd3 ba2.2k sqft8956 Turkey Creek, Seguin, TX 78155New ConstructionMLS ID #2003142, Christopher Marti TREC #628996, Keller Williams City-View. LERA MLS
