Don't miss this amazing Tempe home! This ''living large'' abode, located on a cul-de-sac boasts a 13,345 sq ft lot w/multiple entertaining areas, grassy side yards, sparkling pool & potential for a sport court or casita!! With a beautiful presentation from the street & plentiful parking, this home is made to entertain friends & family!! Walking in the front door, your gaze is drawn to the vaulted ceilings & gorgeous stairwell. Formal living & dining rooms are accented by nearly floor to ceiling windows-think 20 ft Christmas Tree!! The adjacent kitchen & breakfast room is made to put on a feast. A huge great room w/cozy fireplace is suited to host movie nights & much more. Upstairs living space includes spacious primary bedroom and bath... For much more information, click blue ''MORE'' as well as a private walk deck for those private evenings of relaxation! 2 additional bedrooms are conveniently located to secondary bath with lots of counter space. This floor also has a loft/study room with shelved closet. Downstairs, enjoy the large 1st floor bedroom w nearby bath w/ walk-in shower perfect for guests, in-laws or family members. Enter the large laundry room from the oversized 3 car garage, drop your groceries and go back for more!! Garage has workbench & walk door to the large grassy side yard. Here you will also find an RV gate opening to the front drive. There is so much more here, you MUST see this home. Fabulous location set back from busy streets and in the highly sought Tempe school district. Easy access to Loops 101 & 202, I-17 & Hwy 60. Nearby 7.6 acre Estrada Park has Basketball Courts Grills Lighting Parcourse/Fitness Stations Picnic Tables Playground Soccer Fields Running Trails and much more!
The tech corridor, Sky Harbor Airport and downtown Phoenix are a short commute. There is no better place to touch down in the Valley!!
Sold for $848,682
$848,682
1938 E CALLE DE CABALLOS --, Tempe, AZ 85284
4beds
3,059sqft
Single Family Residence
Built in 1988
0.31 Acres Lot
$857,400 Zestimate®
$277/sqft
$3,762 Estimated rent
Home value
$857,400
$780,000 - $935,000
$3,762/mo
Zestimate® history
Owner options
List your home for rent
$3,762/mo
Rent Zestimate®
Find your next renter with Zillow Rental Manager. Plus, with online applications, you can quickly screen prospective tenants – for free.
$3,762/mo
Rent Zestimate®
Refinance and save
$4,949/mo
Est. payment
Refinancing to a lower rate could help reduce your monthly payments and save thousands over the life of the loan.
$4,949/mo
Est. payment
Explore your selling options
Work with a Zillow partner agent
Leverage their expertise and Zillow's premium Showcase listings to get your home seen by more buyers.
Get startedList with your own agent
Get your home in front of millions of buyers by listing it on Zillow.
Learn how to do itSell it yourself
Take full control of how buyers see your home on Zillow by listing For Sale by Owner (FSBO).
List your homeWhat's special
Sparkling poolCozy fireplaceRv gateGrassy side yardsGrassy side yardGorgeous stairwellPrivate walk deck
Zillow last checked:
Listing updated:
Listed by:
Debra K McLean 480-205-5979,
My Home Group Real Estate
Bought with:
Non-Represented Buyer
Non-MLS Office
Source: ARMLS,MLS#: 6922001
Facts & features
Interior
Bedrooms & bathrooms
- Bedrooms: 4
- Bathrooms: 3
- Full bathrooms: 3
Primary bedroom
- Level: Second
- Area: 306
- Dimensions: 18.00 x 17.00
Bedroom
- Level: First
- Area: 146.06
- Dimensions: 14.25 x 10.25
Bedroom 2
- Level: Second
- Area: 172.5
- Dimensions: 15.00 x 11.50
Bedroom 3
- Level: Second
- Area: 126
- Dimensions: 12.00 x 10.50
Breakfast room
- Level: First
- Area: 146.25
- Dimensions: 15.00 x 9.75
Dining room
- Level: First
- Area: 156
- Dimensions: 13.00 x 12.00
Great room
- Level: First
- Area: 398.75
- Dimensions: 27.50 x 14.50
Kitchen
- Level: First
- Area: 154
- Dimensions: 14.00 x 11.00
Living room
- Description: sunken
- Level: First
- Area: 256
- Dimensions: 16.00 x 16.00
Loft
- Level: Second
- Area: 85.25
- Dimensions: 11.00 x 7.75
Heating
- ENERGY STAR Qualified Equipment, Electric, Ceiling
Cooling
- Central Air, Ceiling Fan(s), ENERGY STAR Qualified Equipment, Programmable Thmstat
Appliances
- Included: Water Softener Owned, Reverse Osmosis, Built-in Microwave, Dishwasher, Disposal, Electric Cooktop, Built-In Electric Oven, Water Purifier
- Laundry: Inside, Engy Star (See Rmks)
Features
- High Speed Internet, Granite Counters, Double Vanity, Upstairs, Eat-in Kitchen, Breakfast Bar, Vaulted Ceiling(s), Wet Bar, Kitchen Island, Pantry, Full Bth Master Bdrm, Separate Shwr & Tub
- Flooring: Carpet, Laminate
- Windows: Double Pane Windows, Tinted Windows
- Has basement: No
- Number of fireplaces: 2
- Fireplace features: Family Room, Master Bedroom
Interior area
- Total structure area: 3,059
- Total interior livable area: 3,059 sqft
Property
Parking
- Total spaces: 6
- Parking features: Garage Door Opener, Extended Length Garage, Direct Access
- Garage spaces: 3
- Uncovered spaces: 3
Accessibility
- Accessibility features: Accessible Hallway(s)
Features
- Stories: 2
- Patio & porch: Covered, Patio
- Exterior features: Balcony, Private Yard
- Has private pool: Yes
- Pool features: Variable Speed Pump, Outdoor Pool, Diving Pool, Fenced
- Spa features: None
- Fencing: Block
Lot
- Size: 0.31 Acres
- Features: North/South Exposure, Sprinklers In Rear, Sprinklers In Front, Desert Back, Desert Front, Cul-De-Sac, Gravel/Stone Front, Gravel/Stone Back, Grass Back, Auto Timer H2O Front, Auto Timer H2O Back
Details
- Parcel number: 30150934
Construction
Type & style
- Home type: SingleFamily
- Architectural style: Spanish
- Property subtype: Single Family Residence
Materials
- Stucco, Wood Frame, Painted
- Roof: Tile
Condition
- Year built: 1988
Details
- Builder name: Executive Homes
Utilities & green energy
- Electric: 220 Volts in Kitchen
- Sewer: Public Sewer
- Water: City Water
Community & HOA
Community
- Security: Security System Owned
- Subdivision: ESTATE LA COLINA UNIT 2 AMD
HOA
- Has HOA: No
- Services included: No Fees
Location
- Region: Tempe
Financial & listing details
- Price per square foot: $277/sqft
- Tax assessed value: $586,700
- Annual tax amount: $4,196
- Date on market: 12/24/2025
- Cumulative days on market: 103 days
- Listing terms: Cash,Conventional,FHA,VA Loan
- Ownership: Fee Simple
- Electric utility on property: Yes
Price history
| Date | Event | Price |
|---|---|---|
| 1/30/2026 | Sold | $848,682-3%$277/sqft |
Source:  ARMLS #6922001 Report a problem ARMLS #6922001 Report a problem | ||
| 12/31/2025 | Pending sale | $875,000$286/sqft |
Source: ARMLS #6922001 Report a problem | ||
| 10/31/2025 | Price change | $875,000-2.7%$286/sqft |
Source: ARMLS #6922001 Report a problem | ||
| 9/19/2025 | Listed for sale | $899,000$294/sqft |
Source: ARMLS #6922001 Report a problem | ||
Public tax history
| Year | Property taxes | Tax assessment |
|---|---|---|
| 2025 | $4,325 +3.6% | $58,670 -7.3% |
| 2024 | $4,174 +2.8% | $63,300 +53.8% |
| 2023 | $4,059 +5.1% | $41,160 -3.7% |
| 2022 | $3,862 +0% | $42,720 +4.4% |
| 2021 | $3,861 +3.5% | $40,920 +3.8% |
| 2020 | $3,729 +3.6% | $39,430 +1.5% |
| 2019 | $3,598 | $38,850 +7.3% |
| 2018 | $3,598 +4.3% | $36,200 +4.9% |
| 2017 | $3,449 +6.7% | $34,520 -3.6% |
| 2016 | $3,231 +4% | $35,820 +9.5% |
| 2015 | $3,107 | $32,720 +21.1% |
| 2014 | -- | $27,020 +12% |
| 2013 | -- | $24,120 -10.3% |
| 2012 | -- | $26,880 -10.1% |
| 2011 | -- | $29,910 -8% |
| 2010 | -- | $32,510 -17.3% |
| 2009 | -- | $39,300 -7.4% |
| 2008 | -- | $42,450 +12.5% |
| 2007 | -- | $37,750 +61.3% |
| 2006 | -- | $23,400 |
| 2005 | -- | $23,400 +2.4% |
| 2004 | -- | $22,850 |
| 2003 | -- | $22,850 +21.5% |
| 2002 | -- | $18,800 |
Find assessor info on the county website
Neighborhood: Estate La Colina
Nearby homes
- $627,600-- bd2 ba2.1k sqft1941 E Buena Vista Dr, Tempe, AZ 85284Off Market
- $830,5004 bd3 ba3.1k sqft1940 E Calle De Caballos, Tempe, AZ 85284Off Market

- $637,0003 bd1 ba2.1k sqft1937 E Buena Vista Dr, Tempe, AZ 85284Off Market
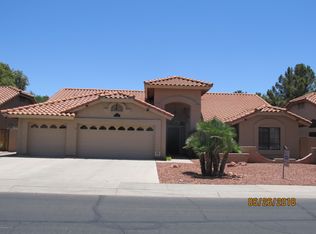
- $784,000-- bd2 ba2.3k sqft1936 E Calle De Caballos, Tempe, AZ 85284Off Market
- $664,5004 bd2 ba2.3k sqft1945 E Buena Vista Dr, Tempe, AZ 85284Off Market
- $650,0003 bd2 ba2.1k sqft1933 E Buena Vista Dr, Tempe, AZ 85284For Sale
- $840,0004 bd2 ba2.3k sqft1942 E Calle De Caballos, Tempe, AZ 85284Sold
- $790,600-- bd2 ba2.8k sqft1949 E Buena Vista Dr, Tempe, AZ 85284Off Market
Nearby schools
GreatSchools rating
- 4/10Kyrene Middle SchoolGrades: 4-8Distance: 1 mi
- 8/10Corona Del Sol High SchoolGrades: 9-12Distance: 1.5 mi
- 6/10C I Waggoner SchoolGrades: PK-5Distance: 1 mi
Schools provided by the listing agent
- Elementary: C I Waggoner School
- Middle: Kyrene Middle School
- High: Corona Del Sol High School
- District: Kyrene Elementary District
Source: ARMLS. This data may not be complete. We recommend contacting the local school district to confirm school assignments for this home.
Get a cash offer in 3 minutes
Find out how much your home could sell for in as little as 3 minutes with a no-obligation cash offer.
Estimated market value
$857,400
Get a cash offer in 3 minutes
Find out how much your home could sell for in as little as 3 minutes with a no-obligation cash offer.
Estimated market value
$857,400
- Arizona
- Maricopa County
- Tempe
- 85284
- Estate La Colina
- 1938 E CALLE DE CABALLOS --
