Fall in love with this gorgeous, completely remodeled, 3-bedroom, 2-bathroom home with no HOA! The stunning facade, beautifully manicured landscape, and large 2-car garage are just the beginning. Step inside to find bright and inviting generous living areas ready to bring you joy, with wood flooring, vaulted ceilings, an abundance of windows and a soothing palette that makes every area feel warm and welcoming. The impeccable kitchen features oak cabinetry, tile backsplash, granite countertops, and built-in appliances for a seamless cooking experience. The primary suite is a true retreat, offering a practical walk-in closet for easy organization, a private exit, and a bathroom with double sinks and a separate shower & tub. Experience the timeless appeal of Estate La Colina, one of South Tempe's distinctive established communities, where generous homesites, mature landscaping, and peaceful streets create an exceptional sense of privacy and character. Ideally positioned between the natural beauty of South Mountain Park & Preserve and the vibrant energy of Tempe Town Lake, this coveted location places hiking, biking, dining, entertainment, and recreation at your fingertips. With effortless freeway access to Scottsdale, Sky Harbor Airport, and the Valley's most sought-after destinations, Estate La Colina offers a rare blend of tranquility, space, and unparalleled convenience.
For sale
$650,000
1933 E BUENA VISTA Drive, Tempe, AZ 85284
3beds
2,155sqft
Single Family Residence
Built in 1991
8,133 Square Feet Lot
$-- Zestimate®
$302/sqft
$-- HOA
What's special
Tile backsplashOak cabinetryMature landscapingBuilt-in appliancesGenerous homesitesGranite countertopsImpeccable kitchen
- 15 days |
- 837 |
- 26 |
Likely to sell faster than
Zillow last checked:
Listing updated:
Listed by:
Mitch Klann 602-615-3365,
West USA Realty
Source: ARMLS,MLS#: 7065139
Facts & features
Interior
Bedrooms & bathrooms
- Bedrooms: 3
- Bathrooms: 2
- Full bathrooms: 2
Heating
- Electric
Cooling
- Central Air, Ceiling Fan(s)
Appliances
- Included: Dryer, Washer, Water Softener Owned, Refrigerator, Built-in Microwave, Dishwasher, Disposal, Electric Oven, Electric Cooktop, Built-In Electric Oven
- Laundry: Inside
Features
- High Speed Internet, Granite Counters, Double Vanity, Eat-in Kitchen, Breakfast Bar, Vaulted Ceiling(s), Full Bth Master Bdrm, Separate Shwr & Tub
- Flooring: Vinyl, Wood
- Windows: Double Pane Windows
- Has basement: No
- Number of fireplaces: 1
- Fireplace features: Family Room
Interior area
- Total structure area: 2,155
- Total interior livable area: 2,155 sqft
Property
Parking
- Total spaces: 4
- Parking features: Garage Door Opener, Direct Access
- Garage spaces: 2
- Uncovered spaces: 2
Accessibility
- Accessibility features: Bath Lever Faucets, Bath Grab Bars
Features
- Stories: 1
- Patio & porch: Covered, Patio
- Spa features: None
- Fencing: Block
- Has view: Yes
- View description: City
Lot
- Size: 8,133 Square Feet
- Features: North/South Exposure, Sprinklers In Rear, Sprinklers In Front, Desert Back, Desert Front, Gravel/Stone Front, Gravel/Stone Back
Details
- Parcel number: 30150946
Construction
Type & style
- Home type: SingleFamily
- Architectural style: Santa Barbara/Tuscan
- Property subtype: Single Family Residence
Materials
- Stucco, Wood Frame, Painted
- Roof: Tile
Condition
- Year built: 1991
Details
- Builder name: EXECUTIVE HOMES
Utilities & green energy
- Sewer: Public Sewer
- Water: City Water
Community & HOA
Community
- Features: Playground, Biking/Walking Path
- Subdivision: ESTATE LA COLINA UNIT 2 AMD
HOA
- Has HOA: No
- Services included: No Fees
Location
- Region: Tempe
Financial & listing details
- Price per square foot: $302/sqft
- Tax assessed value: $488,300
- Annual tax amount: $3,447
- Date on market: 8/11/2026
- Listing terms: Cash,Conventional,FHA,VA Loan
- Ownership: Fee Simple
- Road surface type: Paved
Estimated market value
Not available
Estimated sales range
Not available
Not available
Price history
| Date | Event | Price |
|---|---|---|
| 8/11/2026 | Listed for sale | $650,000+103.1%$302/sqft |
Source:  ARMLS #7065139 Report a problem ARMLS #7065139 Report a problem | ||
| 3/20/2008 | Sold | $320,000$148/sqft |
Source: ARMLS #2820376 Report a problem | ||
Public tax history
| Year | Property taxes | Tax assessment |
|---|---|---|
| 2025 | $3,429 +3.2% | $48,830 -8% |
| 2024 | $3,322 +2.7% | $53,070 +58.6% |
| 2023 | $3,234 +4.9% | $33,464 -8% |
| 2022 | $3,082 -1.4% | $36,370 +6.3% |
| 2021 | $3,126 +3.3% | $34,200 +5.2% |
| 2020 | $3,027 +3.5% | $32,500 +2.5% |
| 2019 | $2,925 | $31,700 +7.4% |
| 2018 | $2,925 +4.3% | $29,510 +5.7% |
| 2017 | $2,804 +6.7% | $27,920 -1.2% |
| 2016 | $2,627 +3.6% | $28,260 +7.6% |
| 2015 | $2,535 | $26,260 +18.5% |
| 2014 | -- | $22,160 +13% |
| 2013 | -- | $19,610 -8.7% |
| 2012 | -- | $21,470 -10.1% |
| 2011 | -- | $23,880 -10.7% |
| 2010 | -- | $26,750 -11.3% |
| 2009 | -- | $30,160 -13.6% |
| 2008 | -- | $34,900 +12.6% |
| 2007 | -- | $31,000 +64% |
| 2006 | -- | $18,900 |
| 2005 | -- | $18,900 +5% |
| 2004 | -- | $18,000 |
| 2003 | -- | $18,000 +20.4% |
| 2002 | -- | $14,950 |
Find assessor info on the county website
Monthly payment
Est. payment
Payment breakdown
Explore the cost of this home by adjusting the details. Changes won't be saved.Climate risks
Neighborhood: Estate La Colina
Nearby schools
GreatSchools rating
- 4/10Kyrene Middle SchoolGrades: 4-8Distance: 0.9 mi
- 8/10Corona Del Sol High SchoolGrades: 9-12Distance: 1.5 mi
- 6/10C I Waggoner SchoolGrades: PK-5Distance: 0.9 mi
Schools provided by the listing agent
- Elementary: Kyrene de los Ninos School
- Middle: Kyrene Middle School
- High: Corona Del Sol High School
- District: Kyrene Elementary District
Source: ARMLS. This data may not be complete. We recommend contacting the local school district to confirm school assignments for this home.
- $640,3003 bd1 ba2.1k sqft1937 E Buena Vista Dr, Tempe, AZ 85284Off Market
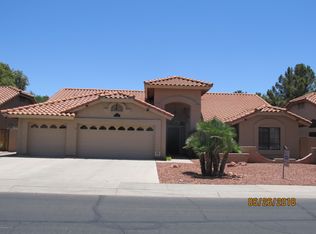
- $780,9004 bd3 ba2.3k sqft1929 E Buena Vista Dr, Tempe, AZ 85284Off Market
- $634,600-- bd2 ba2.1k sqft1941 E Buena Vista Dr, Tempe, AZ 85284Off Market
- $791,900-- bd2 ba2.3k sqft1936 E Calle De Caballos, Tempe, AZ 85284Off Market
- $848,6824 bd3 ba3k sqft1938 E Calle De Caballos, Tempe, AZ 85284Sold
- $764,200-- bd3 ba2.6k sqft1930 E Buena Vista Dr, Tempe, AZ 85284Off Market
- $885,1004 bd2 ba2.6k sqft1923 E Buena Vista Dr, Tempe, AZ 85284Off Market
- $765,100-- bd2 ba2.1k sqft1930 E Calle De Caballos, Tempe, AZ 85284Off Market
A local agent can set up tours, give advice and negotiate with sellers.
Similar homes
- $600,0003 bd2 ba1.8k sqft616 E KRISTA Way, Tempe, AZ 85284For Sale
 MLS ID #7055863, Mo Yaw, Realty Executives Arizona Territory. ARMLS
 - $650,0004 bd3 ba2.3k sqft1623 E DEL RIO Street, Chandler, AZ 85225For Sale
 MLS ID #7070242, Jamie Powers, West USA Realty. ARMLS
 - $635,0004 bd2 ba1.8k sqft1623 W BROWNING Way W, Chandler, AZ 85286For Sale
 MLS ID #7067527, Carrie Janeal, Schreiner Realty. ARMLS
 - $579,0004 bd2 ba1.9k sqft1407 E GEMINI Drive, Tempe, AZ 85283For Sale
 MLS ID #7055340, Donald W Aldrich Jr, Keller Williams Arizona Realty. ARMLS
 - $660,0004 bd3 ba2.3k sqft1499 E MONTEREY Street, Chandler, AZ 85225For SaleMLS ID #7065461, John Richard Ten Hope, Incyte Realty, LLC. ARMLS
- $509,0003 bd2 ba1.5k sqft3612 W FAIRVIEW Lane, Chandler, AZ 85226For SaleMLS ID #7070328, Francisco Lerma, My Home Group Real Estate. ARMLS
- $624,9904 bd2 ba2.2k sqft233 N Cottonwood Drive, Gilbert, AZ 85234For SaleMLS ID #7065084, Kelli Gubrud, Realty ONE Group. ARMLS
- $640,0004 bd3 ba2.5k sqft1971 E LOS ALAMOS Street, Gilbert, AZ 85295For SaleMLS ID #7065894, Valerie Beth Clark, West USA Realty. ARMLS
- $640,0004 bd2 ba2.4k sqft333 W DUBLIN Street, Gilbert, AZ 85233For SaleMLS ID #7057269, Bart Haiduk, Haiduk Realty Experience. ARMLS
- $550,0003 bd2 ba1.8k sqft2392 W ROCKROSE Way, Chandler, AZ 85248For SaleMLS ID #7070389, Mo Yaw, Realty Executives Arizona Territory. ARMLS
- $490,0004 bd2 ba1.9k sqft2642 W ONZA Avenue, Mesa, AZ 85202For SaleMLS ID #7069191, Rebecca Ferrarese, Luxury Division. ARMLS
- $635,0004 bd3 ba2.3k sqft1528 E LAREDO Street, Chandler, AZ 85225For SaleMLS ID #7035098, Sierra Allegretto, Russ Lyon Sotheby's International Realty. ARMLS
- $645,0004 bd2 ba2.1k sqft530 S BAHAMA Drive, Gilbert, AZ 85296For SaleMLS ID #7047305, Lisa Cheng, DeLex Realty. ARMLS
- $625,0004 bd3 ba2.3k sqft2922 E HERMOSA VISTA Drive, Mesa, AZ 85213For SaleMLS ID #7063232, Natalia Yalin, My Home Group Real Estate. ARMLS
- $649,9004 bd3 ba2.7k sqft4113 E GLENHAVEN Drive, Phoenix, AZ 85048For SaleMLS ID #7058163, Brandon Mills, Howe Realty. ARMLS
- $649,0004 bd2 ba2.3k sqft2160 S BOULDER Court, Gilbert, AZ 85295For SaleMLS ID #7034494, Ryan O'Sullivan, American Key Realty. ARMLS
- $525,0003 bd2 ba1.7k sqft2705 W SUMMIT Place, Chandler, AZ 85224For SaleMLS ID #7050549, Sharon Rodgers, Keller Williams Integrity First Realty. ARMLS
- $585,0004 bd3 ba2.2k sqft494 W DOUGLAS Avenue, Gilbert, AZ 85233For SaleMLS ID #7066608, Sandra White, Realty ONE Group. ARMLS
- $455,0003 bd2 ba1.6k sqft7576 S JENTILLY Lane, Tempe, AZ 85283For SaleMLS ID #7035018, Jonathan Budwig, Realty ONE Group. ARMLS
- $499,0003 bd2 ba1.7k sqft2162 E Loma Vista Drive, Tempe, AZ 85282For SaleMLS ID #7059360, Tom Henschen, Tom Henschen And Assoc., Inc. ARMLS
