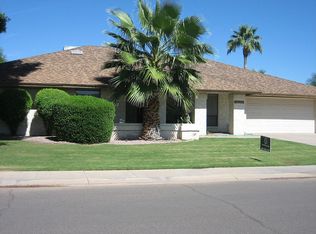
Discover timeless ranch living in South Tempe's prestigious Camelot Village. This beautifully maintained single-level 4-bedroom, 2-bath home offers modern updates, generous spaces, and a spacious private, park-like backyard in a quiet, family-friendly neighborhood. Updated kitchen with rich cherry cabinets Corian countertops, and new appliances (refrigerator conveys). Elegant Italian ceramic tile throughout entry, family room, kitchen, and hallways. Spacious family room with used-brick fireplace. Updated bathrooms with granite countertops and modern fixtures; primary bath features a large tiled shower. Large laundry room with floor-to-ceiling cabinets and extra refrigerator/freezer space. Large backyard with oversized diving pool, expansive entertaining patio, mature landscaping and citrus trees. Dual RV gates. Minutes from I-10, 101 & US 60 freeways, ASU and the airport. This move-in-ready gem perfectly blends classic charm with thoughtful upgrades. Seller is an Arizona Licensed Real Estate Agent.
Pending
Price cut: $10K (6/24)
$665,000
1938 E DIAMOND Drive, Tempe, AZ 85283
4beds
2,285sqft
Single Family Residence
Built in 1979
10,563 Square Feet Lot
$-- Zestimate®
$291/sqft
$-- HOA
What's special
Modern updatesDual rv gatesGenerous spacesSpacious private park-like backyardExpansive entertaining patioCorian countertops
- 220 days
- 77
- 2
Zillow last checked:
Listing updated:
Listed by:
Larry R Nielson 480-244-8010,
FDR Real Estate
Source: ARMLS,MLS#: 6978753
Facts & features
Interior
Bedrooms & bathrooms
- Bedrooms: 4
- Bathrooms: 2
- Full bathrooms: 2
Heating
- Electric
Cooling
- Central Air, Ceiling Fan(s), Programmable Thmstat
Appliances
- Included: Reverse Osmosis, Refrigerator, Dishwasher, Disposal, Electric Range, Electric Oven
- Laundry: Inside
Features
- High Speed Internet, Master Downstairs, Eat-in Kitchen, Breakfast Bar, Pantry, Full Bth Master Bdrm
- Flooring: Carpet, Laminate, Tile
- Windows: Double Pane Windows
- Has basement: No
- Number of fireplaces: 1
- Fireplace features: Wood Burning, Family Room
Interior area
- Total structure area: 2,285
- Total interior livable area: 2,285 sqft
Property
Parking
- Total spaces: 4
- Parking features: Attached, Garage Door Opener
- Attached garage spaces: 2
- Uncovered spaces: 2
Features
- Stories: 1
- Patio & porch: Covered, Patio
- Exterior features: Rain Gutters, Private Yard
- Has private pool: Yes
- Pool features: Outdoor Pool, Diving Pool, Fenced
- Spa features: None
- Fencing: Back Yard,Block
Lot
- Size: 10,563 Square Feet
- Features: North/South Exposure, Alley, Desert Front, Gravel/Stone Front, Gravel/Stone Back, Grass Back, Auto Timer H2O Front, Auto Timer H2O Back
Details
- Parcel number: 30149128
- Special conditions: Owner/Agent
Construction
Type & style
- Home type: SingleFamily
- Architectural style: Ranch
- Property subtype: Single Family Residence
Materials
- Stucco, Painted, Block
- Foundation: Slab
- Roof: Composition
Condition
- Year built: 1979
Utilities & green energy
- Sewer: Public Sewer
- Water: City Water
- Utilities for property: Phone Available
Community & HOA
Community
- Subdivision: CAMELOT VILLAGE 2
HOA
- Has HOA: No
- Services included: No Fees
Location
- Region: Tempe
Financial & listing details
- Price per square foot: $291/sqft
- Tax assessed value: $544,200
- Annual tax amount: $3,300
- Date on market: 2/2/2026
- Cumulative days on market: 219 days
- Listing terms: Cash,Conventional
- Ownership: Fee Simple
- Road surface type: Asphalt
Estimated market value
Not available
Estimated sales range
Not available
Not available
Price history
| Date | Event | Price |
|---|---|---|
| 9/2/2026 | Pending sale | $665,000$291/sqft |
Source:  ARMLS #6978753 Report a problem ARMLS #6978753 Report a problem | ||
| 8/1/2026 | Contingent | $665,000$291/sqft |
Source: ARMLS #6978753 Report a problem | ||
| 6/24/2026 | Price change | $665,000-1.5%$291/sqft |
Source: ARMLS #6978753 Report a problem | ||
| 4/7/2026 | Price change | $675,000-3.4%$295/sqft |
Source: ARMLS #6978753 Report a problem | ||
| 2/3/2026 | Listed for sale | $699,000+351%$306/sqft |
Source: ARMLS #6978753 Report a problem | ||
| 6/6/1997 | Sold | $155,000+5.1%$68/sqft |
Source: Public Record Report a problem | ||
| 5/12/1994 | Sold | $147,500$65/sqft |
Source: Public Record Report a problem | ||
Public tax history
| Year | Property taxes | Tax assessment |
|---|---|---|
| 2025 | $3,282 +3.2% | $54,420 -7.8% |
| 2024 | $3,179 +2.7% | $59,000 +84.2% |
| 2023 | $3,095 +4.9% | $32,031 -18.2% |
| 2022 | $2,950 -1.4% | $39,160 +7.8% |
| 2021 | $2,992 +3.3% | $36,310 +5.5% |
| 2020 | $2,897 +3.5% | $34,410 +8.4% |
| 2019 | $2,800 | $31,730 +6.9% |
| 2018 | $2,800 +4.3% | $29,670 +6.3% |
| 2017 | $2,684 +6.8% | $27,910 +0.3% |
| 2016 | $2,515 +4.6% | $27,820 +11.2% |
| 2015 | $2,404 | $25,020 +20.7% |
| 2014 | -- | $20,730 +10.4% |
| 2013 | -- | $18,770 -14.4% |
| 2012 | -- | $21,930 -14.7% |
| 2011 | -- | $25,720 -10.6% |
| 2010 | -- | $28,770 -3.3% |
| 2009 | -- | $29,760 -10.8% |
| 2008 | -- | $33,350 +12.3% |
| 2007 | -- | $29,700 +50.4% |
| 2006 | -- | $19,750 |
| 2005 | -- | $19,750 +14.8% |
| 2004 | -- | $17,200 |
| 2003 | -- | $17,200 +21.1% |
| 2002 | -- | $14,200 |
Find assessor info on the county website
Monthly payment
Est. payment
Payment breakdown
Explore the cost of this home by adjusting the details. Changes won't be saved.Climate risks
Neighborhood: Camelot Village
Nearby schools
Schools provided by the listing agent
- Elementary: Kyrene del Norte School
- Middle: Kyrene Middle School
- High: Marcos De Niza High School
- District: Kyrene Elementary District
Source: ARMLS. This data may not be complete. We recommend contacting the local school district to confirm school assignments for this home.
Similar homes
- $649,9004 bd2 ba2k sqft2803 W ROSEWOOD Drive, Chandler, AZ 85224For Sale
 MLS ID #7062763, Kimberly Helfenbein, Home Base Realty. ARMLS
 - $579,9004 bd2 ba1.8k sqft1116 E REDFIELD Road, Tempe, AZ 85283For Sale
 MLS ID #7048508, Lisa A Borchard, Real Property Management Phoenix Valley. ARMLS
 - $625,0003 bd2 ba2.3k sqft1536 E EDGEWATER Drive, Tempe, AZ 85283For Sale
 MLS ID #7045006, Daniel Lombard, Compass. ARMLS
 - $650,0003 bd2 ba2.1k sqft1933 E BUENA VISTA Drive, Tempe, AZ 85284For Sale
 MLS ID #7065139, Mitch Klann, West USA Realty. ARMLS
