Skip main navigation
Sold for $685,000
  • $685,000

    1943 E DIAMOND Drive, Tempe, AZ 85283

    4beds
    2,533sqft
    Single Family Residence
    Built in 1979
    0.28 Acres Lot
    $684,600 Zestimate®
    $270/sqft
    $3,986 Estimated rent

    Home value

    $684,600

    $630,000 - $746,000

    $3,986/mo

    Zestimate® history
    Loading
    Loading...

    Owner options

    List your home for rent

    $3,986/mo

    Rent Zestimate®

    Find your next renter with Zillow Rental Manager. Plus, with online applications, you can quickly screen prospective tenants – for free.

    Learn more

    $3,986/mo

    Rent Zestimate®

    Refinance and save

    $3,954/mo

    Est. payment

    Refinancing to a lower rate could help reduce your monthly payments and save thousands over the life of the loan.

    See today's rates

    $3,954/mo

    Est. payment

    Explore your selling options

    Work with a Zillow partner agent

    Leverage their expertise and Zillow's premium Showcase listings to get your home seen by more buyers.

    Get started

    List with your own agent

    Get your home in front of millions of buyers by listing it on Zillow.

    Learn how to do it

    Sell it yourself

    Take full control of how buyers see your home on Zillow by listing For Sale by Owner (FSBO).

    List your home

    What's special

    Diving poolExtended covered patioCozy fireplaceOpen kitchenInviting front courtyardBeautiful wood-beamed ceilingsFormal dining area
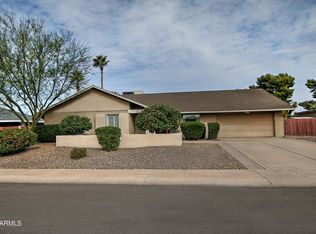
    Welcome to this one-of-a-kind 4-bedroom, 2-bath home in the highly desirable Camelot Village community of Tempe! From the moment you arrive, the inviting front courtyard and lush, mature green landscaping surrounding the property create a warm and welcoming first impression. Step inside to a spacious living room and formal dining area, highlighted by beautiful wood-beamed ceilings that add timeless character. The secondary family room features a cozy fireplace and French door that opens to the expansive backyard, perfect for relaxing or entertaining guests. The open kitchen flows seamlessly into a family/bonus room with large windows overlooking the backyard, ideal for an office, or game room The primary suite offers a peaceful retreat with a walk-in closet, updated walk-in shower, and private exit leading directly to the diving pool ideal for a morning swim or quiet evening under the stars. Outside, enjoy your very own entertainer's paradise with an extended covered patio, large sparkling diving pool with deck seating, and a built-in brick fire pit/oven, perfect for grilling and gathering with friends. The massive backyard is framed by vibrant, mature landscaping, offering beauty and privacy in every direction. This home truly stands out for its unique charm, thoughtful details, and natural surroundings, all in a prime Tempe location close to shopping, dining, 101 & 60 freeways, and top-rated schools. Experience the perfect blend of Arizona character and modern comfort in this stunning Camelot Village retreat!

    Zillow last checked:

    Listing updated:

    Listed by:

    Randy Courtney 480-705-9600,

    Weichert, Realtors - Courtney Valleywide

    Bought with:

    Darlin L Gutteridge, SA108463000

    RE/MAX Fine Properties

    Source: ARMLS,MLS#: 6940175MLS Logo

    Facts & features

    Interior

    Bedrooms & bathrooms
    • Bedrooms: 4
    • Bathrooms: 2
    • Full bathrooms: 2
    Primary bedroom
    • Area: 210
    • Dimensions: 15.00 x 14.00
    Bedroom 2
    • Area: 120
    • Dimensions: 10.00 x 12.00
    Bedroom 3
    • Area: 99
    • Dimensions: 11.00 x 9.00
    Bedroom 4
    • Area: 108
    • Dimensions: 9.00 x 12.00
    Dining room
    • Area: 110
    • Dimensions: 10.00 x 11.00
    Family room
    • Area: 308
    • Dimensions: 22.00 x 14.00
    Family room
    • Area: 308
    • Dimensions: 14.00 x 22.00
    Garage
    • Area: 360
    • Dimensions: 18.00 x 20.00
    Kitchen
    • Area: 162
    • Dimensions: 9.00 x 18.00
    Living room
    • Area: 180
    • Dimensions: 12.00 x 15.00
    Heating
    • Electric
    Cooling
    • Central Air, Ceiling Fan(s), Mini Split, Programmable Thmstat
    Appliances
    • Included: Dishwasher, Disposal, Electric Oven, Electric Cooktop
    • Laundry: Inside
    Features
    • High Speed Internet, Granite Counters, Master Downstairs, Eat-in Kitchen, Vaulted Ceiling(s), Pantry, Full Bth Master Bdrm
    • Flooring: Stone, Wood
    • Windows: Skylight(s), Low Emissivity Windows, Triple Pane Windows
    • Has basement: No
    • Number of fireplaces: 1
    • Fireplace features: Wood Burning, Family Room
    Interior area
    • Total structure area: 2,533
    • Total interior livable area: 2,533 sqft

    Property

    Parking
    • Total spaces: 6
    • Parking features: RV Gate, Garage Door Opener, Direct Access, Storage
    • Garage spaces: 2
    • Uncovered spaces: 4
    Features
    • Stories: 1
    • Patio & porch: Covered, Patio
    • Exterior features: Storage, Built-in Barbecue
    • Has private pool: Yes
    • Pool features: Diving Pool
    • Spa features: None
    • Fencing: Block
    Lot
    • Size: 0.28 Acres
    • Features: North/South Exposure, Sprinklers In Rear, Sprinklers In Front, Desert Front, Cul-De-Sac
    Details
    • Parcel number: 30149105
    • Other equipment: Intercom

    Construction

    Type & style
    • Home type: SingleFamily
    • Architectural style: Ranch
    • Property subtype: Single Family Residence
    Materials
    • Stucco, Painted, Block
    • Roof: Tile,Built-Up
    Condition
    • Year built: 1979

    Utilities & green energy

    • Sewer: Public Sewer
    • Water: City Water

    Community & HOA

    Community
    • Subdivision: CAMELOT VILLAGE 2
    HOA
    • Has HOA: No
    • Services included: No Fees
    Location
    • Region: Tempe

    Financial & listing details

    • Price per square foot: $270/sqft
    • Tax assessed value: $536,500
    • Annual tax amount: $3,091
    • Date on market: 11/21/2025
    • Cumulative days on market: 125 days
    • Listing terms: Cash,Conventional
    • Ownership: Fee Simple

    Price history

    DateEventPrice
    3/26/2026Sold$685,000-2.1%$270/sqft
    Source: ARMLS #6940175 Report a problem
    2/1/2026Price change$699,900-3.5%$276/sqft
    Source: ARMLS #6940175 Report a problem
    1/5/2026Price change$724,999-3.3%$286/sqft
    Source: ARMLS #6940175 Report a problem
    11/21/2025Listed for sale$749,999+177.8%$296/sqft
    Source: ARMLS #6940175 Report a problem
    7/24/2003Sold$270,000$107/sqft
    Source: ARMLS #1969335 Report a problem

    Public tax history

    YearProperty taxesTax assessment
    2025$3,174 +3.2%$53,650 -7.8%
    2024$3,075 +2.7%$58,180 +87.8%
    2023$2,994 +4.9%$30,980 -19.7%
    2022$2,853 -1.4%$38,570 +7.6%
    2021$2,894 +3.3%$35,830 +5.8%
    2020$2,802 +3.5%$33,880 +8.7%
    2019$2,708 $31,180 +7.8%
    2018$2,708 +4.3%$28,920 +6.5%
    2017$2,596 +6.7%$27,150 +0.7%
    2016$2,432 +4.8%$26,960 +11.4%
    2015$2,321 $24,210 +21.2%
    2014-- $19,970 +9.9%
    2013-- $18,170 -15.5%
    2012-- $21,510 -14.9%
    2011-- $25,270 -10.5%
    2010-- $28,220 -6.6%
    2009-- $30,210 -8.3%
    2008-- $32,950 +12.6%
    2007-- $29,250 +62%
    2006-- $18,050
    2005-- $18,050 +2.3%
    2004-- $17,650
    2003-- $17,650 +21.7%
    2002-- $14,500
    Find assessor info on the county website

    Neighborhood: Camelot Village

    Nearby schools

    GreatSchools rating
    Schools provided by the listing agent
    • Elementary: Kyrene del Norte School
    • Middle: Kyrene Middle School
    • High: Marcos De Niza High School
    • District: Kyrene Elementary District

    Source: ARMLS. This data may not be complete. We recommend contacting the local school district to confirm school assignments for this home.

    Get a cash offer in 3 minutes
    Find out how much your home could sell for in as little as 3 minutes with a no-obligation cash offer.
    Estimated market value
    $684,600
    Get a cash offer in 3 minutes
    Find out how much your home could sell for in as little as 3 minutes with a no-obligation cash offer.
    Estimated market value
    $684,600