Skip main navigation
Sold for $1,110,000
  • $1,110,000

    1938 King Way, Denver, CO 80204

    4beds
    2,499sqft
    Single Family Residence
    Built in 1996
    2,600 Square Feet Lot
    $1,104,900 Zestimate®
    $444/sqft
    $4,279 Estimated rent

    Home value

    $1,104,900

    $1.05M - $1.17M

    $4,279/mo

    Zestimate® history
    Loading
    Loading...

    Owner options

    List your home for rent

    $4,279/mo

    Rent Zestimate®

    Find your next renter with Zillow Rental Manager. Plus, with online applications, you can quickly screen prospective tenants – for free.

    Learn more

    $4,279/mo

    Rent Zestimate®

    Refinance and save

    $6,586/mo

    Est. payment

    Refinancing to a lower rate could help reduce your monthly payments and save thousands over the life of the loan.

    See today's rates

    $6,586/mo

    Est. payment

    Explore your selling options

    Work with a Zillow partner agent

    Leverage their expertise and Zillow's premium Showcase listings to get your home seen by more buyers.

    Get started

    List with your own agent

    Get your home in front of millions of buyers by listing it on Zillow.

    Learn how to do it

    Sell it yourself

    Take full control of how buyers see your home on Zillow by listing For Sale by Owner (FSBO).

    List your home

    What's special

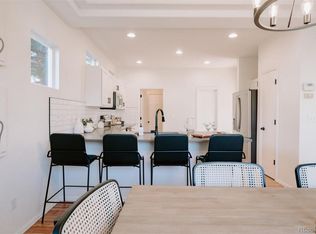
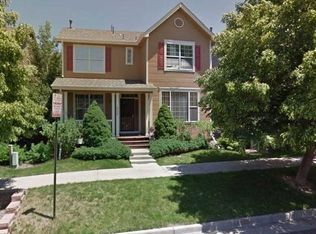
    Three blocks from the lake, this four-bedroom home sits in a peaceful pocket that offers the walkability and convenience of Denver's Sloan’s Lake neighborhood with the simplicity of a master-planned community. You are close to multiple parks, restaurants, and everything that makes the neighborhood so desirable, yet the block itself feels calm, established, and neighborly. Inside, meaningful updates and elevated touches are designed for everyday living as much as they are for hosting and gathering. At the heart of the home is a fully renovated kitchen that was completed in 2025 and a comfortably finished basement with a private guest suite. Other updates include newer windows, an updated HVAC system, and three fully renovated bathrooms that offer comfort and peace of mind throughout the home. Thoughtful details like improved exterior doors allow more light inside and give the home a bright, homey personality that you'll feel the moment you walk inside. Located within a low-maintenance, master-planned community, the HOA handles the front yard landscaping and snow removal, making life here easy. Add in a private backyard and an attached garage with an EV charger, and you have a home that blends comfort, convenience, and location in all the right ways. Schedule your showing today experience Sloan's Lake living at its best.

    Zillow last checked:

    Listing updated:

    Listed by:

    Jake Upwell 720-401-5093 jake.upwell@compass.com,

    Compass - Denver

    Bought with:

    Frances Sullivan, 100095998

    Painted Door Properties LLC

    Source: REcolorado as distributed by MLS GRID,MLS#: 5182489MLS Logo

    Facts & features

    Interior

    Bedrooms & bathrooms
    • Bedrooms: 4
    • Bathrooms: 4
    • Full bathrooms: 1
    • 3/4 bathrooms: 2
    • 1/2 bathrooms: 1
    • Main level bathrooms: 1
    Bedroom
    • Features: Primary Suite
    • Level: Upper
    Bedroom
    • Level: Upper
    Bedroom
    • Level: Upper
    Bedroom
    • Level: Basement
    Bathroom
    • Features: En Suite Bathroom
    • Level: Upper
    Bathroom
    • Level: Upper
    Bathroom
    • Level: Main
    Bathroom
    • Level: Basement
    Bonus room
    • Level: Basement
    Dining room
    • Level: Main
    Family room
    • Level: Basement
    Kitchen
    • Level: Main
    Laundry
    • Level: Main
    Living room
    • Level: Main
    Heating
    • Forced Air
    Cooling
    • Central Air
    Appliances
    • Included: Dishwasher, Disposal, Dryer, Oven, Range, Range Hood, Refrigerator, Washer
    • Laundry: In Unit
    Features
    • Ceiling Fan(s), High Ceilings, High Speed Internet, Jack & Jill Bathroom, Kitchen Island, Open Floorplan, Pantry, Primary Suite, Quartz Counters, Smart Thermostat
    • Flooring: Carpet, Stone, Wood
    • Windows: Double Pane Windows
    • Basement: Finished,Full,Interior Entry
    • Number of fireplaces: 1
    • Fireplace features: Living Room
    Interior area
    • Total structure area: 2,499
    • Total interior livable area: 2,499 sqft
    • Finished area above ground: 1,666
    • Finished area below ground: 833

    Property

    Parking
    • Total spaces: 2
    • Parking features: Electric Vehicle Charging Station(s)
    • Attached garage spaces: 2
    Features
    • Levels: Two
    • Stories: 2
    • Patio & porch: Covered, Front Porch, Patio
    • Exterior features: Private Yard
    • Fencing: Full
    • Has view: Yes
    • View description: Mountain(s)
    Lot
    • Size: 2,600 sqft
    • Features: Level, Master Planned
    Details
    • Parcel number: 232306031
    • Zoning: R-3
    • Special conditions: Standard

    Construction

    Type & style
    • Home type: SingleFamily
    • Architectural style: Traditional
    • Property subtype: Single Family Residence
    Materials
    • Frame, Vinyl Siding
    • Foundation: Slab
    • Roof: Composition
    Condition
    • Updated/Remodeled
    • Year built: 1996

    Utilities & green energy

    • Electric: 110V, 220 Volts, 220 Volts in Garage
    • Sewer: Public Sewer
    • Water: Public
    • Utilities for property: Cable Available, Electricity Connected, Internet Access (Wired), Natural Gas Connected
    Green energy
    • Energy efficient items: Appliances, HVAC, Insulation, Thermostat, Windows

    Community & neighborhood

    Security
    • Security features: Carbon Monoxide Detector(s), Smart Locks, Video Doorbell
    Location
    • Region: Denver
    • Subdivision: East Bay

    HOA & financial

    HOA
    • Has HOA: Yes
    • HOA fee: $1,440 annually
    • Services included: Maintenance Grounds, Snow Removal
    • Association name: Advance HOA Management
    • Association phone: 303-482-2213

    Other

    Other facts
    • Listing terms: 1031 Exchange,Cash,Conventional,FHA,Jumbo
    • Ownership: Individual
    • Road surface type: Paved

    Price history

    DateEventPrice
    4/3/2026Sold$1,110,000+1.4%$444/sqft
    Source: REcolorado as distributed by MLS GRID #5182489 Report a problem
    3/9/2026Pending sale$1,095,000$438/sqft
    Source: REcolorado as distributed by MLS GRID #5182489 Report a problem
    3/5/2026Listed for sale$1,095,000$438/sqft
    Source: REcolorado as distributed by MLS GRID #5182489 Report a problem

    Public tax history

    Tax history is unavailable.

    Neighborhood: Sloan Lake

    Nearby schools

    GreatSchools rating
    Schools provided by the listing agent
    • Elementary: Brown
    • Middle: Lake
    • High: North
    • District: Denver 1

    Source: REcolorado as distributed by MLS GRID. This data may not be complete. We recommend contacting the local school district to confirm school assignments for this home.

    Get a cash offer in 3 minutes
    Find out how much your home could sell for in as little as 3 minutes with a no-obligation cash offer.
    Estimated market value
    $1,104,900
    Get a cash offer in 3 minutes
    Find out how much your home could sell for in as little as 3 minutes with a no-obligation cash offer.
    Estimated market value
    $1,104,900