Skip main navigation
Sold for $1,100,000
  • $1,100,000

    1947 King Street, Denver, CO 80204

    4beds
    2,637sqft
    Single Family Residence
    Built in 1996
    2,600 Square Feet Lot
    $1,063,200 Zestimate®
    $417/sqft
    $4,653 Estimated rent

    Home value

    $1,063,200

    $999,000 - $1.14M

    $4,653/mo

    Zestimate® history
    Loading
    Loading...

    Owner options

    List your home for rent

    $4,653/mo

    Rent Zestimate®

    Find your next renter with Zillow Rental Manager. Plus, with online applications, you can quickly screen prospective tenants – for free.

    Learn more

    $4,653/mo

    Rent Zestimate®

    Refinance and save

    $6,494/mo

    Est. payment

    Refinancing to a lower rate could help reduce your monthly payments and save thousands over the life of the loan.

    See today's rates

    $6,494/mo

    Est. payment

    Explore your selling options

    Work with a Zillow partner agent

    Leverage their expertise and Zillow's premium Showcase listings to get your home seen by more buyers.

    Get started

    List with your own agent

    Get your home in front of millions of buyers by listing it on Zillow.

    Learn how to do it

    Sell it yourself

    Take full control of how buyers see your home on Zillow by listing For Sale by Owner (FSBO).

    List your home

    What's special

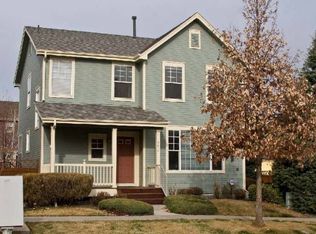
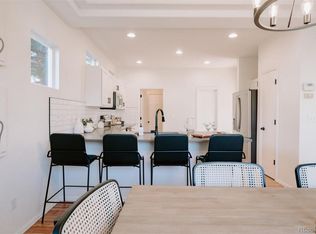
    Tucked within a quaint micro-neighborhood just blocks from Sloan’s Lake, this thoughtfully designed home with a rare main-floor primary suite, two-car attached garage, and fully finished basement sits on a quiet, tree-lined street offering both privacy and convenience. Elevated from the street, the home makes a welcoming first impression with a thoughtfully designed entry and drop zone for everyday functionality. Step into bright, open-concept living where vaulted ceilings and expansive windows fill the space with natural light. The seamless flow between the eat-in kitchen, dining area, and living space is perfect for both entertaining and everyday comfort. The kitchen features stainless steel appliances, a gas range, bar seating, and ample storage—all while maintaining connection to the home's relaxed, modern feel. Hardwood floors extend throughout the main living area, adding warmth and cohesion. A rare main-floor primary suite offers true retreat with a spacious walk-in closet complete with built-ins, a double vanity, and walk-in shower. Upstairs, two light-filled bedrooms with lofted ceilings share a full bathroom, ideal for guests, kids, or home office flexibility. The finished basement extends your living space with a large rec room, a fourth bedroom, a full bathroom, and a bonus gym area—offering endless possibilities for recreation, work, or relaxation. Off the attached garage, a large mud/laundry room adds an extra layer of convenience, a rare find in this area. Outside, the private, fenced backyard is low-maintenance by design with a brick patio, mulch, and mature trees planted to enhance privacy and curb appeal. Whether dining al fresco, gardening, or simply unwinding, the outdoor space is both functional and serene. Ideally located just minutes from Denver’s most sought-after neighborhoods and entertainment—Tennyson St, West Highlands, LoHi, and Edgewater Public Market—this home delivers the perfect blend of lifestyle, location, and livability.

    Zillow last checked:

    Listing updated:

    Listed by:

    Mckinze Casey 720-539-4547 mcasey@livsothebysrealty.com,

    LIV Sotheby's International Realty

    Bought with:

    Andre Whitt, 100057071

    Guide Real Estate

    Ezra Aldern, 100082129

    Guide Real Estate

    Source: REcolorado as distributed by MLS GRID,MLS#: 8926314MLS Logo

    Facts & features

    Interior

    Bedrooms & bathrooms
    • Bedrooms: 4
    • Bathrooms: 4
    • Full bathrooms: 2
    • 3/4 bathrooms: 1
    • 1/2 bathrooms: 1
    • Main level bathrooms: 2
    • Main level bedrooms: 1
    Primary bedroom
    • Description: Main Floor Primary Bedroom
    • Level: Main
    • Area: 174.66 Square Feet
    • Dimensions: 12.3 x 14.2
    Bedroom
    • Level: Upper
    • Area: 185 Square Feet
    • Dimensions: 12.5 x 14.8
    Bedroom
    • Level: Upper
    • Area: 134 Square Feet
    • Dimensions: 10 x 13.4
    Bedroom
    • Description: Bedroom And Full Bath In Basement, Ideal For Guests!
    • Level: Basement
    • Area: 124.3 Square Feet
    • Dimensions: 11.3 x 11
    Primary bathroom
    • Description: Ensuite To Primary Bedroom
    • Level: Main
    Bathroom
    • Level: Main
    Bathroom
    • Level: Upper
    Bathroom
    • Level: Basement
    Bonus room
    • Level: Basement
    • Area: 75 Square Feet
    • Dimensions: 7.5 x 10
    Great room
    • Description: Spacious Basement Living Space
    • Level: Basement
    • Area: 291.51 Square Feet
    • Dimensions: 12.3 x 23.7
    Kitchen
    • Level: Main
    • Area: 146.9 Square Feet
    • Dimensions: 11.3 x 13
    Laundry
    • Level: Main
    Living room
    • Level: Main
    • Area: 257.4 Square Feet
    • Dimensions: 13 x 19.8
    Heating
    • Forced Air, Natural Gas
    Cooling
    • Central Air
    Appliances
    • Included: Dishwasher, Dryer, Microwave, Range, Range Hood, Refrigerator, Washer
    Features
    • Built-in Features, Ceiling Fan(s), Eat-in Kitchen, Open Floorplan, Primary Suite, Walk-In Closet(s)
    • Flooring: Carpet, Tile, Wood
    • Basement: Daylight,Finished,Full,Interior Entry
    • Number of fireplaces: 1
    • Fireplace features: Gas, Living Room
    Interior area
    • Total structure area: 2,637
    • Total interior livable area: 2,637 sqft
    • Finished area above ground: 1,613
    • Finished area below ground: 926

    Property

    Parking
    • Total spaces: 2
    • Parking features: Garage - Attached
    • Attached garage spaces: 2
    Features
    • Levels: Two
    • Stories: 2
    • Patio & porch: Covered, Front Porch, Patio
    • Exterior features: Private Yard
    Lot
    • Size: 2,600 sqft
    • Features: Level, Many Trees, Near Public Transit
    Details
    • Parcel number: 232306042
    • Zoning: R-3
    • Special conditions: Standard

    Construction

    Type & style
    • Home type: SingleFamily
    • Architectural style: Bungalow
    • Property subtype: Single Family Residence
    Materials
    • Frame, Vinyl Siding
    • Roof: Composition
    Condition
    • Year built: 1996

    Utilities & green energy

    • Sewer: Public Sewer
    • Water: Public

    Community & neighborhood

    Location
    • Region: Denver
    • Subdivision: Sloans Lake

    HOA & financial

    HOA
    • Has HOA: Yes
    • HOA fee: $119 monthly
    • Services included: Reserve Fund, Maintenance Grounds, Snow Removal
    • Association name: East Bay Homeowners Association
    • Association phone: 303-482-2213

    Other

    Other facts
    • Listing terms: Cash,Conventional,Jumbo,Other
    • Ownership: Corporation/Trust
    • Road surface type: Paved

    Price history

    DateEventPrice
    7/25/2025Sold$1,100,000$417/sqft
    Source: REcolorado as distributed by MLS GRID #8926314 Report a problem
    7/1/2025Pending sale$1,100,000$417/sqft
    Source: REcolorado as distributed by MLS GRID #8926314 Report a problem
    6/11/2025Listed for sale$1,100,000+101.8%$417/sqft
    Source: REcolorado as distributed by MLS GRID #8926314 Report a problem
    11/11/2015Sold$545,000+82.9%$207/sqft
    Source: Public Record Report a problem
    11/20/2006Sold$298,000+27.6%$113/sqft
    Source: Public Record Report a problem
    8/18/2006Sold$233,481+37.2%$89/sqft
    Source: Public Record Report a problem
    6/3/1997Sold$170,195$65/sqft
    Source: Public Record Report a problem

    Public tax history

    YearProperty taxesTax assessment
    2024$5,545 +15.6%$71,560 -4.5%
    2023$4,795 +3.6%$74,970 +24.3%
    2022$4,629 +21.3%$60,300 -2.8%
    2021$3,816 +2.9%$62,030 +20.6%
    2020$3,709 +12.8%$51,430 -0.7%
    2019$3,289 $51,789 +21.8%
    2018$3,289 +0.3%$42,510
    2017$3,279 +23.4%$42,510 +25%
    2016$2,658 +21.1%$34,020
    2015$2,195 0%$34,020 +28.7%
    2014$2,196 -7.7%$26,430
    2013$2,380 +17.9%$26,430 -6.6%
    2012$2,019 +9.6%$28,310 +0%
    2011$1,843 +2.2%$28,308 +2.3%
    2010$1,802 +11.1%$27,670
    2009$1,622 -0.2%$27,670 +13.9%
    2008$1,625 +9.5%$24,290
    2007$1,484 +1.1%$24,290 +9.6%
    2006$1,467 -1%$22,160
    2005$1,482 +18.4%$22,160 -6.3%
    2003$1,252 +1.9%$23,640 +13.1%
    2002$1,228 $20,910 +15.6%
    2001-- $18,090

    Find assessor info on the county website

    Neighborhood: Sloan Lake

    Nearby schools

    GreatSchools rating
    Schools provided by the listing agent
    • Elementary: Brown
    • Middle: Strive Lake
    • High: North
    • District: Denver 1

    Source: REcolorado as distributed by MLS GRID. This data may not be complete. We recommend contacting the local school district to confirm school assignments for this home.

    Get a cash offer in 3 minutes
    Find out how much your home could sell for in as little as 3 minutes with a no-obligation cash offer.
    Estimated market value
    $1,063,200
    Get a cash offer in 3 minutes
    Find out how much your home could sell for in as little as 3 minutes with a no-obligation cash offer.
    Estimated market value
    $1,063,200