Skip main navigation
Sold for $490,000
  • $490,000

    1938 Marlington Way, Clearwater, FL 33763

    3beds
    1,826sqft
    Townhouse
    Built in 2018
    2,566 Square Feet Lot
    $453,300 Zestimate®
    $268/sqft
    $3,027 Estimated rent

    Home value

    $453,300

    $431,000 - $476,000

    $3,027/mo

    Zestimate® history
    Loading
    Loading...

    Owner options

    List your home for rent

    $3,027/mo

    Rent Zestimate®

    Find your next renter with Zillow Rental Manager. Plus, with online applications, you can quickly screen prospective tenants – for free.

    Learn more

    $3,027/mo

    Rent Zestimate®

    Refinance and save

    $3,707/mo

    Est. payment

    Refinancing to a lower rate could help reduce your monthly payments and save thousands over the life of the loan.

    See today's rates

    $3,707/mo

    Est. payment

    Explore your selling options

    Work with a Zillow partner agent

    Leverage their expertise and Zillow's premium Showcase listings to get your home seen by more buyers.

    Get started

    List with your own agent

    Get your home in front of millions of buyers by listing it on Zillow.

    Learn how to do it

    Sell it yourself

    Take full control of how buyers see your home on Zillow by listing For Sale by Owner (FSBO).

    List your home

    What's special

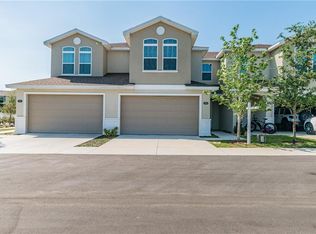
    A true move-in ready purchase to be enjoyed in this superbly updated 3-bedroom, 2.5-bath, 2-car garage townhome. Nestled in the gated community of Montclair Lake Townhomes, owners in this neighborhood enjoy privacy yet experience all the benefits of its proximity to the beaches, the Pinellas Trail, downtown Dunedin, Safety Harbor, golf & tennis clubs, and 2 international airports. The aesthetics of this modern home are coastal and open. Especially with the spacious gourmet kitchen anchoring the dining room and living space. The screened and tiled rear patio is a peaceful spot to sip your favorite beverage or dine alfresco. Throughout the residence, you will find gorgeous white plantation shutters, easy-to-maintain plank-tile flooring on the main level and newer carpeting on the upper floor. This home possesses a full kitchen upgrade with generous cabinet space and a walk-in pantry, quartz countertops, spacious center island with sink and barstool seating for multiple guests. The oversized primary bedroom has an ensuite bathroom with a frameless glass shower and two sizable walk-in closets. The spa-inspired primary bathroom also features a soaking tub perfect for a warm bubble bath. The hallway provides a discreet laundry closet with a full size washer and dryer so you never have to lug laundry up the stairs. Bringing furry friends with you? No problem, two household pets are allowed. Purchasing for an investment? You may rent the home immediately with a 8-month minimum lease. As an added bonus, a sparkling community pool with guest wifi is steps away. See more by clicking the video tour.

    Zillow last checked:

    Listing updated:

    Listing Provided by:

    Janelle Chmura PA 813-380-5465,

    SMITH & ASSOCIATES REAL ESTATE 727-342-3800,

    Michelle Bishop 813-451-4172,

    SMITH & ASSOCIATES REAL ESTATE

    Bought with:

    Kerrian Virgo, 3479512

    LPT REALTY, LLC.

    Source: Stellar MLS,MLS#: U8248894MLS LogoOriginating MLS: Pinellas Suncoast

    Facts & features

    Interior

    Bedrooms & bathrooms
    • Bedrooms: 3
    • Bathrooms: 3
    • Full bathrooms: 2
    • 1/2 bathrooms: 1
    Primary bedroom
    • Features: Ceiling Fan(s), Walk-In Closet(s)
    • Level: Second
    • Dimensions: 13x13
    Bedroom 2
    • Features: Ceiling Fan(s), Built-in Closet
    • Level: Second
    • Dimensions: 10x11
    Bedroom 3
    • Features: Ceiling Fan(s), Walk-In Closet(s)
    • Level: Second
    • Dimensions: 9x10
    Balcony porch lanai
    • Features: Ceiling Fan(s)
    • Level: First
    • Dimensions: 6x13
    Dining room
    • Level: First
    • Dimensions: 12x9
    Kitchen
    • Features: Stone Counters, Pantry
    • Level: First
    • Dimensions: 11x13
    Living room
    • Features: Ceiling Fan(s)
    • Level: First
    • Dimensions: 14x22
    Heating
    • Central
    Cooling
    • Central Air
    Appliances
    • Included: Convection Oven, Dishwasher, Disposal, Dryer, Electric Water Heater, Microwave, Range, Refrigerator, Washer, Water Softener
    • Laundry: Inside, Laundry Closet, Upper Level
    Features
    • Ceiling Fan(s), Eating Space In Kitchen, Kitchen/Family Room Combo, Solid Surface Counters, Stone Counters, Thermostat, Walk-In Closet(s)
    • Flooring: Carpet, Ceramic Tile
    • Doors: Sliding Doors
    • Windows: Drapes, Shutters, Window Treatments, Hurricane Shutters, Hurricane Shutters/Windows
    • Has fireplace: No
    Interior area
    • Total structure area: 1,826
    • Total interior livable area: 1,826 sqft

    Property

    Parking
    • Total spaces: 2
    • Parking features: Driveway
    • Attached garage spaces: 2
    • Has uncovered spaces: Yes
    • Details: Garage Dimensions: 19x20
    Features
    • Levels: Two
    • Stories: 2
    • Patio & porch: Covered, Patio, Screened
    • Exterior features: Irrigation System, Lighting, Rain Gutters, Sidewalk
    • Has view: Yes
    • View description: Water, Pond
    • Has water view: Yes
    • Water view: Water,Pond
    • Waterfront features: Pond
    Lot
    • Size: 2,566 sqft
    • Features: City Lot, In County, Landscaped, Sidewalk
    • Residential vegetation: Mature Landscaping, Trees/Landscaped
    Details
    • Parcel number: 062916584700000290
    • Special conditions: None

    Construction

    Type & style
    • Home type: Townhouse
    • Architectural style: Traditional
    • Property subtype: Townhouse
    Materials
    • Block, Stucco, Wood Frame
    • Foundation: Slab
    • Roof: Shingle
    Condition
    • New construction: No
    • Year built: 2018
    Details
    • Builder model: Abilene
    • Builder name: DiGiovanni Homes

    Utilities & green energy

    • Sewer: Public Sewer
    • Water: Public
    • Utilities for property: Cable Connected, Electricity Connected, Sewer Connected, Street Lights, Underground Utilities, Water Connected

    Community & neighborhood

    Security
    • Security features: Gated Community, Security Gate, Security System, Smoke Detector(s)
    Community
    • Community features: Community Mailbox, Deed Restrictions, Gated Community - No Guard, No Truck/RV/Motorcycle Parking, Pool, Sidewalks, Special Community Restrictions
    Location
    • Region: Clearwater
    • Subdivision: MONTCLAIR LAKE TWNHMS - PH 1

    HOA & financial

    HOA
    • Has HOA: Yes
    • HOA fee: $346 monthly
    • Amenities included: Fence Restrictions, Pool, Vehicle Restrictions
    • Services included: Community Pool, Reserve Fund, Maintenance Structure, Maintenance Grounds, Manager, Pool Maintenance, Security
    • Association name: Montclair Lake Townhomes
    • Association phone: 727-432-2181
    Other fees
    • Pet fee: $0 monthly
    Other financial information
    • Total actual rent: 0

    Other

    Other facts
    • Listing terms: Cash,Conventional,FHA,VA Loan
    • Ownership: Fee Simple
    • Road surface type: Paved, Asphalt

    Price history

    DateEventPrice
    8/30/2024Sold$490,000-1%$268/sqft
    Source: Stellar MLS #U8248894 Report a problem
    7/15/2024Pending sale$495,000$271/sqft
    Source: Stellar MLS #U8248894 Report a problem
    7/8/2024Listed for sale$495,000+16.5%$271/sqft
    Source: Stellar MLS #U8248894 Report a problem
    8/9/2021Sold$425,000-3.4%$233/sqft
    Source: Public Record Report a problem
    6/18/2021Pending sale$439,900$241/sqft
    Source: Stellar MLS #U8126691 Report a problem
    6/11/2021Listed for sale$439,900+44.5%$241/sqft
    Source: Stellar MLS #U8126691 Report a problem
    7/28/2018Sold$304,500$167/sqft
    Source: Public Record Report a problem

    Public tax history

    YearProperty taxesTax assessment
    2024$6,066 +1.6%$362,465 +3%
    2023$5,968 +2.8%$351,908 +3%
    2022$5,805 +18.1%$341,658 +20.3%
    2021$4,915 -1.6%$284,101 -0.3%
    2020$4,995 -2%$284,835 +16%
    2019$5,099 $245,635 +863.3%
    2018$5,099 +856%$25,500 -4.3%
    2017$533 $26,635

    Find assessor info on the county website

    Neighborhood: 33763

    Nearby schools

    GreatSchools rating
    Schools provided by the listing agent
    • Elementary: McMullen-Booth Elementary-PN
    • Middle: Safety Harbor Middle-PN
    • High: Dunedin High-PN

    Source: Stellar MLS. This data may not be complete. We recommend contacting the local school district to confirm school assignments for this home.

    Get a cash offer in 3 minutes
    Find out how much your home could sell for in as little as 3 minutes with a no-obligation cash offer.
    Estimated market value
    $453,300
    Get a cash offer in 3 minutes
    Find out how much your home could sell for in as little as 3 minutes with a no-obligation cash offer.
    Estimated market value
    $453,300