Water view townhome 6 years new, 3 bedrooms, 2.5 bath, 2 car garage in a gated community! Beautiful lakefront townhome with spectacular water views, enjoy the beauty of sitting on the newly tiled patio while experiencing the wildlife.....otters, ducks, sandhill cranes, truly a tropical view. Upgraded wood plank tile flooring, NEW AC - June 2024, 9-foot ceilings, quartz countertops, stainless steel appliances, 42-inch soft-close cabinets, and hurricane shutters. All appliances convey, the laundry closet is on the second floor with a full-size washer and dryer. The HOA fee includes internet, Wi-Fi, cable box with DVR, roof maintenance/replacement, exterior painting, landscaping, irrigation/lawn, security gate, community pool, and pond maintenance. This ensures a hassle-free lifestyle for residents, allowing for peace of mind and enjoyment of all the community has, community pool with cabana, barbeque, tables/chairs, a walking path, and gated entry. You may rent the home immediately with an 8-month minimum lease, two household pets are allowed. NO flood is required. Montclair Lakes is located across the street from Publix and Walgreens, 1.5 miles to the large Countryside shopping area, and conveniently near restaurants, medical centers, shopping, sporting venues, hiking trails, theater, beautiful parks, and the beaches along the beautiful Gulf of Mexico.
Sold for $450,000
$450,000
1948 MARLINGTON WAY, CLEARWATER, FL 33763
3beds
1,603sqft
Townhouse
Built in 2018
2,130 Square Feet Lot
$408,600 Zestimate®
$281/sqft
$2,647 Estimated rent
Home value
$408,600
$388,000 - $429,000
$2,647/mo
Zestimate® history
Owner options
List your home for rent
$2,647/mo
Rent Zestimate®
Find your next renter with Zillow Rental Manager. Plus, with online applications, you can quickly screen prospective tenants – for free.
$2,647/mo
Rent Zestimate®
Refinance and save
$3,579/mo
Est. payment
Refinancing to a lower rate could help reduce your monthly payments and save thousands over the life of the loan.
$3,579/mo
Est. payment
Explore your selling options
Work with a Zillow partner agent
Leverage their expertise and Zillow's premium Showcase listings to get your home seen by more buyers.
Get startedList with your own agent
Get your home in front of millions of buyers by listing it on Zillow.
Learn how to do itSell it yourself
Take full control of how buyers see your home on Zillow by listing For Sale by Owner (FSBO).
List your homeWhat's special
Zillow last checked:
Listing updated:
Listed by:
Kay Himonetos, LLC 727-480-6745,
RE/MAX ALLIANCE GROUP 727-845-4321
Bought with:
Karen Fate, 3012694
KELLER WILLIAMS TAMPA CENTRAL
Source: Stellar MLS,MLS#: TB8305300 Originating MLS: West Pasco
Originating MLS: West Pasco
Facts & features
Interior
Bedrooms & bathrooms
- Bedrooms: 3
- Bathrooms: 3
- Full bathrooms: 2
- 1/2 bathrooms: 1
Primary bedroom
- Features: Ceiling Fan(s), Dual Sinks, En Suite Bathroom, Exhaust Fan, Granite Counters, Tub With Shower, Walk-In Closet(s)
- Level: Second
- Area: 182 Square Feet
- Dimensions: 14x13
Bedroom 2
- Features: Ceiling Fan(s), Walk-In Closet(s)
- Level: Second
- Area: 156 Square Feet
- Dimensions: 12x13
Bathroom 3
- Features: Ceiling Fan(s), Built-in Closet
- Level: Second
- Area: 143 Square Feet
- Dimensions: 11x13
Dining room
- Features: Storage Closet
- Level: First
- Area: 104 Square Feet
- Dimensions: 13x8
Kitchen
- Features: Breakfast Bar, Pantry
- Level: First
- Area: 180 Square Feet
- Dimensions: 12x15
Living room
- Level: First
- Area: 182 Square Feet
- Dimensions: 13x14
Heating
- Electric
Cooling
- Central Air
Appliances
- Included: Dishwasher, Disposal, Dryer, Electric Water Heater, Microwave, Range, Refrigerator, Washer
- Laundry: Inside
Features
- Ceiling Fan(s), High Ceilings, Open Floorplan, PrimaryBedroom Upstairs, Solid Surface Counters, Split Bedroom, Walk-In Closet(s)
- Flooring: Carpet, Ceramic Tile
- Doors: Sliding Doors
- Windows: Window Treatments, Hurricane Shutters
- Has fireplace: No
Interior area
- Total structure area: 1,603
- Total interior livable area: 1,603 sqft
Property
Parking
- Total spaces: 2
- Parking features: Garage - Attached
- Attached garage spaces: 2
Features
- Levels: Two
- Stories: 2
- Patio & porch: Covered
- Exterior features: Irrigation System, Sidewalk
- Has view: Yes
- View description: Water
- Water view: Water
- Waterfront features: Lake
Lot
- Size: 2,130 Square Feet
Details
- Parcel number: 062916584700000250
- Special conditions: None
Construction
Type & style
- Home type: Townhouse
- Property subtype: Townhouse
Materials
- Block, Stucco, Wood Frame
- Foundation: Slab
- Roof: Shingle
Condition
- New construction: No
- Year built: 2018
Utilities & green energy
- Sewer: Public Sewer
- Water: Public
- Utilities for property: Cable Connected, Public
Community & HOA
Community
- Features: Lake, Gated Community - No Guard, Pool
- Pet fee: $0 monthly
- Subdivision: MONTCLAIR LAKE TWNHMS - PH 1
HOA
- Has HOA: Yes
- Services included: Cable TV, Common Area Taxes, Community Pool, Reserve Fund, Internet, Maintenance Structure, Maintenance Grounds, Manager, Pool Maintenance
- HOA fee: $349 monthly
- HOA name: McHomes Realty & Property
- HOA phone: 727-432-2181
Location
- Region: Clearwater
Financial & listing details
- Price per square foot: $281/sqft
- Tax assessed value: $245,781
- Annual tax amount: $3,049
- Date on market: 9/20/2024
- Cumulative days on market: 13 days
- Listing terms: Cash,Conventional,FHA,VA Loan
- Ownership: Fee Simple
- Total actual rent: 0
- Road surface type: Asphalt
Price history
| Date | Event | Price |
|---|---|---|
| 10/31/2024 | Sold | $450,000-2.2%$281/sqft |
Source:  Stellar MLS #TB8305300 Report a problem Stellar MLS #TB8305300 Report a problem | ||
| 10/12/2024 | Pending sale | $459,900$287/sqft |
Source: Stellar MLS #TB8305300 Report a problem | ||
| 9/20/2024 | Listed for sale | $459,900+61.4%$287/sqft |
Source: Stellar MLS #TB8305300 Report a problem | ||
| 6/15/2018 | Sold | $285,000$178/sqft |
Source: Stellar MLS #U8003905 Report a problem | ||
Public tax history
| Year | Property taxes | Tax assessment |
|---|---|---|
| 2025 | $3,937 +26.5% | $245,781 +19% |
| 2024 | $3,111 +2% | $206,497 +3% |
| 2023 | $3,049 +3.2% | $200,483 +3% |
| 2022 | $2,954 -0.9% | $194,644 +3% |
| 2021 | $2,982 +0.5% | $188,975 +1.4% |
| 2020 | $2,968 +2.1% | $186,366 +2.3% |
| 2019 | $2,908 | $182,176 +614.4% |
| 2018 | $2,908 +445.3% | $25,500 -4.3% |
| 2017 | $533 | $26,635 |
Find assessor info on the county website
Neighborhood: 33763
Nearby homes
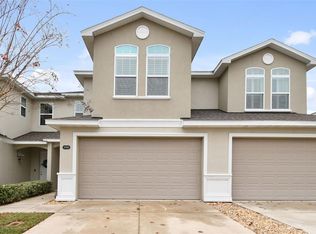
- $455,0003 bd3 ba1.6k sqft1950 Marlington Way, Clearwater, FL 33763Sold
- $515,3003 bd3 ba2.2k sqft1946 Marlington Way, Clearwater, FL 33763Off Market
- $594,0003 bd4 ba2.2k sqft1952 Marlington Way, Clearwater, FL 33763Sold

- $495,0003 bd3 ba2.2k sqft1942 Marlington Way, Clearwater, FL 33763Sold

- $536,800-- bd-- ba2.2k sqft1956 Marlington Way, Clearwater, FL 33763Off Market
- $490,0003 bd3 ba1.8k sqft1938 Marlington Way, Clearwater, FL 33763Sold
- $370,7003 bd3 ba1.6k sqft1958 Marlington Way, Clearwater, FL 33763Off Market
- $432,400-- bd-- ba1.6k sqft1951 Marlington Way, Clearwater, FL 33763Off Market
Nearby schools
GreatSchools rating
- 6/10Mcmullen-Booth Elementary SchoolGrades: PK-5Distance: 2 mi
- 7/10Safety Harbor Middle SchoolGrades: 6-8Distance: 3.4 mi
- 5/10Dunedin High SchoolGrades: 9-12Distance: 2.9 mi
Schools provided by the listing agent
- Elementary: McMullen-Booth Elementary-PN
- Middle: Safety Harbor Middle-PN
- High: Dunedin High-PN
Source: Stellar MLS. This data may not be complete. We recommend contacting the local school district to confirm school assignments for this home.
Get a cash offer in 3 minutes
Find out how much your home could sell for in as little as 3 minutes with a no-obligation cash offer.
Estimated market value
$408,600
Get a cash offer in 3 minutes
Find out how much your home could sell for in as little as 3 minutes with a no-obligation cash offer.
Estimated market value
$408,600
- Florida
- Pinellas County
- Clearwater
- 33763
- 1948 MARLINGTON WAY
