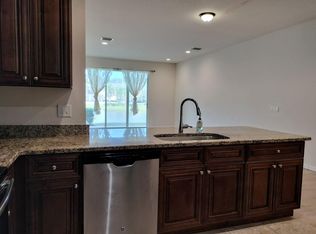
This is a pristine townhome with pond view in a gated community in a convenient location with first floor master! What more can you ask for? This sought-after floorplan not only features a first floor master, but has a spacious second floor with 2 bedrooms, 2 complete bathrooms, and a large open loft which gives you plenty of extra family space. The upgrades are noticable, which include the upgraded appliance package, the stair and loft railings compared to the builder default of the half wall. This makes the unit flow with great light and air. This beautiful home was lightly lived in and looks brand new. The laundry room is conveniently located off the kitchen. The two-car attached garage leads right into the kitchen/dinette area for conenience when bringing home your groceries. The pool is 8 units away for an easy walk with your pool toys. We have 88 total units for a nicely-sized, friendly community. Schedule your showing. Meet some neighbors!! Look forward to hearing from you. All information in this listing is done with care. Buyer to verify all information.
Sold for $594,000
$594,000
1952 MARLINGTON WAY, CLEARWATER, FL 33763
3beds
2,283sqft
Townhouse
Built in 2018
3,511 Square Feet Lot
$562,100 Zestimate®
$260/sqft
$3,277 Estimated rent
Home value
$562,100
$534,000 - $590,000
$3,277/mo
Zestimate® history
Owner options
List your home for rent
$3,277/mo
Rent Zestimate®
Find your next renter with Zillow Rental Manager. Plus, with online applications, you can quickly screen prospective tenants – for free.
$3,277/mo
Rent Zestimate®
Refinance and save
$4,634/mo
Est. payment
Refinancing to a lower rate could help reduce your monthly payments and save thousands over the life of the loan.
$4,634/mo
Est. payment
Explore your selling options
Work with a Zillow partner agent
Leverage their expertise and Zillow's premium Showcase listings to get your home seen by more buyers.
Get startedList with your own agent
Get your home in front of millions of buyers by listing it on Zillow.
Learn how to do itSell it yourself
Take full control of how buyers see your home on Zillow by listing For Sale by Owner (FSBO).
List your homeWhat's special
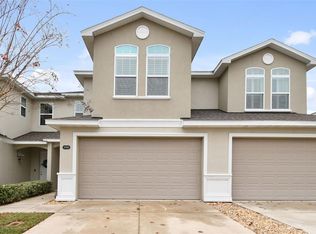
Two-car attached garagePond viewLarge open loftFirst floor masterGreat light and airSpacious second floorUpgraded appliance package
Zillow last checked:
Listing updated:
Listed by:
Christine Brzycki 727-403-9836,
CHARLES RUTENBERG REALTY INC 727-538-9200,
Kendall Brzycki 727-776-2703,
CHARLES RUTENBERG REALTY INC
Bought with:
Heather Hildick, 3314625
BLAKE REAL ESTATE INC
Source: Stellar MLS,MLS#: TB8333081 Originating MLS: Suncoast Tampa
Originating MLS: Suncoast Tampa
Facts & features
Interior
Bedrooms & bathrooms
- Bedrooms: 3
- Bathrooms: 4
- Full bathrooms: 3
- 1/2 bathrooms: 1
Primary bedroom
- Features: Tub with Separate Shower Stall, Walk-In Closet(s)
- Level: First
- Area: 169 Square Feet
- Dimensions: 13x13
Bedroom 2
- Features: Walk-In Closet(s)
- Level: Second
- Area: 182 Square Feet
- Dimensions: 13x14
Bedroom 3
- Features: Walk-In Closet(s)
- Level: Second
- Area: 143 Square Feet
- Dimensions: 13x11
Great room
- Level: First
- Area: 247 Square Feet
- Dimensions: 13x19
Kitchen
- Level: First
- Area: 260 Square Feet
- Dimensions: 13x20
Loft
- Level: Second
- Area: 374 Square Feet
- Dimensions: 17x22
Heating
- Central
Cooling
- Central Air
Appliances
- Included: Dishwasher, Dryer, Microwave, Range, Refrigerator, Washer
- Laundry: Laundry Room
Features
- Eating Space In Kitchen, High Ceilings, Living Room/Dining Room Combo, Open Floorplan, Primary Bedroom Main Floor, Thermostat, Walk-In Closet(s)
- Flooring: Carpet, Tile
- Doors: Sliding Doors
- Windows: Double Pane Windows, Hurricane Shutters
- Has fireplace: No
- Common walls with other units/homes: End Unit
Interior area
- Total structure area: 2,283
- Total interior livable area: 2,283 sqft
Property
Parking
- Total spaces: 2
- Parking features: Garage Door Opener
- Attached garage spaces: 2
Features
- Levels: Two
- Stories: 2
- Patio & porch: Covered, Rear Porch
- Exterior features: Irrigation System, Sidewalk
- Has view: Yes
- View description: Water, Pond
- Has water view: Yes
- Water view: Water,Pond
- Waterfront features: Pond, Pond Access
Lot
- Size: 3,511 Square Feet
Details
- Parcel number: 062916584700000230
- Special conditions: None
Construction
Type & style
- Home type: Townhouse
- Property subtype: Townhouse
Materials
- Block, Wood Frame
- Foundation: Slab
- Roof: Shingle
Condition
- New construction: No
- Year built: 2018
Utilities & green energy
- Sewer: Public Sewer
- Water: Canal/Lake For Irrigation
- Utilities for property: Cable Connected, Electricity Connected, Sewer Connected, Water Connected
Community & HOA
Community
- Features: Deed Restrictions, Gated Community - No Guard, Irrigation-Reclaimed Water, Pool, Sidewalks
- Security: Gated Community
- Pet fee: $0 monthly
- Subdivision: MONTCLAIR LAKE TWNHMS - PH 1
HOA
- Has HOA: Yes
- Services included: Cable TV, Community Pool, Reserve Fund, Internet, Maintenance Structure, Maintenance Grounds, Pest Control, Pool Maintenance
- HOA fee: $346 monthly
- HOA name: Maggie Caceras
- HOA phone: 727-432-2181
Location
- Region: Clearwater
Financial & listing details
- Price per square foot: $260/sqft
- Tax assessed value: $524,067
- Annual tax amount: $9,926
- Date on market: 12/31/2024
- Cumulative days on market: 7 days
- Listing terms: Cash,Conventional,FHA,VA Loan
- Ownership: Fee Simple
- Total actual rent: 0
- Electric utility on property: Yes
- Road surface type: Asphalt
Price history
| Date | Event | Price |
|---|---|---|
| 1/24/2025 | Sold | $594,000-0.8%$260/sqft |
Source:  Stellar MLS #TB8333081 Report a problem Stellar MLS #TB8333081 Report a problem | ||
| 1/7/2025 | Pending sale | $599,000$262/sqft |
Source: Stellar MLS #TB8333081 Report a problem | ||
| 12/31/2024 | Listed for sale | $599,000+72.3%$262/sqft |
Source: Stellar MLS #TB8333081 Report a problem | ||
| 6/22/2018 | Sold | $347,700$152/sqft |
Source: Stellar MLS #U7845712 Report a problem | ||
Public tax history
| Year | Property taxes | Tax assessment |
|---|---|---|
| 2025 | $10,142 +2.2% | $524,067 +0% |
| 2024 | $9,926 +56.9% | $523,865 +39.5% |
| 2023 | $6,328 +1.4% | $375,588 +3% |
| 2022 | $6,241 -1.3% | $364,649 +3% |
| 2021 | $6,326 -2.5% | $354,028 -1.1% |
| 2020 | $6,492 +0.8% | $358,032 +15.3% |
| 2019 | $6,443 | $310,403 +1117.3% |
| 2018 | $6,443 +1108.1% | $25,500 -4.3% |
| 2017 | $533 | $26,635 |
Find assessor info on the county website
Neighborhood: 33763
Nearby homes
- $455,0003 bd3 ba1.6k sqft1950 Marlington Way, Clearwater, FL 33763Sold
- $536,800-- bd-- ba2.2k sqft1956 Marlington Way, Clearwater, FL 33763Off Market
- $450,0003 bd3 ba1.6k sqft1948 Marlington Way, Clearwater, FL 33763Sold

- $370,7003 bd3 ba1.6k sqft1958 Marlington Way, Clearwater, FL 33763Off Market
- $515,3003 bd3 ba2.2k sqft1946 Marlington Way, Clearwater, FL 33763Off Market
- $429,1003 bd3 ba1.8k sqft1960 Marlington Way, Clearwater, FL 33763Off Market
- $418,0003 bd3 ba1.6k sqft1962 Marlington Way, Clearwater, FL 33763Sold
- $495,0003 bd3 ba2.2k sqft1942 Marlington Way, Clearwater, FL 33763Sold
Nearby schools
GreatSchools rating
- 6/10Mcmullen-Booth Elementary SchoolGrades: PK-5Distance: 2 mi
- 7/10Safety Harbor Middle SchoolGrades: 6-8Distance: 3.4 mi
- 5/10Dunedin High SchoolGrades: 9-12Distance: 2.9 mi
Schools provided by the listing agent
- Elementary: McMullen-Booth Elementary-PN
- Middle: Safety Harbor Middle-PN
- High: Dunedin High-PN
Source: Stellar MLS. This data may not be complete. We recommend contacting the local school district to confirm school assignments for this home.
Get a cash offer in 3 minutes
Find out how much your home could sell for in as little as 3 minutes with a no-obligation cash offer.
Estimated market value
$562,100
Get a cash offer in 3 minutes
Find out how much your home could sell for in as little as 3 minutes with a no-obligation cash offer.
Estimated market value
$562,100
- Florida
- Pinellas County
- Clearwater
- 33763
- 1952 MARLINGTON WAY
