Skip main navigation
For sale
  • Price cut: $5K (4/15)
    $424,000

    1962 Marlington Way, Clearwater, FL 33763

    3beds
    1,603sqft
    : 
    Loading
    Get pre-qualified
    Townhouse
    Built in 2018
    2,130 Square Feet Lot
    $-- Zestimate®
    $265/sqft
    $439/mo HOA

    What's special

    Screened lanaiGranite countertopsFresh neutral paint throughoutAiry indoor-outdoor flowPlush carpet upstairsCommunity poolLow-e windows
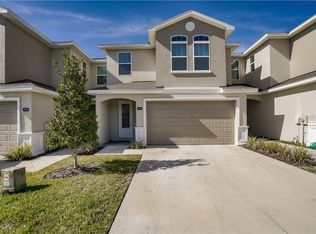
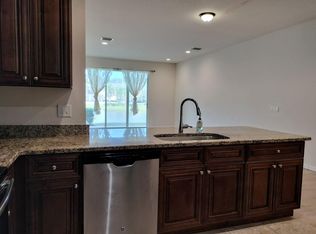
    Come see this beautiful, light-filled townhome with a spacious open floor plan and soaring 9.5-foot ceilings. A wall of pocketing sliding glass doors opens wide to a screened lanai, creating an airy indoor-outdoor flow with tranquil pond views and stunning sunset backdrops. Quality construction, paired with meticulous ownership and tasteful upgrades, make this home truly stand out. The kitchen features soft-close wood cabinetry, granite countertops, stainless steel appliances, a closet pantry, and an oversized breakfast bar open to the living and dining areas. A two-car garage with extra shelving and additional interior storage add everyday convenience. The renovated powder bath showcases wainscoting, an upgraded vanity, and a one-piece toilet. Fresh neutral paint throughout, new luxury vinyl flooring downstairs, and plush carpet upstairs make living easy. All bedrooms and the laundry are located upstairs, with 9-foot ceilings throughout. The spacious primary suite offers pond views, a walk-in closet, and an ensuite bath with double sinks, a spa-like walk-in shower, and linen storage. A generous middle bedroom—currently used as a home office—easily accommodates a complete bedroom suite. The third bedroom, also generously sized, features decorative arched windows and a walk-in closet, and the secondary bedrooms share a well-appointed full bath. Energy-efficient features include dual-zone A/C, Low-E windows, and Energy Star appliances. Located in the gated Montclair Lake Townhomes community, residents enjoy low HOA fees covering High speed internet, expanded cable, exterior painting /maintenance, roof repairs /replacement, community pool, landscaping, irrigation, pond care, and healthy escrow reserves. Centrally located in Clearwater near shopping, dining, and medical facilities, with easy access to Gulf beaches, Dunedin, Safety Harbor, and Tampa International Airport. This is the home you’ve been waiting for!
    146 days
    |
    587
    |
    20
    |

    Zillow last checked:

    Listing updated:

    Listed by:

    Adrian Warner 727-692-8041,

    CHARLES RUTENBERG REALTY INC 727-538-9200,

    Marilyn Kagan 727-215-2776,

    CHARLES RUTENBERG REALTY INC

    Source: Stellar MLS,MLS#: TB8470894MLS LogoOriginating MLS: Suncoast Tampa

    Loading...

      Facts & features

      Interior

      Bedrooms & bathrooms
      • Bedrooms: 3
      • Bathrooms: 3
      • Full bathrooms: 2
      • 1/2 bathrooms: 1
      Primary bedroom
      • Features: En Suite Bathroom, Walk-In Closet(s)
      • Level: Second
      • Area: 189 Square Feet
      • Dimensions: 14x13.5
      Bedroom 2
      • Features: Built-in Closet
      • Level: Second
      • Area: 156 Square Feet
      • Dimensions: 13x12
      Bedroom 3
      • Features: Walk-In Closet(s)
      • Level: Second
      • Area: 154 Square Feet
      • Dimensions: 14x11
      Great room
      • Level: First
      • Area: 324 Square Feet
      • Dimensions: 24x13.5
      Kitchen
      • Level: First
      • Area: 157.5 Square Feet
      • Dimensions: 15x10.5
      Heating
      • Central
      Cooling
      • Central Air
      Appliances
      • Included: Dishwasher, Disposal, Microwave, Range, Refrigerator, Water Softener
      • Laundry: Inside, Laundry Closet, Upper Level
      Features
      • Cathedral Ceiling(s), Ceiling Fan(s), High Ceilings, Living Room/Dining Room Combo, Open Floorplan, PrimaryBedroom Upstairs, Solid Wood Cabinets, Split Bedroom, Stone Counters, Vaulted Ceiling(s), Walk-In Closet(s)
      • Flooring: Carpet, Ceramic Tile, Luxury Vinyl
      • Doors: Sliding Doors
      • Windows: Blinds, Window Treatments
      • Has fireplace: No
      Interior area
      • Total structure area: 2,130
      • Total interior livable area: 1,603 sqft
      Video & virtual tour

      Property

      Parking
      • Total spaces: 2
      • Parking features: Garage - Attached
      • Attached garage spaces: 2
      Features
      • Levels: Two
      • Stories: 2
      • Patio & porch: Rear Porch, Screened
      • Exterior features: Sidewalk
      • Has view: Yes
      • View description: Water, Pond
      • Has water view: Yes
      • Water view: Water,Pond
      • Waterfront features: Pond
      Lot
      • Size: 2,130 Square Feet
      • Residential vegetation: Trees/Landscaped
      Details
      • Parcel number: 062916584700000190
      • Special conditions: None

      Construction

      Type & style
      • Home type: Townhouse
      • Property subtype: Townhouse
      Materials
      • Block
      • Foundation: Slab
      • Roof: Shingle
      Condition
      • New construction: No
      • Year built: 2018

      Utilities & green energy

      • Sewer: Public Sewer
      • Water: Public
      • Utilities for property: Electricity Connected, Public, Sewer Connected, Water Connected

      Community & HOA

      Community
      • Features: Gated Community - No Guard, Pool, Sidewalks
      • Pet fee: $0 monthly
      • Subdivision: MONTCLAIR LAKE TWNHMS - PH 1
      HOA
      • Has HOA: Yes
      • Amenities included: Gated, Pool
      • Services included: Cable TV, Common Area Taxes, Community Pool, Reserve Fund, Internet, Maintenance Structure, Maintenance Grounds, Pest Control, Pool Maintenance, Private Road, Recreational Facilities
      • HOA fee: $439 monthly
      • HOA name: ProActive Management/ Cy Hornsby
      Location
      • Region: Clearwater

      Financial & listing details

      • Price per square foot: $265/sqft
      • Tax assessed value: $368,991
      • Annual tax amount: $5,321
      • Date on market: 2/13/2026
      • Cumulative days on market: 145 days
      • Listing terms: Cash,Conventional,FHA
      • Ownership: Fee Simple
      • Total actual rent: 0
      • Electric utility on property: Yes
      • Road surface type: Asphalt

        Estimated market value

        Not available

        Estimated sales range

        Not available

        Not available

        Price history

        DateEventPrice
        4/15/2026Price change$424,000-1.2%$265/sqft
        Source: Stellar MLS #TB8470894 Report a problem
        3/31/2026Price change$429,000-1.2%$268/sqft
        Source: Stellar MLS #TB8470894 Report a problem
        3/5/2026Price change$434,000-1.1%$271/sqft
        Source: Stellar MLS #TB8470894 Report a problem
        2/13/2026Listed for sale$439,000-1.3%$274/sqft
        Source: Stellar MLS #TB8470894 Report a problem
        12/1/2025Listing removed$445,000$278/sqft
        Source: Stellar MLS #TB8389291 Report a problem
        7/7/2025Price change$445,000-3.1%$278/sqft
        Source: Stellar MLS #TB8389291 Report a problem
        6/2/2025Listed for sale$459,000+43.4%$286/sqft
        Source: Stellar MLS #TB8389291 Report a problem
        3/3/2021Sold$320,000+0%$200/sqft
        Source: Stellar MLS #U8111903 Report a problem
        2/3/2021Pending sale$319,900$200/sqft
        Source: DREAM HOME REALTY SUNCOAST #U8111903 Report a problem
        2/3/2021Listed for sale$319,900$200/sqft
        Source: DREAM HOME REALTY SUNCOAST #U8111903 Report a problem
        2/3/2021Pending sale$319,900$200/sqft
        Source: Stellar MLS #U8111903 Report a problem
        2/2/2021Listed for sale$319,900+28.9%$200/sqft
        Source: Stellar MLS #U8111903 Report a problem
        3/15/2018Sold$248,200$155/sqft
        Source: Stellar MLS #U7841386 Report a problem

        Public tax history

        YearProperty taxesTax assessment
        2024$5,321 +1.7%$323,114 +3%
        2023$5,232 +2.9%$313,703 +3%
        2022$5,086 +36.9%$304,566 +35.3%
        2021$3,716 +0.4%$225,054 +1.4%
        2020$3,701 +1.9%$221,947 +2.3%
        2019$3,630 $216,957 +750.8%
        2018$3,630 +580.6%$25,500 -4.3%
        2017$533 $26,635

        Find assessor info on the county website

        Monthly payment

        Est. payment

        Payment breakdown

        Explore the cost of this home by adjusting the details. Changes won't be saved.
        All calculations are estimates and provided by Zillow, Inc. for informational purposes only. Actual amounts may vary.
        HOA fees may include property taxes on listings classified as Co-Ops. Contact the listing agent and/or owner for fee details.
        Mortgage interest rates are dependent on a number of factors, including credit score, down payment, and repayment length. Interest rate data provided by Zillow Group Marketplace, Inc. as of 1/1/1970 from various mortgage lenders with which we have lead or other similar arrangements; the Estimated Payment is an average of those rates.
        See how much you could borrow to make a competitive offer.

        Climate risks

        Neighborhood: 33763

        Getting around

        35 / 100
        Car-Dependent
        23 / 100
        Minimal Transit
        60 / 100
        Bikeable

        Nearby schools

        GreatSchools rating

        A local agent can set up tours, give advice and negotiate with sellers.

        Browse local experts

        Similar homes

        Skip to the end of the carouselSkip to the beginning of the carousel