Skip main navigation
Sold for $546,000
  • $546,000

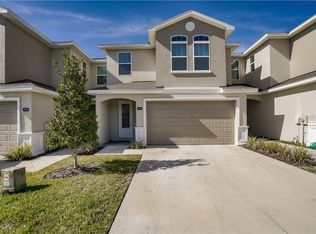
    1968 Marlington Way, Clearwater, FL 33763

    3beds
    2,283sqft
    Townhouse
    Built in 2018
    3,511 Square Feet Lot
    $546,000 Zestimate®
    $239/sqft
    $3,216 Estimated rent

    Home value

    $546,000

    $502,000 - $590,000

    $3,216/mo

    Zestimate® history
    Loading
    Loading...

    Owner options

    List your home for rent

    $3,216/mo

    Rent Zestimate®

    Find your next renter with Zillow Rental Manager. Plus, with online applications, you can quickly screen prospective tenants – for free.

    Learn more

    $3,216/mo

    Rent Zestimate®

    Refinance and save

    $4,214/mo

    Est. payment

    Refinancing to a lower rate could help reduce your monthly payments and save thousands over the life of the loan.

    See today's rates

    $4,214/mo

    Est. payment

    Explore your selling options

    Work with a Zillow partner agent

    Leverage their expertise and Zillow's premium Showcase listings to get your home seen by more buyers.

    Get started

    List with your own agent

    Get your home in front of millions of buyers by listing it on Zillow.

    Learn how to do it

    Sell it yourself

    Take full control of how buyers see your home on Zillow by listing For Sale by Owner (FSBO).

    List your home

    What's special

    Fully furnishedWalking pathSecurity gateGenerously-sized upstairs loft areaBeautiful granite counter topsDownstairs primary bedroomUpgraded carpets in bedrooms
    Welcome to an exquisite gated community that redefines luxury living: 2018-constructed “Montclair Lake Townhomes” (only 88 units) in NO FLOOD & NON EVACUATION zone offer a hassle-free lifestyle with peace of mind! Don't miss out on this FULLY FURNISHED (NO furniture detail sheet available) 2283 htd. sqft 3-bedroom 2.5-bath 2-car garage END UNIT (“Condor Model”) overlooking a quaint pond from the private, screened porch – watching wildlife like ducks, Sandhill cranes, otters and turtles. This lavish home boasts a DOWNSTAIRS PRIMARY BEDROOM with a luxurious EN-SUITE BATH, double vanities, tub with separate shower, walk-in-& wall closets. Wood cabinetry and beautiful Granite counter tops in attractive & functional Eat-in kitchen, GE stainless steel appliances & Samsung washer/dryer in adjacent laundry room. More features include: downstairs modern plank tile flooring and upgraded carpets in bedrooms, “Hunter Douglas” remote-controlled blinds & upgraded interior wooden shutters on all windows, ceiling fans throughout, a handy under-staircase storage room, 9ft & 18ft ceilings, Rheem A/C & Aluminum hurricane shutters (stored in garage). The generously-sized upstairs loft area offers the option to TRANSFORM INTO A 4th BEDROOM – it currently serves as an inviting living/ TV room with stylish, long wet bar and wine cooler - enjoy your daily “Happy Hour!” $439.- monthly maintenance fee covers Internet/ WIFI, roof- and building maintenance, lawn care, landscape, irrigation, security gate, a refreshing community pool with Cabana, barbecue & a walking path (Owner pays for water/sewer/trash/power). 2 LARGE PETS and ANNUAL RENTALS OK! Experience grand living nestled in the vibrant heart of Clearwater, minutes to excellent schools, Publix & Walgreens, medical offices, Countryside Mall/ shopping, dining, beautiful parks with hiking trails, sports venues & ball parks, the artsy downtowns of Safety Harbor and Dunedin, Fred Marquis Pinellas Trail, Ruth Eckerd Hall theater, a short ride to Tampa Bay International Airport, and 20 minutes' drive to world-famous Clearwater Beach, ranking among the top beaches in the nation. Hurry, don't let this beauty get away – exceptional value!

    Zillow last checked:

    Listing updated:

    Listing Provided by:

    Lucy Scheuringer 727-804-5104,

    REALTY CONCEPTS OF PINELLAS 727-804-5104

    Bought with:

    Martha Thorn, 477603

    COLDWELL BANKER REALTY

    Source: Stellar MLS,MLS#: TB8497389MLS LogoOriginating MLS: Suncoast Tampa

    Facts & features

    Interior

    Bedrooms & bathrooms
    • Bedrooms: 3
    • Bathrooms: 3
    • Full bathrooms: 2
    • 1/2 bathrooms: 1
    Primary bedroom
    • Features: Walk-In Closet(s)
    • Level: First
    • Area: 169 Square Feet
    • Dimensions: 13x13
    Bedroom 2
    • Features: Walk-In Closet(s)
    • Level: Second
    • Area: 132 Square Feet
    • Dimensions: 12x11
    Bedroom 3
    • Features: Walk-In Closet(s)
    • Level: Second
    • Area: 132 Square Feet
    • Dimensions: 12x11
    Great room
    • Level: First
    • Area: 336 Square Feet
    • Dimensions: 24x14
    Kitchen
    • Level: First
    • Area: 154 Square Feet
    • Dimensions: 14x11
    Loft
    • Level: Second
    • Area: 256 Square Feet
    • Dimensions: 16x16
    Heating
    • Central, Electric
    Cooling
    • Central Air
    Appliances
    • Included: Dishwasher, Disposal, Dryer, Electric Water Heater, Microwave, Range, Refrigerator, Washer, Wine Refrigerator
    • Laundry: Inside, Laundry Room
    Features
    • Ceiling Fan(s), Eating Space In Kitchen, High Ceilings, Living Room/Dining Room Combo, Open Floorplan, Primary Bedroom Main Floor, Split Bedroom, Stone Counters, Walk-In Closet(s), Wet Bar
    • Flooring: Carpet, Ceramic Tile
    • Doors: Sliding Doors
    • Windows: Hurricane Shutters, Hurricane Shutters/Windows
    • Has fireplace: No
    • Furnished: Yes
    • Common walls with other units/homes: Corner Unit
    Interior area
    • Total structure area: 2,283
    • Total interior livable area: 2,283 sqft

    Property

    Parking
    • Total spaces: 2
    • Parking features: Driveway, Garage Door Opener
    • Attached garage spaces: 2
    • Has uncovered spaces: Yes
    Features
    • Levels: Two
    • Stories: 2
    • Patio & porch: Covered, Rear Porch, Screened
    • Exterior features: Irrigation System, Lighting, Sidewalk
    • Has view: Yes
    • View description: Garden, Water, Pond
    • Has water view: Yes
    • Water view: Water,Pond
    Lot
    • Size: 3,511 sqft
    • Features: Cleared, Landscaped, Near Golf Course, Near Marina, Near Public Transit, Sidewalk, Above Flood Plain
    • Residential vegetation: Trees/Landscaped
    Details
    • Parcel number: 062916584700000170
    • Zoning: RES
    • Special conditions: None

    Construction

    Type & style
    • Home type: Townhouse
    • Architectural style: Contemporary
    • Property subtype: Townhouse
    • Attached to another structure: Yes
    Materials
    • Block, Stucco
    • Foundation: Slab
    • Roof: Shingle
    Condition
    • Completed
    • New construction: No
    • Year built: 2018
    Details
    • Builder model: Condor
    • Builder name: DiGiovanni

    Utilities & green energy

    • Sewer: Public Sewer
    • Water: Public
    • Utilities for property: Cable Available, Electricity Connected, Public, Sewer Connected, Underground Utilities, Water Connected
    Green energy
    • Water conservation: Fl. Friendly/Native Landscape

    Community & neighborhood

    Community
    • Community features: Community Mailbox, Gated Community - No Guard, Sidewalks
    Location
    • Region: Clearwater
    • Subdivision: MONTCLAIR LAKE TWNHMS - PH 1

    HOA & financial

    HOA
    • Has HOA: Yes
    • HOA fee: $439 monthly
    • Amenities included: Gated, Maintenance, Pool
    • Services included: Cable TV, Common Area Taxes, Community Pool, Reserve Fund, Internet, Maintenance Structure, Maintenance Grounds, Manager, Pool Maintenance, Private Road
    • Association name: Cy Hornsby
    • Association phone: 727-942-4755
    • Second association name: Montclair Lake
    Other fees
    • Pet fee: $0 monthly
    Other financial information
    • Total actual rent: 0

    Other

    Other facts
    • Listing terms: Cash,Conventional,FHA,VA Loan
    • Ownership: Fee Simple
    • Road surface type: Paved

    Price history

    DateEventPrice
    6/23/2026Sold$546,000-2.5%$239/sqft
    Source: Stellar MLS #TB8497389 Report a problem
    6/5/2026Pending sale$559,900$245/sqft
    Source: Stellar MLS #TB8497389 Report a problem
    6/2/2026Price change$559,900-3.4%$245/sqft
    Source: Stellar MLS #TB8497389 Report a problem
    5/8/2026Price change$579,900-1.7%$254/sqft
    Source: Stellar MLS #TB8497389 Report a problem
    4/16/2026Listed for sale$589,900-6.4%$258/sqft
    Source: Stellar MLS #TB8497389 Report a problem
    5/25/2023Sold$630,000-0.8%$276/sqft
    Source: Public Record Report a problem
    4/28/2023Pending sale$634,900$278/sqft
    Source: Stellar MLS #T3430626 Report a problem
    4/7/2023Price change$634,900-0.8%$278/sqft
    Source: Stellar MLS #T3430626 Report a problem
    2/24/2023Listed for sale$639,900+90.9%$280/sqft
    Source: Stellar MLS #T3430626 Report a problem
    2/2/2018Sold$335,200$147/sqft
    Source: Public Record Report a problem

    Public tax history

    YearProperty taxesTax assessment
    2024$9,023 +7.2%$518,495 +23.5%
    2023$8,415 +10.2%$419,842 +10%
    2022$7,639 +8.3%$381,675 +10%
    2021$7,051 +5.1%$346,977 +6.8%
    2020$6,711 +9.5%$324,888 +10%
    2019$6,131 $295,353 +1058.2%
    2018$6,131 +1049.5%$25,500 -4.3%
    2017$533 $26,635

    Find assessor info on the county website

    Neighborhood: 33763

    Nearby schools

    GreatSchools rating
    Schools provided by the listing agent
    • Elementary: McMullen-Booth Elementary-PN
    • Middle: Safety Harbor Middle-PN
    • High: Dunedin High-PN

    Source: Stellar MLS. This data may not be complete. We recommend contacting the local school district to confirm school assignments for this home.

    Get a cash offer in 3 minutes
    Find out how much your home could sell for in as little as 3 minutes with a no-obligation cash offer.
    Estimated market value
    $546,000
    Get a cash offer in 3 minutes
    Find out how much your home could sell for in as little as 3 minutes with a no-obligation cash offer.
    Estimated market value
    $546,000