Listing Comments: End unit brick ranch in desirable 50+ low maintenance community in park-like setting with gorgeous locust trees and private deck. This 2 bedroom 2 bath unit has beautiful updated flooring, attached 2 car garage, lots of closets, new washer & dryer, and convenient main level furnace and hot water heater. HOA handles snow removal, tree and lawn care, and exterior maintenance. Per HOA no pets.Club house with a pool table and kitchen. Nearby groceries, restaurants, coffee shops, Lake Loveland, trails and Mehaffey Park.
Sold for $366,500
$366,500
1938 W 17th St, Loveland, CO 80538
2beds
1,156sqft
Condominium
Built in 1984
-- sqft lot
$354,800 Zestimate®
$317/sqft
$1,839 Estimated rent
Home value
$354,800
$337,000 - $373,000
$1,839/mo
Zestimate® history
Owner options
List your home for rent
$1,839/mo
Rent Zestimate®
Find your next renter with Zillow Rental Manager. Plus, with online applications, you can quickly screen prospective tenants – for free.
$1,839/mo
Rent Zestimate®
Refinance and save
$2,394/mo
Est. payment
Refinancing to a lower rate could help reduce your monthly payments and save thousands over the life of the loan.
$2,394/mo
Est. payment
Explore your selling options
Work with a Zillow partner agent
Leverage their expertise and Zillow's premium Showcase listings to get your home seen by more buyers.
Get startedList with your own agent
Get your home in front of millions of buyers by listing it on Zillow.
Learn how to do itSell it yourself
Take full control of how buyers see your home on Zillow by listing For Sale by Owner (FSBO).
List your homeWhat's special
Zillow last checked:
Listing updated:
Listed by:
Elizabeth Rayment 970-646-6226,
Resident Realty
Bought with:
Ryan W Thompson, 100072213
Keller Williams Realty NoCo
Source: IRES as distributed by MLS GRID,MLS#: 1009019
Facts & features
Interior
Bedrooms & bathrooms
- Bedrooms: 2
- Bathrooms: 2
- Full bathrooms: 1
- 3/4 bathrooms: 1
- Main level bathrooms: 2
Primary bedroom
- Description: Carpet
- Features: 3/4 Primary Bath
- Level: Main
- Area: 130 Square Feet
- Dimensions: 10 x 13
Bedroom 2
- Description: Carpet
- Level: Main
- Area: 90 Square Feet
- Dimensions: 9 x 10
Dining room
- Description: Luxury Vinyl
- Level: Main
- Area: 130 Square Feet
- Dimensions: 10 x 13
Kitchen
- Description: Luxury Vinyl
- Level: Main
- Area: 143 Square Feet
- Dimensions: 11 x 13
Laundry
- Description: Vinyl
- Level: Main
- Area: 25 Square Feet
- Dimensions: 5 x 5
Living room
- Description: Luxury Vinyl
- Level: Main
- Area: 273 Square Feet
- Dimensions: 13 x 21
Heating
- Forced Air
Appliances
- Included: Electric Range, Dishwasher, Refrigerator, Washer, Dryer, Disposal
- Laundry: Washer/Dryer Hookup
Features
- Eat-in Kitchen, Separate Dining Room
- Windows: Skylight(s), Window Coverings
- Basement: None
- Common walls with other units/homes: End Unit
Interior area
- Total structure area: 1,156
- Total interior livable area: 1,156 sqft
- Finished area above ground: 1,156
Property
Parking
- Total spaces: 2
- Parking features: Garage Door Opener
- Attached garage spaces: 2
- Details: Attached
Accessibility
- Accessibility features: Level Lot, Main Floor Bath, Accessible Bedroom, Stall Shower, Main Level Laundry
Features
- Levels: One
- Stories: 1
- Patio & porch: Deck
- Has view: Yes
- View description: City
Lot
- Features: Deciduous Trees, Level, Abuts Private Open Space, City Limits, Paved, Curbs, Gutters, Sidewalks, Street Light
Details
- Parcel number: R1191802
- Zoning: R3E
- Special conditions: Private Owner
Construction
Type & style
- Home type: Condo
- Property subtype: Condominium
- Attached to another structure: Yes
Materials
- Frame, Brick
- Roof: Composition
Condition
- New construction: No
- Year built: 1984
Utilities & green energy
- Electric: City of Lovelan
- Gas: Xcel Energy
- Sewer: Public Sewer
- Water: City
- Utilities for property: Natural Gas Available, Electricity Available, Cable Available, Satellite Avail
Community & HOA
Community
- Features: Clubhouse, Park
- Security: Fire Alarm
- Subdivision: Locust Park
HOA
- Has HOA: Yes
- Services included: Common Amenities, Snow Removal, Maintenance Grounds, Exterior Maintenance, Water, Insurance, Sewer
- HOA fee: $225 monthly
- HOA name: Locust Park Condo
Location
- Region: Loveland
Financial & listing details
- Price per square foot: $317/sqft
- Tax assessed value: $343,300
- Annual tax amount: $1,483
- Date on market: 5/8/2024
- Listing terms: Cash,Conventional
- Electric utility on property: Yes
- Road surface type: Asphalt
Price history
| Date | Event | Price |
|---|---|---|
| 8/21/2024 | Sold | $366,500-0.9%$317/sqft |
Source:  IRES as distributed by MLS GRID #1009019 Report a problem IRES as distributed by MLS GRID #1009019 Report a problem | ||
| 7/12/2024 | Pending sale | $370,000$320/sqft |
Source:  REcolorado as distributed by MLS GRID #IR1009019 Report a problem REcolorado as distributed by MLS GRID #IR1009019 Report a problem | ||
| 5/8/2024 | Listed for sale | $370,000+1.4%$320/sqft |
Source: IRES as distributed by MLS GRID #1009019 Report a problem | ||
| 1/6/2024 | Listing removed | -- |
Source: IRES as distributed by MLS GRID #1000244 Report a problem | ||
| 12/2/2023 | Listed for sale | $365,000+4.3%$316/sqft |
Source: IRES as distributed by MLS GRID #1000244 Report a problem | ||
| 5/23/2022 | Sold | $350,000+4.5%$303/sqft |
Source: IRES as distributed by MLS GRID #963740 Report a problem | ||
| 4/25/2022 | Listed for sale | $335,000+110.7%$290/sqft |
Source: IRES as distributed by MLS GRID #963740 Report a problem | ||
| 5/5/2005 | Sold | $159,000$138/sqft |
Source: Public Record Report a problem | ||
Public tax history
| Year | Property taxes | Tax assessment |
|---|---|---|
| 2025 | $1,835 +19.3% | $21,456 -6.5% |
| 2024 | $1,538 +74.7% | $22,954 -1% |
| 2023 | $880 -2.7% | $23,177 +28.7% |
| 2022 | $905 +5.7% | $18,014 +58.3% |
| 2021 | $856 +1.7% | $11,383 +5.8% |
| 2020 | $841 +42% | $10,760 -0.7% |
| 2019 | $592 | $10,836 -24.7% |
| 2018 | $592 | $14,393 |
| 2017 | $592 +16.1% | $14,393 +0.3% |
| 2016 | $510 -51.2% | $14,352 +0% |
| 2015 | $1,044 +16.2% | $14,350 +20.1% |
| 2014 | $899 | $11,950 |
| 2013 | -- | $11,950 +4.5% |
| 2012 | -- | $11,430 |
| 2011 | -- | $11,430 -5.2% |
| 2010 | -- | $12,060 |
| 2009 | -- | $12,060 -4.7% |
| 2008 | -- | $12,650 |
| 2007 | -- | $12,650 +9.5% |
| 2006 | -- | $11,550 |
| 2005 | -- | $11,550 -7.5% |
| 2004 | -- | $12,490 +4.3% |
| 2002 | -- | $11,980 |
| 2001 | -- | $11,980 |
Find assessor info on the county website
Neighborhood: 80538
Nearby homes
- $353,9002 bd2 ba1.2k sqft1940 W 17th St, Loveland, CO 80538Off Market
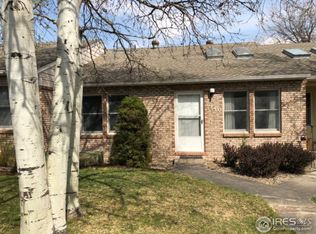
- $370,0002 bd2 ba1.1k sqft1942 W 17th St, Loveland, CO 80538Sold

- $332,7002 bd1 ba1.1k sqft1944 W 17th St, Loveland, CO 80538Off Market
- $337,6002 bd1 ba1.1k sqft1946 W 17th St, Loveland, CO 80538Off Market
- $327,9002 bd1 ba1.1k sqft1619 N Van Buren Ave, Loveland, CO 80538Off Market
- $333,7002 bd1 ba1.1k sqft1621 Van Buren Ave, Loveland, CO 80538Off Market
- $362,6003 bd1 ba1.2k sqft1948 W 17th St, Loveland, CO 80538Off Market
- $482,7003 bd2 ba1.2k sqft1625 Van Buren Ave #C-5, Loveland, CO 80538Off Market
Nearby schools
GreatSchools rating
- 4/10Namaqua Elementary SchoolGrades: K-5Distance: 1.5 mi
- 4/10Bill Reed Middle SchoolGrades: 6-8Distance: 1.7 mi
- 6/10Loveland High SchoolGrades: 9-12Distance: 1.1 mi
Schools provided by the listing agent
- Elementary: Namaqua
- Middle: Bill Reed
- High: Loveland
Source: IRES as distributed by MLS GRID. This data may not be complete. We recommend contacting the local school district to confirm school assignments for this home.
Get a cash offer in 3 minutes
Find out how much your home could sell for in as little as 3 minutes with a no-obligation cash offer.
Estimated market value
$354,800
Get a cash offer in 3 minutes
Find out how much your home could sell for in as little as 3 minutes with a no-obligation cash offer.
Estimated market value
$354,800
- Colorado
- Larimer County
- Loveland
- 80538
- 1938 W 17th St
Nearby cities
Nearby zip codes
Other Loveland Topics
