This charming 2-bedroom, 2-bathroom condo in Loveland's 50+ community offers convenience, comfort, and a strong sense of community. Located near two grocery stores, multiple restaurants, recreation options, and healthcare facilities, it's perfect for a low-maintenance lifestyle. Nestled in a tranquil area with a private driveway, this garden-level condo has both a private deck and a front porch overlooking a courtyard with lush trees. Inside, you'll find abundant natural light in every room, including two skylights in the living room. The kitchen features wood flooring and granite countertops. Recent updates include a new water heater in 2020, a roof replacement in 2021, and an AC replacement in 2016. Plus, a one-year home warranty is included for your peace of mind.
Sold for $370,000
$370,000
1942 W 17th St, Loveland, CO 80538
2beds
1,157sqft
Single Family Residence
Built in 1984
10,019 Square Feet Lot
$393,300 Zestimate®
$320/sqft
$1,851 Estimated rent
Home value
$393,300
$374,000 - $413,000
$1,851/mo
Zestimate® history
Owner options
List your home for rent
$1,851/mo
Rent Zestimate®
Find your next renter with Zillow Rental Manager. Plus, with online applications, you can quickly screen prospective tenants – for free.
$1,851/mo
Rent Zestimate®
Refinance and save
$2,415/mo
Est. payment
Refinancing to a lower rate could help reduce your monthly payments and save thousands over the life of the loan.
$2,415/mo
Est. payment
Explore your selling options
Work with a Zillow partner agent
Leverage their expertise and Zillow's premium Showcase listings to get your home seen by more buyers.
Get startedList with your own agent
Get your home in front of millions of buyers by listing it on Zillow.
Learn how to do itSell it yourself
Take full control of how buyers see your home on Zillow by listing For Sale by Owner (FSBO).
List your homeWhat's special
Zillow last checked:
Listing updated:
Listed by:
Autumn Mestas 970-300-1985,
Kentwood RE Northern Prop Llc
Bought with:
William Richardson, 100005047
Berkshire Hathaway HomeServices Rocky Mountain, Realtors-Fort Collins
Source: IRES as distributed by MLS GRID,MLS#: 996390
Facts & features
Interior
Bedrooms & bathrooms
- Bedrooms: 2
- Bathrooms: 2
- Full bathrooms: 1
- 3/4 bathrooms: 1
- Main level bathrooms: 2
Primary bedroom
- Description: Carpet
- Level: Main
- Area: 143 Square Feet
- Dimensions: 11 x 13
Bedroom 2
- Description: Carpet
- Level: Main
- Area: 90 Square Feet
- Dimensions: 9 x 10
Dining room
- Description: Carpet
- Level: Main
- Area: 130 Square Feet
- Dimensions: 10 x 13
Kitchen
- Description: Laminate
- Level: Main
- Area: 168 Square Feet
- Dimensions: 12 x 14
Laundry
- Description: Vinyl
- Level: Main
- Area: 15 Square Feet
- Dimensions: 3 x 5
Living room
- Description: Carpet
- Level: Main
- Area: 273 Square Feet
- Dimensions: 13 x 21
Heating
- Forced Air
Appliances
- Included: Electric Range, Dishwasher, Refrigerator, Washer, Dryer, Microwave
Features
- Windows: Window Coverings
- Basement: None
Interior area
- Total structure area: 1,157
- Total interior livable area: 1,157 sqft
- Finished area above ground: 1,157
Property
Parking
- Total spaces: 2
- Parking features: Garage - Attached
- Attached garage spaces: 2
- Details: Attached
Accessibility
- Accessibility features: No Stairs
Features
- Levels: One
- Stories: 1
- Entry location: Garden Level
- Patio & porch: Deck
Lot
- Size: 10,019 Square Feet
- Features: Cul-De-Sac
Details
- Parcel number: R1191772
- Zoning: R3E
- Special conditions: Private Owner
Construction
Type & style
- Home type: SingleFamily
- Property subtype: Single Family Residence
- Attached to another structure: Yes
Materials
- Frame, Brick
- Roof: Composition
Condition
- New construction: No
- Year built: 1984
Utilities & green energy
- Electric: City Loveland
- Gas: Xcel
- Water: City
- Utilities for property: Natural Gas Available, Electricity Available
Community & HOA
Community
- Features: Clubhouse
- Senior community: Yes
- Subdivision: Locust Park Village
HOA
- Has HOA: Yes
- Services included: Common Amenities, Snow Removal, Management, Exterior Maintenance, Water, Insurance, Sewer
- HOA fee: $225 monthly
- HOA name: Locust Park Village Condos
Location
- Region: Loveland
Financial & listing details
- Price per square foot: $320/sqft
- Tax assessed value: $336,500
- Annual tax amount: $1,420
- Date on market: 9/15/2023
- Listing terms: Cash,Conventional,FHA,VA Loan
- Exclusions: Seller's Personal Property
- Electric utility on property: Yes
Price history
| Date | Event | Price |
|---|---|---|
| 12/21/2023 | Sold | $370,000-1.3%$320/sqft |
Source:  IRES as distributed by MLS GRID #996390 Report a problem IRES as distributed by MLS GRID #996390 Report a problem | ||
| 11/21/2023 | Pending sale | $375,000$324/sqft |
Source:  REcolorado as distributed by MLS GRID #IR996390 Report a problem REcolorado as distributed by MLS GRID #IR996390 Report a problem | ||
| 10/1/2023 | Listed for sale | $375,000$324/sqft |
Source: REcolorado as distributed by MLS GRID #IR996390 Report a problem | ||
| 9/21/2023 | Pending sale | $375,000$324/sqft |
Source: REcolorado as distributed by MLS GRID #IR996390 Report a problem | ||
| 9/19/2023 | Listed for sale | $375,000+114.3%$324/sqft |
Source: IRES as distributed by MLS GRID #996390 Report a problem | ||
| 9/17/2015 | Sold | $175,000-4.4%$151/sqft |
Source: IRES as distributed by MLS GRID #771811 Report a problem | ||
| 8/8/2015 | Listed for sale | $183,000+27.1%$158/sqft |
Source: Group Mulberry #771811 Report a problem | ||
| 5/31/2011 | Sold | $144,000-2%$124/sqft |
Source: Public Record Report a problem | ||
| 9/29/2008 | Sold | $147,000-5.1%$127/sqft |
Source: Public Record Report a problem | ||
| 6/26/2008 | Listed for sale | $154,900+29.1%$134/sqft |
Source: Listhub #573446 Report a problem | ||
| 12/29/1997 | Sold | $120,000$104/sqft |
Source: Public Record Report a problem | ||
Public tax history
| Year | Property taxes | Tax assessment |
|---|---|---|
| 2025 | $1,799 +19.5% | $21,031 -6.7% |
| 2024 | $1,505 +6% | $22,539 -1% |
| 2023 | $1,420 -2.7% | $22,757 +27.5% |
| 2022 | $1,459 +4.5% | $17,848 -2.8% |
| 2021 | $1,396 +1.7% | $18,361 +4.6% |
| 2020 | $1,373 +17% | $17,560 -0.7% |
| 2019 | $1,173 | $17,683 +24% |
| 2018 | $1,173 | $14,256 |
| 2017 | $1,173 +16.1% | $14,256 +2.2% |
| 2016 | $1,010 -0.5% | $13,954 +0% |
| 2015 | $1,015 +12.9% | $13,950 +16.6% |
| 2014 | $899 | $11,960 |
| 2013 | -- | $11,960 +6% |
| 2012 | -- | $11,280 |
| 2011 | -- | $11,280 -4.7% |
| 2010 | -- | $11,840 |
| 2009 | -- | $11,840 -6.5% |
| 2008 | -- | $12,660 |
| 2007 | -- | $12,660 +9.6% |
| 2006 | -- | $11,550 |
| 2005 | -- | $11,550 -7.2% |
| 2004 | -- | $12,450 +3.9% |
| 2002 | -- | $11,980 |
| 2001 | -- | $11,980 |
Find assessor info on the county website
Neighborhood: 80538
Nearby homes
- $332,7002 bd1 ba1.1k sqft1944 W 17th St, Loveland, CO 80538Off Market
- $353,9002 bd2 ba1.2k sqft1940 W 17th St, Loveland, CO 80538Off Market
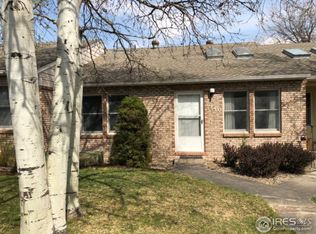
- $337,6002 bd1 ba1.1k sqft1946 W 17th St, Loveland, CO 80538Off Market
- $366,5002 bd2 ba1.1k sqft1938 W 17th St, Loveland, CO 80538Sold

- $362,6003 bd1 ba1.2k sqft1948 W 17th St, Loveland, CO 80538Off Market
- $327,8002 bd2 ba1.1k sqft1950 W 17th St, Loveland, CO 80538Off Market
- $482,7003 bd2 ba1.2k sqft1625 Van Buren Ave #C-5, Loveland, CO 80538Off Market
- $333,7002 bd1 ba1.1k sqft1621 Van Buren Ave, Loveland, CO 80538Off Market
Nearby schools
GreatSchools rating
- 4/10Namaqua Elementary SchoolGrades: K-5Distance: 1.6 mi
- 4/10Bill Reed Middle SchoolGrades: 6-8Distance: 1.7 mi
- 6/10Loveland High SchoolGrades: 9-12Distance: 1.1 mi
Schools provided by the listing agent
- Elementary: Namaqua
- Middle: Bill Reed
- High: Loveland
Source: IRES as distributed by MLS GRID. This data may not be complete. We recommend contacting the local school district to confirm school assignments for this home.
Get a cash offer in 3 minutes
Find out how much your home could sell for in as little as 3 minutes with a no-obligation cash offer.
Estimated market value
$393,300
Get a cash offer in 3 minutes
Find out how much your home could sell for in as little as 3 minutes with a no-obligation cash offer.
Estimated market value
$393,300
- Colorado
- Larimer County
- Loveland
- 80538
- 1942 W 17th St
Nearby cities
Nearby zip codes
Other Loveland Topics
