Seller is offering $7,500 toward buyer's closing costs, which can be used for a rate buy-down, price reduction, or other allowable expenses. This popular Verona floor plan with a loft and is tucked away in a quiet cul-de-sac just a short walk from the neighborhood park. Also, located in Pioneer School and Sierra Pacific High School District. With 5 bedrooms, 3.5 baths, and a versatile loft, the home offers spacious, modern living with thoughtful upgrades throughout. Inside, you'll find high ceilings, wood-look tile flooring on the main level, ceiling fans in every room, and an open, light-filled layout that's perfect for everyday living and entertaining. The gourmet kitchen is a standout, showcasing upgraded KitchenAid stainless steel appliances, a large sink, a large island with seating, sleek pencil-edge quartz countertops, a pantry, and a builder-upgraded buffet for extra storage and serving space. The primary suite is generously sized to accommodate large furniture and features dual walk-in closets. The ensuite bath offers a spa-like retreat with a soaking tub, walk-in shower, and dual vanities. Upstairs, the loft provides a flexible space ideal for a game room, office, or guest retreat, complete with its own bedroom and full bath. Large windows throughout the home let in an abundance of natural light and offer beautiful views of the backyard oasis. Step outside to a private entertainer's dream yard with a covered patio, a sitting area and a custom spa that you can control the temperature to either hot or cold for those summer days, plus it has it's own TV and speakers installed less than a year ago. The home also includes a Nest system that the sellers are leaving behind, which controls the multi-zoned HVAC system for enhanced comfort and energy efficiency. A security screen door allows you to enjoy the fresh breeze while keeping the home secure. With a spacious three-car garage, thoughtful upgrades, and a truly like-new feel throughout, this move-in ready home is a must-see!
Sold for $626,000
$626,000
1938 W Van Gogh St, Hanford, CA 93230
5beds
3,205sqft
Single Family Residence
Built in 2023
9,361 Square Feet Lot
$645,900 Zestimate®
$195/sqft
$3,947 Estimated rent
Home value
$645,900
$575,000 - $730,000
$3,947/mo
Zestimate® history
Owner options
List your home for rent
$3,947/mo
Rent Zestimate®
Find your next renter with Zillow Rental Manager. Plus, with online applications, you can quickly screen prospective tenants – for free.
$3,947/mo
Rent Zestimate®
Refinance and save
$3,904/mo
Est. payment
Refinancing to a lower rate could help reduce your monthly payments and save thousands over the life of the loan.
$3,904/mo
Est. payment
Explore your selling options
Work with a Zillow partner agent
Leverage their expertise and Zillow's premium Showcase listings to get your home seen by more buyers.
Get startedList with your own agent
Get your home in front of millions of buyers by listing it on Zillow.
Learn how to do itSell it yourself
Take full control of how buyers see your home on Zillow by listing For Sale by Owner (FSBO).
List your homeWhat's special
Zillow last checked:
Listing updated:
Listed by:
Summer Miller DRE #01410002 559-707-0886,
Real Brokerage The United Grp
Bought with:
Kristie J. Allen, DRE #02241139
Real Brokerage The United Grp
Source: Kings County MLS,MLS#: 231906 Originating MLS: Kings County Multiple Listing Service
Originating MLS: Kings County Multiple Listing ServiceFacts & features
Interior
Bedrooms & bathrooms
- Bedrooms: 5
- Bathrooms: 4
- Full bathrooms: 3
- 1/2 bathrooms: 1
Primary bedroom
- Area: 0
- Dimensions: 0 x 0
Bedroom 2
- Area: 0
- Dimensions: 0 x 0
Bedroom 3
- Area: 0
- Dimensions: 0 x 0
Bedroom 4
- Area: 0
- Dimensions: 0 x 0
Bedroom 5
- Area: 0
- Dimensions: 0 x 0
Dining room
- Area: 0
- Dimensions: 0 x 0
Family room
- Area: 0
- Dimensions: 0 x 0
Kitchen
- Description: 0x0 Level:
- Area: 0
- Dimensions: 0 x 0
Living room
- Area: 0
- Dimensions: 0 x 0
Heating
- Central
Cooling
- Ceiling Fan(s), Central Air
Appliances
- Included: Built In Microwave, Gas Surface Unit, Cooktop, Dishwasher, Disposal, Gas Water Heater
- Laundry: 220V/Electric, Cabinets, Laundry Room
Features
- Garage Door Opener, Vaulted Ceiling(s), Walk-In Closet(s), Walk In Shower(s)
- Flooring: Carpet, Tile
- Windows: Double Pane Windows, Wood Frames, Window Treatments (word), Blinds
- Basement: None
Interior area
- Total structure area: 3,205
- Total interior livable area: 3,205 sqft
Property
Parking
- Parking features: Garage Attached, Garage Capacity (3)
- Has attached garage: Yes
Features
- Levels: One
- Stories: 1
- Patio & porch: Covered Patio
- Has spa: Yes
- Spa features: Above Ground
Lot
- Size: 9,361 Square Feet
- Features: Irregular Lot
- Residential vegetation: Lighting
Details
- Parcel number: 009530018000
- Zoning: R16
Construction
Type & style
- Home type: SingleFamily
- Property subtype: Single Family Residence
Materials
- Stone Veneer, Stucco
- Foundation: Slab
- Roof: Tile
Condition
- New construction: No
- Year built: 2023
Utilities & green energy
- Sewer: Public Sewer
- Water: Public
- Utilities for property: All Public
Green energy
- Energy generation: Solar
Community & HOA
Community
- Security: Smoke Detector(s)
HOA
- Has HOA: No
Location
- Region: Hanford
Financial & listing details
- Price per square foot: $195/sqft
- Tax assessed value: $624,240
- Annual tax amount: $5,162
- Date on market: 4/17/2025
- Cumulative days on market: 149 days
- Total actual rent: 0
Price history
| Date | Event | Price |
|---|---|---|
| 4/15/2026 | Listing removed | $642,999+2.7%$201/sqft |
Source: Fresno MLS #629686 Report a problem | ||
| 9/12/2025 | Sold | $626,000-2.6%$195/sqft |
Source: Public Record Report a problem | ||
| 9/4/2025 | Pending sale | $642,999$201/sqft |
Source: Fresno MLS #629686 Report a problem | ||
| 8/29/2025 | Contingent | $642,999$201/sqft |
Source:  Kings County MLS #231906 Report a problem Kings County MLS #231906 Report a problem | ||
| 6/16/2025 | Price change | $642,999-1.5%$201/sqft |
Source: Kings County MLS #231906 Report a problem | ||
| 5/9/2025 | Price change | $652,999-0.9%$204/sqft |
Source: Kings County MLS #231906 Report a problem | ||
| 4/17/2025 | Listed for sale | $659,000+7.7%$206/sqft |
Source: Kings County MLS #231906 Report a problem | ||
| 9/18/2023 | Sold | $612,000+10%$191/sqft |
Source: Public Record Report a problem | ||
| 2/28/2023 | Listing removed | -- |
Source: San Joaquin Valley Homes Report a problem | ||
| 2/14/2023 | Listed for sale | $556,490$174/sqft |
Source: San Joaquin Valley Homes Report a problem | ||
Public tax history
| Year | Property taxes | Tax assessment |
|---|---|---|
| 2025 | $5,162 +1.7% | $624,240 +2% |
| 2024 | $5,073 +738.6% | $612,000 +1010.1% |
| 2023 | $605 | $55,130 |
Find assessor info on the county website
Neighborhood: 93230
Nearby homes
- $534,4634 bd3 ba2.8k sqft2207 Madeline Dr, Hanford, CA 93230Off Market
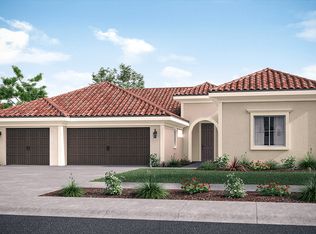
- $598,0005 bd4 ba3.2k sqft2239 Madeline Dr, Hanford, CA 93230Sold
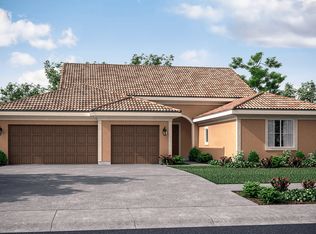
- $546,5005 bd4 ba2.8k sqft2030 W Dali Way, Hanford, CA 93230Sold
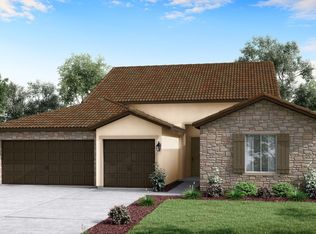
- $629,5005 bd4 ba3.2k sqft2100 W Dali Ct, Hanford, CA 93230Sold
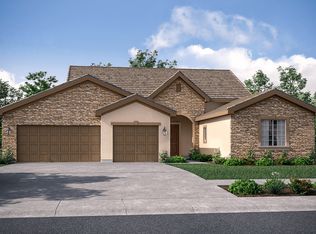
- $589,0005 bd4 ba3.2k sqft2128 W Dali Ct, Hanford, CA 93230Sold
- $591,0004 bd3 ba2.8k sqft2114 W Dali Ct, Hanford, CA 93230Sold
- $519,5003 bd2 ba2.2k sqft2142 W Dali Ct, Hanford, CA 93230Sold
- $611,0004 bd3 ba2.8k sqft2156 W Dali Ct, Hanford, CA 93230Sold
- $474,0004 bd2 ba1.8k sqft2153 W Dali Ct, Hanford, CA 93230Sold
Nearby schools
GreatSchools rating
- 7/10Frontier Elementary SchoolGrades: K-5Distance: 0.6 mi
- 5/10Pioneer Middle SchoolGrades: 6-8Distance: 2.3 mi
- 7/10Sierra Pacific High SchoolGrades: 9-12Distance: 1.2 mi
Get a cash offer in 3 minutes
Find out how much your home could sell for in as little as 3 minutes with a no-obligation cash offer.
Estimated market value
$645,900
Get a cash offer in 3 minutes
Find out how much your home could sell for in as little as 3 minutes with a no-obligation cash offer.
Estimated market value
$645,900
- California
- Kings County
- Hanford
- 93230
- 1938 W Van Gogh St
Nearby cities
Nearby zip codes
Other Hanford Topics
