This former Milan model home by San Joaquin Valley Homes is a standout property in the Bella Vista subdivision. Built in 2018, this single-story residence spans 1,890 square feet and features premium upgrades typical of a builder's showcase. Spacious Layout: Offers 4 bedrooms and 2 full bathrooms. Gourmet Kitchen: An open-concept heart of the home featuring a central island, granite countertops, Whirlpool stainless steel appliances, and a walk-in pantry. Owner's Suite: A private retreat with a master bathroom equipped with a large walk-in shower, a separate bathtub, and double sinks. Interior Details: Enhanced with 9-foot ceilings, a gas log fireplace in the family room,a whole-house fan for energy efficiency, and dual-pane windows. Exterior & Lot: Situated on a generous 0.24-acre lot (10,500 sq. ft.) with professional mature landscaping, a fully fenced backyard with brick and wood fencing, and a covered patio. Parking: Includes a 3-car attached garage with carriage lights.
Pending
$479,000
2215 Madeline Drive, Hanford, CA 93230
4beds
1,890sqft
:
Get pre-qualified$3,068/mo
Single Family Residence, Residential
Built in 2018
10,500 Square Feet Lot
$478,900 Zestimate®
$253/sqft
$-- HOA
What's special
- 217 days |
- 50 |
- 2 |
Zillow last checked:
Listing updated:
Listed by:
Tanya Topete 559-816-6964,
Real Brokerage Technologies
Source: TCMLS,MLS#: 238947
Facts & features
Interior
Bedrooms & bathrooms
- Bedrooms: 4
- Bathrooms: 2
- Full bathrooms: 2
Heating
- Central
Cooling
- Ceiling Fan(s), Central Air, Whole House Fan
Appliances
- Included: Dishwasher, Disposal, Free-Standing Range, Gas Oven, Gas Range, Gas Water Heater, Microwave, Range
- Laundry: Electric Dryer Hookup, Laundry Room, Washer Hookup
Features
- Breakfast Bar, Ceiling Fan(s), Crown Molding, High Ceilings, Kitchen Island, Kitchen Open to Family Room, Recessed Lighting, Stone Counters
- Flooring: Carpet, Wood
- Has fireplace: Yes
- Fireplace features: Gas, Living Room
- Common walls with other units/homes: No Common Walls
Interior area
- Total structure area: 1,890
- Total interior livable area: 1,890 sqft
Property
Parking
- Total spaces: 3
- Parking features: Attached
- Attached garage spaces: 3
Features
- Stories: 1
- Patio & porch: Patio
- Exterior features: Playground
Lot
- Size: 10,500 Square Feet
- Dimensions: 75 x 140
- Features: Back Yard
Details
- Parcel number: 009420035000
Construction
Type & style
- Home type: SingleFamily
- Property subtype: Single Family Residence, Residential
Materials
- Stucco
- Foundation: Slab
- Roof: Composition,Tile
Condition
- New construction: No
- Year built: 2018
Utilities & green energy
- Sewer: Public Sewer
- Water: Public
- Utilities for property: Electricity Connected, Natural Gas Connected
Community & HOA
Community
- Security: Carbon Monoxide Detector(s), Smoke Detector(s)
- Subdivision: Bella Vista
HOA
- Has HOA: No
Location
- Region: Hanford
Financial & listing details
- Price per square foot: $253/sqft
- Tax assessed value: $479,900
- Annual tax amount: $3,920
- Date on market: 12/22/2025
- Cumulative days on market: 219 days
- Electric utility on property: Yes
Estimated market value
$478,900
$455,000 - $503,000
$2,707/mo
Price history
| Date | Event | Price |
|---|---|---|
| 6/15/2026 | Pending sale | $479,000$253/sqft |
Source:  TCMLS #238947 Report a problem TCMLS #238947 Report a problem | ||
| 4/24/2026 | Price change | $479,000-3.2%$253/sqft |
Source: Fresno MLS #641271 Report a problem | ||
| 4/7/2026 | Price change | $494,900-1%$262/sqft |
Source: TCMLS #238947 Report a problem | ||
| 2/16/2026 | Pending sale | $499,900$264/sqft |
Source: Fresno MLS #641271 Report a problem | ||
| 2/7/2026 | Price change | $499,900-2%$264/sqft |
Source: TCMLS #238947 Report a problem | ||
| 1/27/2026 | Price change | $509,900-1.9%$270/sqft |
Source: Fresno MLS #641271 Report a problem | ||
| 12/22/2025 | Listed for sale | $519,900+8.3%$275/sqft |
Source: Fresno MLS #641271 Report a problem | ||
| 9/11/2024 | Sold | $480,000+0%$254/sqft |
Source: Public Record Report a problem | ||
| 8/6/2024 | Listed for sale | $479,900$254/sqft |
Source: San Joaquin Valley Homes Report a problem | ||
Public tax history
| Year | Property taxes | Tax assessment |
|---|---|---|
| 2025 | $3,920 -13.7% | $479,900 +25.6% |
| 2024 | $4,542 +1.8% | $382,034 +2% |
| 2023 | $4,460 -2.1% | $374,544 +2% |
| 2022 | $4,557 +25.8% | $367,200 +29.1% |
| 2021 | $3,621 +0.1% | $284,434 +1% |
| 2020 | $3,619 -2.1% | $281,517 +2% |
| 2019 | $3,696 | $275,997 |
Find assessor info on the county website
Monthly payment
Est. payment
Payment breakdown
Explore the cost of this home by adjusting the details. Changes won't be saved.Climate risks
Neighborhood: 93230
Nearby schools
GreatSchools rating
- 7/10Frontier Elementary SchoolGrades: K-5Distance: 0.6 mi
- 5/10Pioneer Middle SchoolGrades: 6-8Distance: 2.3 mi
- 7/10Sierra Pacific High SchoolGrades: 9-12Distance: 1.1 mi
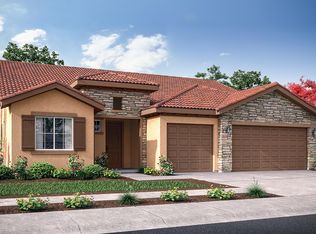
- $534,5004 bd3 ba2.1k sqft2339 Napa Dr, Hanford, CA 93230Sold
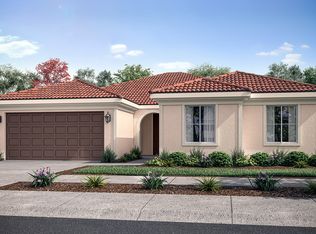
- $483,9004 bd2 ba1.8k sqft2153 Cortner St, Hanford, CA 93230Off Market
- $550,0003 bd2 ba2.2k sqft2223 Madeline Dr, Hanford, CA 93230Sold

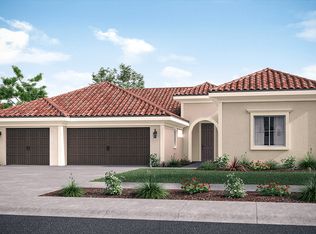
- $534,4634 bd3 ba2.8k sqft2207 Madeline Dr, Hanford, CA 93230Off Market
- $598,0005 bd4 ba3.2k sqft2239 Madeline Dr, Hanford, CA 93230Sold
- $546,5005 bd4 ba2.8k sqft2030 W Dali Way, Hanford, CA 93230Sold
- $629,5005 bd4 ba3.2k sqft2100 W Dali Ct, Hanford, CA 93230Sold
- $589,0005 bd4 ba3.2k sqft2128 W Dali Ct, Hanford, CA 93230Sold
A local agent can set up tours, give advice and negotiate with sellers.
A local lender can help you make sure your offer is ready when you are.
Similar homes
- $463,0004 bd2 ba1.7k sqft2439 Madeline Drive, Hanford, CA 93230For Sale
 MLS ID #242157, Erika Robles, Keller Williams Realty A.V.. TCMLS
 - $475,0003 bd2 ba1.8k sqft2108 N Mitchell St, Hanford, CA 93230For Sale
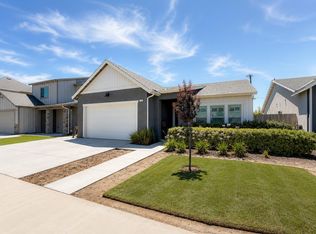 MLS ID #651886, Brooke J. Garcia. Fresno MLS
 - $485,0004 bd2 ba1.8k sqft2262 Riesling Ave, Hanford, CA 93230For Sale
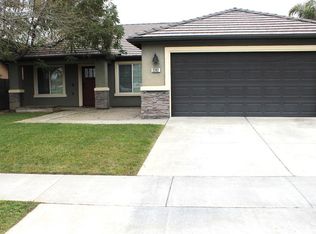 MLS ID #233592, Jessica Borges. Kings County MLS
 - $466,9854 bd3 ba2.1k sqft1770 W Rio Hondo Ct, Hanford, CA 93230For Sale
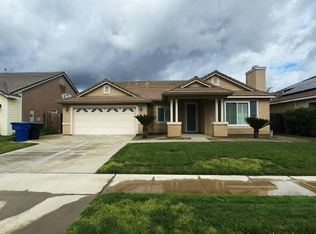 MLS ID #234653, Lisa Marie Oliveira. Kings County MLS
 - $479,0003 bd2 ba1.6k sqft2045 W Chianti Way, Hanford, CA 93230For SaleMLS ID #241838, Ashley Lovrencevic, London Properties, Hanford. TCMLS
- $475,0004 bd2 ba1.7k sqft2431 Ranier Way, Hanford, CA 93230For SaleMLS ID #234564, Arturo Quintero. Kings County MLS
- $469,9503 bd2 ba1.9k sqft795 W Encore Dr, Hanford, CA 93230For SaleMLS ID #234638, Melissa Neeley. Kings County MLS
- $430,0004 bd3 ba1.9k sqft1532 W Picadilly Court, Hanford, CA 93230For SaleMLS ID #242352, Mel Cox, Daley Enterprises, Inc. TCMLS
- $430,0003 bd2 ba1.4k sqft2035 W Chianti Way, Hanford, CA 93230For SaleMLS ID #IG26158124, Hani Gabriel, GABRIEL REALTY GROUP, INC.. CRMLS
- $489,0003 bd2 ba1.6k sqft2495 Vintage Place, Hanford, CA 93230For SaleMLS ID #241668, Casey De Anda, Independent Broker Network. TCMLS
- $450,0003 bd2 ba1.6k sqft1070 W Sandstone Dr, Hanford, CA 93230For SaleMLS ID #234640, Kimber Regan. Kings County MLS
- $417,0004 bd3 ba1.8k sqft1538 W Picadilly Court W, Hanford, CA 93230For SaleMLS ID #242059, Mel Cox, Daley Enterprises, Inc. TCMLS
- $468,0003 bd2 ba1.4k sqft2360 N Chateau Way, Hanford, CA 93230For SaleMLS ID #242412, Liz Bolton, Realty One Group Action. TCMLS
- $429,0003 bd3 ba2.3k sqft1950 W Rio Hondo Way, Hanford, CA 93230For SaleMLS ID #641055, Manuel Lopez. Fresno MLS
- $509,0003 bd2 ba1.8k sqft100 W Adrian Way, Hanford, CA 93230For SaleMLS ID #242367, Ashley Lovrencevic, London Properties, Hanford. TCMLS
- $419,9004 bd2 ba1.8k sqft1161 Greenbrier Dr, Hanford, CA 93230For SaleMLS ID #234598, Iliana Y. Ordonez. Kings County MLS
- $440,0003 bd2 ba2.3k sqft2479 Carter Way, Hanford, CA 93230For SaleMLS ID #242427, Debra L White, Real Brokerage Technologies. TCMLS
- $430,0003 bd2 ba1.5k sqft2138 Freedom Street, Hanford, CA 93230For SaleMLS ID #242475, Erika Robles, Keller Williams Realty A.V.. TCMLS
- $404,9993 bd2 ba1.3k sqft1093 Raymond Road, Hanford, CA 93230For SaleMLS ID #241025, Lisa Surroz, Century 21 Select Real Estate. TCMLS
- $430,0003 bd2 ba1.6k sqft1326 W Sawtooth Pl, Hanford, CA 93230For SaleMLS ID #651480, Salvador Zavala Mora. Fresno MLS
Local buyer's agents are ready to help
