Prime Bucktown location! Tucked away on a quiet, tree-lined stretch of Wabansia and just steps from the best of Damen and North Aves, this stunning four-story home impresses from the moment you enter. Soaring 12-foot ceilings set the stage for grand formal living and dining spaces, featuring freshly refinished hardwood floors and a crisp, modern paint palette. The inviting living room is anchored by a striking stone fireplace and flooded with natural light through dramatic 10-foot French doors. The chef's kitchen is a true centerpiece-thoughtfully designed and impeccably appointed with a 8-burner Viking range, oversized stainless steel Sub Zero refrigerator, and freshly refinished custom cabinetry. A substantial stone island creates a natural gathering place, complemented by abundant prep space and seamless flow for entertaining. Outdoor living reaches new heights with four distinct spaces, including three rooftop decks offering sweeping skyline views and a newly constructed garage rooftop deck-an exceptional setting for elevated outdoor dining and private entertaining. The attached garage further enhances both convenience and exclusivity. The second level is dedicated to a serene, south-facing primary suite, where floor-to-ceiling windows and a Juliet balcony invite in beautiful natural light. The suite offers three closets, including a generous walk-in, and a spa-caliber bath featuring dual marble vanities, a soaking whirlpool tub, and an oversized double shower. The third level offers versatility-currently styled as a private guest suite with ensuite bath, it also serves beautifully as a home office or lounge. Two rooftop terraces with southeast and northwest exposures provide breathtaking panoramic views of the Chicago skyline and sunsets. The lower level is equally impressive, featuring a spacious recreation room with a gas fireplace, an additional bedroom, and a full bath-perfectly suited for guests, extended stays, or an au pair. A full-size laundry room offers both functionality and ample storage. For even more convenience, there's a 2nd laundry room on the 3rd level! This is a rare opportunity to own a meticulously maintained, design-forward home in one of Bucktown's most coveted locations-where luxury, scale, and lifestyle converge!
Closed
$1,475,000
1938 W Wabansia Ave, Chicago, IL 60622
4beds
3,700sqft
Single Family Residence
Built in 2002
1,936 Square Feet Lot
$1,476,100 Zestimate®
$399/sqft
$6,104 Estimated rent
Home value
$1,476,100
$1.34M - $1.62M
$6,104/mo
Zestimate® history
Owner options
List your home for rent
$6,104/mo
Rent Zestimate®
Find your next renter with Zillow Rental Manager. Plus, with online applications, you can quickly screen prospective tenants – for free.
$6,104/mo
Rent Zestimate®
Refinance and save
$8,682/mo
Est. payment
Refinancing to a lower rate could help reduce your monthly payments and save thousands over the life of the loan.
$8,682/mo
Est. payment
Explore your selling options
Work with a Zillow partner agent
Leverage their expertise and Zillow's premium Showcase listings to get your home seen by more buyers.
Get startedList with your own agent
Get your home in front of millions of buyers by listing it on Zillow.
Learn how to do itSell it yourself
Take full control of how buyers see your home on Zillow by listing For Sale by Owner (FSBO).
List your homeWhat's special
Zillow last checked:
Listing updated:
Listed by:
Jennifer Evans Piet 773-544-7653,
@properties Christie's International Real Estate
Bought with:
Vincent Anzalone
Baird & Warner
Source: MRED as distributed by MLS GRID,MLS#: 12653312
Facts & features
Interior
Bedrooms & bathrooms
- Bedrooms: 4
- Bathrooms: 5
- Full bathrooms: 4
- 1/2 bathrooms: 1
Rooms
- Room types: Utility Room-2nd Floor, Deck, Eating Area, Walk In Closet, Storage, Terrace
Primary bedroom
- Features: Flooring (Hardwood), Bathroom (Full)
- Level: Second
- Area: 252 Square Feet
- Dimensions: 18X14
Bedroom 2
- Features: Flooring (Hardwood)
- Level: Second
- Area: 180 Square Feet
- Dimensions: 15X12
Bedroom 3
- Features: Flooring (Hardwood)
- Level: Third
- Area: 156 Square Feet
- Dimensions: 13X12
Bedroom 4
- Features: Flooring (Carpet)
- Level: Lower
- Area: 108 Square Feet
- Dimensions: 12X9
Deck
- Features: Flooring (Combination)
- Level: Main
- Area: 400 Square Feet
- Dimensions: 20X20
Dining room
- Features: Flooring (Hardwood)
- Level: Main
- Dimensions: COMBO
Eating area
- Level: Main
- Area: 90 Square Feet
- Dimensions: 10X9
Family room
- Features: Flooring (Carpet)
- Level: Lower
- Area: 391 Square Feet
- Dimensions: 23X17
Kitchen
- Features: Kitchen (Eating Area-Breakfast Bar, Eating Area-Table Space, Island, Pantry-Closet, Granite Counters), Flooring (Hardwood)
- Level: Main
- Area: 238 Square Feet
- Dimensions: 17X14
Laundry
- Features: Flooring (Tile)
- Level: Lower
- Area: 170 Square Feet
- Dimensions: 17X10
Living room
- Features: Flooring (Hardwood)
- Level: Main
- Area: 416 Square Feet
- Dimensions: 26X16
Storage
- Features: Flooring (Carpet)
- Level: Lower
- Area: 28 Square Feet
- Dimensions: 7X4
Other
- Level: Third
- Area: 255 Square Feet
- Dimensions: 17X15
Other
- Level: Third
- Area: 221 Square Feet
- Dimensions: 17X13
Other
- Features: Flooring (Other)
- Level: Second
- Area: 20 Square Feet
- Dimensions: 5X4
Walk in closet
- Level: Second
- Area: 28 Square Feet
- Dimensions: 7X4
Walk in closet
- Features: Flooring (Hardwood)
- Level: Second
- Area: 25 Square Feet
- Dimensions: 5X5
Heating
- Natural Gas, Forced Air, Sep Heating Systems - 2+, Zoned
Cooling
- Central Air
Appliances
- Included: Range, Microwave, Dishwasher, Refrigerator, High End Refrigerator, Washer, Dryer, Disposal, Stainless Steel Appliance(s), Wine Refrigerator, Humidifier
- Laundry: Upper Level, Gas Dryer Hookup, In Unit, Multiple Locations
Features
- Walk-In Closet(s), Granite Counters
- Flooring: Hardwood
- Windows: Screens
- Basement: Finished,Full,Daylight
- Number of fireplaces: 2
- Fireplace features: Wood Burning, Family Room, Living Room
Interior area
- Total structure area: 0
- Total interior livable area: 3,700 sqft
Property
Parking
- Total spaces: 2
- Parking features: Off Alley, Yes, Garage Owned, Attached, Garage
- Attached garage spaces: 2
Accessibility
- Accessibility features: No Disability Access
Features
- Stories: 3
- Patio & porch: Roof Deck, Deck, Patio
- Exterior features: Balcony
Lot
- Size: 1,936 Square Feet
- Dimensions: 24.2X80
Details
- Parcel number: 14314160360000
- Special conditions: List Broker Must Accompany
- Other equipment: Sump Pump
Construction
Type & style
- Home type: SingleFamily
- Property subtype: Single Family Residence
Materials
- Brick, Block
- Foundation: Concrete Perimeter
- Roof: Rubber
Condition
- New construction: No
- Year built: 2002
Utilities & green energy
- Electric: 200+ Amp Service
- Sewer: Public Sewer
- Water: Lake Michigan
Community & HOA
Community
- Features: Gated, Sidewalks, Street Lights, Street Paved
- Security: Security System
HOA
- Services included: None
Location
- Region: Chicago
Financial & listing details
- Price per square foot: $399/sqft
- Annual tax amount: $26,379
- Date on market: 7/2/2026
- Listing terms: Conventional
- Ownership: Fee Simple
Price history
| Date | Event | Price |
|---|---|---|
| 7/1/2026 | Sold | $1,475,000+32.9%$399/sqft |
Source:  MRED as distributed by MLS GRID #12653312 Report a problem MRED as distributed by MLS GRID #12653312 Report a problem | ||
| 9/29/2008 | Sold | $1,110,000$300/sqft |
Source: MRED as distributed by MLS GRID #06896467 Report a problem | ||
Public tax history
Tax history is unavailable.
Neighborhood: Bucktown
Nearby homes
- $1,810,2004 bd4 ba3.7k sqft1938 W Wabansia Ave #1, Chicago, IL 60622Off Market
- $1,778,1003 bd3 ba2k sqft1936 W Wabansia Ave, Chicago, IL 60622Off Market
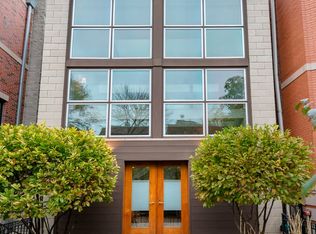
- $1,962,2004 bd4 ba3.8k sqft1940 W Wabansia Ave, Chicago, IL 60622Off Market
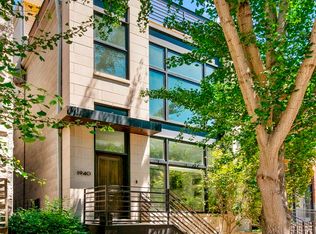
- $1,949,6003 bd3 ba2.5k sqft1942 W Wabansia Ave, Chicago, IL 60622Off Market
- $1,813,6005 bd5 ba2.2k sqft1934 W Wabansia Ave, Chicago, IL 60622Off Market
- $2,830,6006 bd2 ba3k sqft1710 N Winchester Ave #2, Chicago, IL 60622Off Market
- $---- bd-- ba-- sqft1710 N Winchester Ave, Chicago, IL 60622Off Market
- $--2 bd2 ba1.3k sqft1710 N Winchester Ave #1, Chicago, IL 60622Off Market
Nearby schools
GreatSchools rating
- 8/10Burr Elementary SchoolGrades: K-8Distance: 0.4 mi
- 1/10Wells Community Academy High SchoolGrades: 9-12Distance: 1 mi
Schools provided by the listing agent
- Elementary: Burr Elementary School
- District: 299
Source: MRED as distributed by MLS GRID. This data may not be complete. We recommend contacting the local school district to confirm school assignments for this home.
Get a cash offer in 3 minutes
Find out how much your home could sell for in as little as 3 minutes with a no-obligation cash offer.
Estimated market value
$1,476,100
Get a cash offer in 3 minutes
Find out how much your home could sell for in as little as 3 minutes with a no-obligation cash offer.
Estimated market value
$1,476,100
- Illinois
- Cook County
- Chicago
- 60622
- Bucktown
- 1938 W Wabansia Ave
Nearby cities
Nearby neighborhoods
Nearby zip codes
Other Chicago Topics
