Phenomenal location in the heart of Bucktown! This light-filled, south-facing single family home was extensively and thoughtfully remodeled in 2017 and has since been meticulously updated, making it truly move-in ready. Recent improvements include a new roof, furnace and water heater (2025), new hardwood floors on the main level with hardwood refinished throughout, new skylights, tuckpointing and weatherproof sealing, a redone lower level bath and half bath, a new mini-split AC in the office, plus new kitchen appliances and custom window treatments (2024). The main level features a great open floor plan with a contemporary kitchen and desk area, and there is no wasted space. The dramatic master suite offers floor-to-ceiling windows, a walk-in closet and a luxurious bath with built-ins, skylight, separate oversized shower and soaking tub. Two additional bedrooms on this level, along with new decking on the upstairs terrace. The top floor office/den leads to a private urban oasis with custom lighting, landscaping and views of downtown, perfect for entertaining! Large lower level family room, laundry room and guest suite. Incredible storage throughout, plus a two-car attached garage with plenty of extra room. Walk to the best of Bucktown!
New
$1,949,500
1940 W Wabansia Ave, Chicago, IL 60622
4beds
3,800sqft
Single Family Residence
Built in 1999
1,934 Square Feet Lot
$-- Zestimate®
$513/sqft
$-- HOA
What's special
Guest suiteFloor-to-ceiling windowsDramatic master suiteGreat open floor planNew skylightsLaundry roomIncredible storage throughout
- --
- 399
- views
- 35
- saves
Zillow last checked:
Listing updated:
Listed by:
Mark Raffaelli (312)371-4812,
Jameson Sotheby's Intl Realty
Source: MRED as distributed by MLS GRID,MLS#: 12768858
Facts & features
Interior
Bedrooms & bathrooms
- Bedrooms: 4
- Bathrooms: 4
- Full bathrooms: 3
- 1/2 bathrooms: 1
Rooms
- Room types: Den, Deck, Balcony/Porch/Lanai, Walk In Closet
Primary bedroom
- Features: Flooring (Hardwood), Window Treatments (Curtains/Drapes), Bathroom (Full)
- Level: Second
- Area: 323 Square Feet
- Dimensions: 19X17
Bedroom 2
- Features: Flooring (Hardwood), Window Treatments (Curtains/Drapes)
- Level: Second
- Area: 153 Square Feet
- Dimensions: 17X9
Bedroom 3
- Features: Flooring (Hardwood), Window Treatments (Blinds)
- Level: Second
- Area: 117 Square Feet
- Dimensions: 13X9
Bedroom 4
- Features: Flooring (Carpet), Window Treatments (Blinds)
- Level: Lower
- Area: 198 Square Feet
- Dimensions: 18X11
Balcony porch lanai
- Level: Third
- Area: 399 Square Feet
- Dimensions: 21X19
Deck
- Level: Main
- Area: 320 Square Feet
- Dimensions: 20X16
Den
- Features: Flooring (Hardwood), Window Treatments (Curtains/Drapes)
- Level: Third
- Area: 143 Square Feet
- Dimensions: 13X11
Dining room
- Features: Flooring (Hardwood), Window Treatments (Blinds)
- Level: Main
- Area: 108 Square Feet
- Dimensions: 12X9
Kitchen
- Features: Kitchen (Eating Area-Breakfast Bar, Eating Area-Table Space, Island), Flooring (Hardwood), Window Treatments (Blinds)
- Level: Main
- Area: 418 Square Feet
- Dimensions: 22X19
Laundry
- Level: Lower
- Area: 40 Square Feet
- Dimensions: 8X5
Living room
- Features: Flooring (Hardwood), Window Treatments (Shades)
- Level: Main
- Area: 456 Square Feet
- Dimensions: 24X19
Walk in closet
- Level: Second
- Area: 50 Square Feet
- Dimensions: 5X10
Heating
- Natural Gas, Forced Air
Cooling
- Central Air
Appliances
- Included: Range, Microwave, Dishwasher, Refrigerator, High End Refrigerator, Freezer, Washer, Dryer, Disposal
Features
- Flooring: Hardwood
- Windows: Screens
- Basement: Finished,Full,Daylight
- Number of fireplaces: 2
- Fireplace features: Gas Log, Gas Starter, Ventless, Family Room, Living Room
Interior area
- Total structure area: 0
- Total interior livable area: 3,800 sqft
Property
Parking
- Total spaces: 2
- Parking features: Yes, Garage Owned, Attached, Garage
- Attached garage spaces: 2
Accessibility
- Accessibility features: No Disability Access
Features
- Stories: 3
- Patio & porch: Roof Deck, Deck
Lot
- Size: 1,934 Square Feet
- Dimensions: 24X80
Details
- Parcel number: 14314160350000
- Special conditions: None
- Other equipment: Ceiling Fan(s), Sump Pump, Backup Sump Pump;
Construction
Type & style
- Home type: SingleFamily
- Property subtype: Single Family Residence
Materials
- Limestone
Condition
- New construction: No
- Year built: 1999
Utilities & green energy
- Sewer: Public Sewer
- Water: Lake Michigan
Community & HOA
Community
- Security: Security System
HOA
- Services included: None
Location
- Region: Chicago
Financial & listing details
- Price per square foot: $513/sqft
- Tax assessed value: $1,420,000
- Annual tax amount: $23,838
- Date on market: 9/30/2026
- Ownership: Fee Simple
Estimated market value
Not available
Estimated sales range
Not available
Not available
Price history
| Date | Event | Price |
|---|---|---|
| 10/5/2020 | Sold | $1,410,000-2.7%$371/sqft |
Source:  MRED as distributed by MLS GRID #10783090 Report a problem MRED as distributed by MLS GRID #10783090 Report a problem | ||
| 7/22/2020 | Pending sale | $1,449,000$381/sqft |
Source: Berkshire Hathaway HomeServices Chicago #10783090 Report a problem | ||
| 7/15/2020 | Listed for sale | $1,449,000+17.3%$381/sqft |
Source: Berkshire Hathaway HomeServices Chicago #10783090 Report a problem | ||
| 1/17/2017 | Sold | $1,235,000-1.1%$325/sqft |
Source: MRED as distributed by MLS GRID #09371611 Report a problem | ||
| 10/30/2016 | Pending sale | $1,249,000$329/sqft |
Source: Berkshire Hathaway HomeServices KoenigRubloff Realty Group #09371611 Report a problem | ||
| 10/20/2016 | Listed for sale | $1,249,000+5.3%$329/sqft |
Source: Berkshire Hathaway HomeServices KoenigRubloff #09371611 Report a problem | ||
| 7/2/2014 | Sold | $1,186,000+3.1%$312/sqft |
Source: Berkshire Hathaway HomeServices Koenig Rubloff #08628216_60622 Report a problem | ||
| 5/30/2014 | Listed for sale | $1,150,000+24.2%$303/sqft |
Source: @properties #08628216 Report a problem | ||
| 3/31/2012 | Sold | $926,000+0.1%$244/sqft |
Source: Berkshire Hathaway HomeServices Koenig Rubloff #07971919_60622 Report a problem | ||
| 1/11/2012 | Listed for sale | $925,000-0.5%$243/sqft |
Source: Prudential Rubloff #07971919 Report a problem | ||
| 6/15/2005 | Sold | $929,500$245/sqft |
Source: Public Record Report a problem | ||
Public tax history
| Year | Property taxes | Tax assessment |
|---|---|---|
| 2024 | $26,256 +10.1% | $142,000 +22.5% |
| 2023 | $23,838 -2.5% | $115,961 -5.2% |
| 2022 | $24,462 -2.3% | $122,350 -4.3% |
| 2021 | $25,043 +27% | $127,867 +39.5% |
| 2020 | $19,725 +2.1% | $91,649 -8% |
| 2019 | $19,326 +1.7% | $99,619 |
| 2018 | $19,000 -4% | $99,619 +4.5% |
| 2017 | $19,799 -17.3% | $95,347 -20.2% |
| 2016 | $23,939 +9.3% | $119,521 |
| 2015 | $21,902 +48% | $119,521 +49.9% |
| 2014 | $14,794 +2% | $79,733 |
| 2013 | $14,501 +4.6% | $79,733 |
| 2012 | $13,860 -10.6% | $79,733 -18.3% |
| 2011 | $15,495 +1.6% | $97,642 |
| 2010 | $15,258 +6.7% | $97,642 |
| 2009 | $14,300 +9% | $97,642 -0.5% |
| 2008 | $13,116 +3.8% | $98,144 |
| 2007 | $12,640 +1% | $98,144 |
| 2006 | $12,516 -4.4% | $98,144 +19.7% |
| 2005 | $13,098 +9.1% | $81,991 |
| 2004 | $12,006 -7.5% | $81,991 |
| 2003 | $12,974 +53.3% | $81,991 +74% |
| 2002 | $8,466 +34.3% | $47,121 |
| 2001 | $6,301 +2176.3% | $47,121 +29.5% |
| 2000 | $277 | $36,389 |
Find assessor info on the county website
Monthly payment
Est. payment
Payment breakdown
Explore the cost of this home by adjusting the details. Changes won't be saved.Climate risks
Neighborhood: Bucktown
Nearby schools
Schools provided by the listing agent
- Elementary: Burr Elementary School
- Middle: Drummond Montessori Magnet
- High: Wells Community Academy Senior H
- District: 299
Source: MRED as distributed by MLS GRID. This data may not be complete. We recommend contacting the local school district to confirm school assignments for this home.

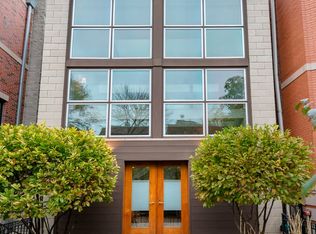
Similar homes
- $2,295,0005 bd4 ba4.2k sqft1842 N Wood St, Chicago, IL 60622New
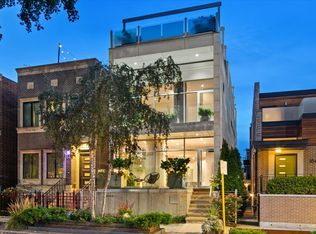 MLS ID #12738388, Roman Patzner, Fulton Grace Realty. MRED as distributed by MLS GRID
 - $2,200,0005 bd4 ba4k sqft1942 N Wolcott Ave, Chicago, IL 60622Active
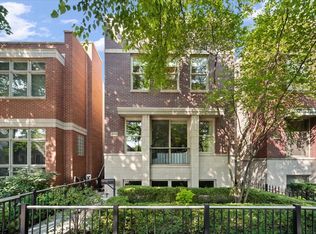 MLS ID #12729757, Leslie Glazier, @properties Christie's International Real Estate. MRED as distributed by MLS GRID
 - $2,099,0004 bd5 ba4k sqft1728 N Hudson Ave, Chicago, IL 60614New
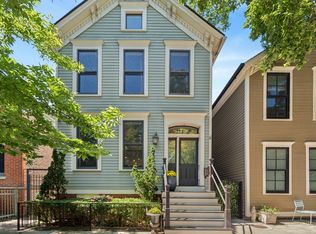 MLS ID #12775199, Anne Rossley, CRS,GREEN,GRI,SRES, Baird & Warner. MRED as distributed by MLS GRID
 - $2,199,8004 bd5 ba5k sqft1220 N Damen Ave, Chicago, IL 60622Active
 MLS ID #12718791, James DeMarco, @properties Christie's International Real Estate. MRED as distributed by MLS GRID
