Don't miss this 4-bedroom, 3.5-bath single-family home in the heart of Bucktown. The open main level features hardwood floors, high ceilings, a fireplace, spacious living and dining area, ample kitchen storage and a dedicated office. Upstairs, the generously-sized primary suite includes two walk-in closets, a private bath and a balcony. The finished lower level is perfect for movie nights, complete with a projector screen and wet bar. A large deck above the detached two-car garage provides additional outdoor living space. Many recent updates, including a fully paid off solar panel system. Enjoy a prime location near all of your favorite restaurants, shops and nightlife along Damen, Milwaukee and North Avenues. Short walk to Holstein Park, the 606, and Damen Blue Line. Schedule your showing today!
New
$1,299,000
1815 W Wabansia Ave, Chicago, IL 60622
4beds
2,800sqft
Single Family Residence
Built in 1896
2,400 Square Feet Lot
$-- Zestimate®
$464/sqft
$-- HOA
What's special
- 22 hours
- 497
- 65
Zillow last checked:
Listing updated:
Listed by:
Jill Scott (312)909-7514,
Compass,
Vasiliki Kanavos,
Compass
Source: MRED as distributed by MLS GRID,MLS#: 12806977
Facts & features
Interior
Bedrooms & bathrooms
- Bedrooms: 4
- Bathrooms: 4
- Full bathrooms: 3
- 1/2 bathrooms: 1
Rooms
- Room types: Balcony/Porch/Lanai, Deck, Office, Storage, Walk In Closet
Primary bedroom
- Features: Flooring (Hardwood), Window Treatments (Curtains/Drapes), Bathroom (Full)
- Level: Second
- Area: 255 Square Feet
- Dimensions: 17X15
Bedroom 2
- Features: Flooring (Hardwood), Window Treatments (Curtains/Drapes)
- Level: Second
- Area: 169 Square Feet
- Dimensions: 13X13
Bedroom 3
- Features: Flooring (Carpet), Window Treatments (Blinds)
- Level: Lower
- Area: 99 Square Feet
- Dimensions: 11X9
Bedroom 4
- Features: Flooring (Carpet), Window Treatments (Blinds)
- Level: Lower
- Area: 90 Square Feet
- Dimensions: 10X9
Balcony porch lanai
- Level: Second
- Area: 120 Square Feet
- Dimensions: 20X6
Bar entertainment
- Level: Lower
- Area: 25 Square Feet
- Dimensions: 5X5
Deck
- Level: Second
- Area: 400 Square Feet
- Dimensions: 20X20
Dining room
- Features: Flooring (Hardwood), Window Treatments (Curtains/Drapes)
- Level: Main
- Area: 180 Square Feet
- Dimensions: 15X12
Family room
- Features: Flooring (Carpet), Window Treatments (Shades)
- Level: Lower
- Area: 272 Square Feet
- Dimensions: 17X16
Kitchen
- Features: Kitchen (Eating Area-Breakfast Bar, Island, Pantry-Closet), Flooring (Hardwood), Window Treatments (Blinds)
- Level: Main
- Area: 176 Square Feet
- Dimensions: 11X16
Laundry
- Features: Flooring (Vinyl)
- Level: Lower
- Area: 18 Square Feet
- Dimensions: 6X3
Living room
- Features: Flooring (Hardwood), Window Treatments (Curtains/Drapes)
- Level: Main
- Area: 240 Square Feet
- Dimensions: 16X15
Office
- Features: Flooring (Hardwood), Window Treatments (Blinds)
- Level: Main
- Area: 105 Square Feet
- Dimensions: 15X7
Storage
- Level: Lower
- Area: 60 Square Feet
- Dimensions: 12X5
Walk in closet
- Level: Second
- Area: 50 Square Feet
- Dimensions: 10X5
Heating
- Forced Air
Cooling
- Central Air
Appliances
- Included: Range, Microwave, Dishwasher, Refrigerator, Washer, Dryer, Disposal, Wine Refrigerator
Features
- Cathedral Ceiling(s), Wet Bar
- Flooring: Hardwood
- Windows: Skylight(s)
- Basement: Finished,Full,Daylight
- Number of fireplaces: 1
- Fireplace features: Gas Log, Living Room
Interior area
- Total structure area: 0
- Total interior livable area: 2,800 sqft
Property
Parking
- Total spaces: 2
- Parking features: Off Alley, Garage Door Opener, Garage, Yes, Garage Owned, Detached
- Garage spaces: 2
- Has uncovered spaces: Yes
Accessibility
- Accessibility features: No Disability Access
Features
- Stories: 2
- Patio & porch: Roof Deck, Deck
- Exterior features: Balcony, Outdoor Grill
Lot
- Size: 2,400 Square Feet
- Dimensions: 100 X 24
Details
- Parcel number: 14314270050000
- Special conditions: List Broker Must Accompany
Construction
Type & style
- Home type: SingleFamily
- Property subtype: Single Family Residence
Materials
- Vinyl Siding, Cement Siding
- Foundation: Concrete Perimeter
- Roof: Asphalt
Condition
- New construction: No
- Year built: 1896
Utilities & green energy
- Electric: Circuit Breakers, 200+ Amp Service, Photovoltaics Seller Owned
- Sewer: Public Sewer
- Water: Lake Michigan
Green energy
- Energy generation: Solar
Community & HOA
HOA
- Services included: None
Location
- Region: Chicago
Financial & listing details
- Price per square foot: $464/sqft
- Tax assessed value: $953,050
- Annual tax amount: $17,871
- Date on market: 11/12/2026
- Ownership: Fee Simple
Estimated market value
Not available
Estimated sales range
Not available
Not available
Price history
| Date | Event | Price |
|---|---|---|
| 11/12/2026 | Listed for sale | $1,299,000+38.2%$464/sqft |
Source:  MRED as distributed by MLS GRID #12806977 Report a problem | ||
| 6/23/2015 | Sold | $940,000+82.5%$336/sqft |
Source: MRED as distributed by MLS GRID #08862206 Report a problem | ||
| 6/23/2008 | Sold | $515,000-14%$184/sqft |
Source: MRED as distributed by MLS GRID #06720045 Report a problem | ||
| 11/2/2007 | Listed for sale | $599,000+67.6%$214/sqft |
Source: Postlets Report a problem | ||
| 3/21/2000 | Sold | $357,500+74.4%$128/sqft |
Source: Public Record Report a problem | ||
| 11/1/1995 | Sold | $205,000$73/sqft |
Source: Public Record Report a problem | ||
Public tax history
| Year | Property taxes | Tax assessment |
|---|---|---|
| 2024 | $17,293 +8.4% | $95,305 +21.1% |
| 2023 | $15,956 +3% | $78,712 |
| 2022 | $15,486 -4.8% | $78,712 -6.5% |
| 2021 | $16,263 +14.4% | $84,202 +25.8% |
| 2020 | $14,218 +2.1% | $66,926 -8% |
| 2019 | $13,927 +1.7% | $72,746 |
| 2018 | $13,691 +18% | $72,746 +27% |
| 2017 | $11,605 +5.8% | $57,286 |
| 2016 | $10,974 +9.6% | $57,286 |
| 2015 | $10,017 +30.1% | $57,286 +30% |
| 2014 | $7,697 +2.2% | $44,052 |
| 2013 | $7,534 +1% | $44,052 |
| 2012 | $7,457 -3.3% | $44,052 -11.2% |
| 2011 | $7,713 -0.8% | $49,615 |
| 2010 | $7,778 +7.2% | $49,615 |
| 2009 | $7,255 +17.1% | $49,615 -0.6% |
| 2008 | $6,197 +7% | $49,915 |
| 2007 | $5,791 +6.9% | $49,915 |
| 2006 | $5,416 -2.3% | $49,915 +39.6% |
| 2005 | $5,542 +1.5% | $35,749 |
| 2004 | $5,459 +4.5% | $35,749 |
| 2003 | $5,227 -5.4% | $35,749 +9.7% |
| 2002 | $5,526 -6.6% | $32,578 |
| 2001 | $5,915 +60% | $32,578 -4.6% |
| 2000 | $3,696 -0.7% | $34,158 +77.5% |
| 1999 | $3,721 | $19,241 |
Find assessor info on the county website
Monthly payment
Est. payment
Payment breakdown
Explore the cost of this home by adjusting the details. Changes won't be saved.Climate risks
Neighborhood: Bucktown
Nearby schools

Similar homes
- $1,099,0004 bd4 ba2.6k sqft914 N Richmond St, Chicago, IL 60622New
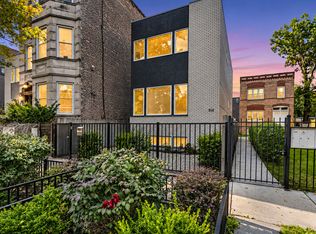 MLS ID #12805691, Leslie Rodriguez, Coldwell Banker Realty. MRED as distributed by MLS GRID
- $1,595,0004 bd4 ba3.2k sqft2651 W Medill Ave, Chicago, IL 60647New
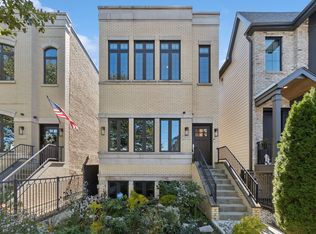 MLS ID #12807648, Danny Lewis, Baird & Warner. MRED as distributed by MLS GRID
- $829,0003 bd3 ba2.4k sqft1103 N Paulina St #3, Chicago, IL 60622New
 MLS ID #12714819, Jafar Lashkariya, Equity Market Realty Inc.. MRED as distributed by MLS GRID
- $899,0005 bd3 ba2.7k sqft1946 W Armitage Ave, Chicago, IL 60622Active
 MLS ID #12740416, Michael Giliano, Compass. MRED as distributed by MLS GRID
