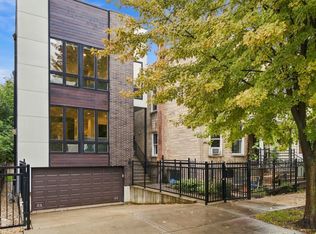
Modern home in West Town, which Time Out just named one of the world's 20 coolest neighborhoods (No. 18 for 2026). It's also in the top-rated Mitchell Elementary School District. Designed by Studio Dwell, this 4,100 sq ft house has open, sun-filled living space and top-quality finishes throughout. The main floor brings the living, dining, and family rooms together with the kitchen: Italian Arclinea cabinets, Miele, Sub-Zero, and Gaggenau appliances, a serving area, and a bar with a wine fridge. Oversized custom Pella sliding glass doors open to a large private deck with a natural gas grill hookup. There's more outdoor space on top of the garage: a custom rooftop deck with a pergola and privacy panels. The primary suite takes up half of the second floor and feels like a very good hotel. Closet space is generous: a fully organized walk-in plus 18 linear feet of reach-in closets. Bathrooms have Zuma, Duravit, Grohe, and Toto fixtures, and two are finished in Japanese glass tile from Oramano. Hardwood floors run through the first and second levels. The lower level has radiant-heated epoxy floors, a rec room with a wet bar, and a FireOrb fireplace by Spark Modern Fires. Other details: Lutron lighting controls, dual HVAC, built-in speakers, and a 2-car garage. Walk to Smith Park, the Grand Ave Metra station, and the shops, galleries, and restaurants along Chicago Ave. A few local favorites close by: coffee at Dark Matter or Match-a, pastries at Guillotine Bakery, dinner at Elina's or Sabroso, drinks at Lemon or Tuman's Tap, home finds at The Golden Triangle and Neybir Home, and the latest show at Andrew Rafacz Gallery.
New
$1,599,900
2325 W Erie St, Chicago, IL 60612
4beds
4,100sqft
Single Family Residence
Built in 2005
3,100 Square Feet Lot
$-- Zestimate®
$390/sqft
$-- HOA
What's special
- --
- 149
- views
- 17
- saves
Zillow last checked:
Listing updated:
Listed by:
Ivona Kutermankiewicz (773)865-5661,
Jameson Sotheby's Intl Realty,
Karen Ranquist 773-447-6360,
Jameson Sotheby's Intl Realty
Source: MRED as distributed by MLS GRID,MLS#: 12786938
Facts & features
Interior
Bedrooms & bathrooms
- Bedrooms: 4
- Bathrooms: 4
- Full bathrooms: 3
- 1/2 bathrooms: 1
Rooms
- Room types: Den, Deck, Loft, Recreation Room
Primary bedroom
- Features: Flooring (Hardwood), Bathroom (Full, Double Sink, Tub & Separate Shwr)
- Area: 270 Square Feet
- Dimensions: 18X15
Bedroom 2
- Features: Flooring (Hardwood)
- Area: 99 Square Feet
- Dimensions: 11X9
Bedroom 3
- Features: Flooring (Luxury Vinyl)
- Area: 110 Square Feet
- Dimensions: 10X11
Bedroom 4
- Features: Flooring (Luxury Vinyl)
- Area: 216 Square Feet
- Dimensions: 18X12
Deck
- Area: 342 Square Feet
- Dimensions: 19X18
Deck
- Area: 192 Square Feet
- Dimensions: 16X12
Den
- Features: Flooring (Luxury Vinyl)
- Area: 80 Square Feet
- Dimensions: 10X8
Dining room
- Features: Flooring (Hardwood)
- Area: 154 Square Feet
- Dimensions: 11X14
Family room
- Features: Flooring (Hardwood)
- Area: 306 Square Feet
- Dimensions: 18X17
Kitchen
- Features: Kitchen (Eating Area-Breakfast Bar, Island, Pantry-Closet, Granite Counters), Flooring (Hardwood)
- Area: 150 Square Feet
- Dimensions: 15X10
Laundry
- Features: Flooring (Other)
- Area: 12 Square Feet
- Dimensions: 4X3
Living room
- Features: Flooring (Hardwood)
- Area: 256 Square Feet
- Dimensions: 16X16
Loft
- Features: Flooring (Hardwood)
- Area: 168 Square Feet
- Dimensions: 14X12
Recreation room
- Features: Flooring (Other)
- Area: 432 Square Feet
- Dimensions: 27X16
Heating
- Forced Air, Radiant, Sep Heating Systems - 2+, Zoned
Cooling
- Central Air, Zoned
Appliances
- Included: Microwave, Dishwasher, High End Refrigerator, Washer, Dryer, Disposal, Wine Refrigerator, Cooktop, Oven, Range Hood, Humidifier
- Laundry: Upper Level, Gas Dryer Hookup, In Unit
Features
- Cathedral Ceiling(s), Wet Bar, Walk-In Closet(s), Open Floorplan, Granite Counters
- Flooring: Hardwood
- Doors: Sliding Doors
- Windows: Skylight(s)
- Basement: Finished,Rec/Family Area,Sleeping Area,Storage Space,Full
- Number of fireplaces: 2
- Fireplace features: More than one, Living Room, Basement
Interior area
- Total structure area: 0
- Total interior livable area: 4,100 sqft
Property
Parking
- Total spaces: 2
- Parking features: Off Alley, Garage Door Opener, Yes, Garage Owned, Detached, Garage
- Garage spaces: 2
- Has uncovered spaces: Yes
Accessibility
- Accessibility features: No Disability Access
Features
- Stories: 3
- Patio & porch: Roof Deck, Deck, Patio
- Exterior features: Lighting
Lot
- Size: 3,100 Square Feet
- Dimensions: 25X124
Details
- Parcel number: 17071130280000
- Special conditions: List Broker Must Accompany
- Other equipment: TV-Cable, TV-Dish, Sump Pump
Construction
Type & style
- Home type: SingleFamily
- Architectural style: Contemporary
- Property subtype: Single Family Residence
Materials
- Brick, Other
- Foundation: Concrete Perimeter
- Roof: Rubber
Condition
- New construction: No
- Year built: 2005
Utilities & green energy
- Electric: Circuit Breakers, 200+ Amp Service
- Sewer: Public Sewer
- Water: Lake Michigan
Community & HOA
Community
- Features: Curbs, Sidewalks, Street Lights, Street Paved
- Security: Carbon Monoxide Detector(s)
HOA
- Services included: None
Location
- Region: Chicago
Financial & listing details
- Price per square foot: $390/sqft
- Tax assessed value: $1,280,000
- Annual tax amount: $25,970
- Date on market: 10/21/2026
- Ownership: Fee Simple
Estimated market value
Not available
Estimated sales range
Not available
Not available
Price history
| Date | Event | Price |
|---|---|---|
| 5/18/2020 | Sold | $1,135,000-5.4%$277/sqft |
Source:  MRED as distributed by MLS GRID #10619405 Report a problem MRED as distributed by MLS GRID #10619405 Report a problem | ||
| 2/21/2020 | Pending sale | $1,199,900$293/sqft |
Source: Berkshire Hathaway HomeServices Chicago #10619405 Report a problem | ||
| 1/26/2020 | Listed for sale | $1,199,900+10.2%$293/sqft |
Source: Berkshire Hathaway HomeServices Chicago #10619405 Report a problem | ||
| 7/21/2014 | Sold | $1,089,000-0.9%$266/sqft |
Source: MRED as distributed by MLS GRID #08598753 Report a problem | ||
| 5/12/2014 | Pending sale | $1,099,000$268/sqft |
Source: Berkshire Hathaway HomeServices KoenigRubloff Realty Group #08598753 Report a problem | ||
| 4/29/2014 | Listed for sale | $1,099,000+4.7%$268/sqft |
Source: Berkshire Hathaway HomeServices KoenigRubloff #08598753 Report a problem | ||
| 11/28/2005 | Sold | $1,050,000$256/sqft |
Source: Public Record Report a problem | ||
Public tax history
| Year | Property taxes | Tax assessment |
|---|---|---|
| 2024 | $25,793 +5.1% | $128,000 +10.3% |
| 2023 | $24,548 +2.9% | $116,000 |
| 2022 | $23,859 +2.3% | $116,000 |
| 2021 | $23,327 +26.4% | $116,000 +34.9% |
| 2020 | $18,459 +0.9% | $85,963 -9% |
| 2019 | $18,290 +1.7% | $94,465 |
| 2018 | $17,981 -4.9% | $94,465 +3.6% |
| 2017 | $18,901 -4.7% | $91,177 -7.9% |
| 2016 | $19,826 -0.7% | $98,985 -9.2% |
| 2015 | $19,970 +41.5% | $108,981 +38.6% |
| 2014 | $14,118 +2.1% | $78,658 |
| 2013 | $13,828 +1.2% | $78,658 |
| 2012 | $13,667 +2.1% | $78,658 -7.1% |
| 2011 | $13,386 -0.7% | $84,626 |
| 2010 | $13,475 -5.2% | $84,626 -8.9% |
| 2009 | $14,212 +1.4% | $92,919 -6.7% |
| 2008 | $14,020 +0.9% | $99,579 |
| 2007 | $13,893 -1% | $99,579 |
| 2006 | $14,030 | $99,579 |
Find assessor info on the county website
Monthly payment
Est. payment
Payment breakdown
Explore the cost of this home by adjusting the details. Changes won't be saved.Climate risks
Neighborhood: West Town
Nearby schools
Schools provided by the listing agent
- Elementary: Mitchell Elementary School
- Middle: Mitchell Elementary School
- High: Wells Community Academy Senior H
- District: 299
Source: MRED as distributed by MLS GRID. This data may not be complete. We recommend contacting the local school district to confirm school assignments for this home.

Similar homes

- $1,275,0005 bd4 ba3.9k sqft1644 N Campbell Ave, Chicago, IL 60647New
 MLS ID #12758681, Carrie McCormick, @properties Christie's International Real Estate. MRED as distributed by MLS GRID
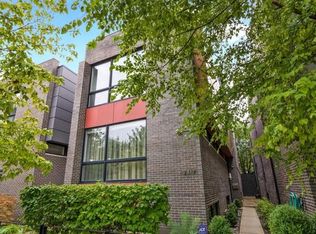
 - $1,950,0005 bd4 ba4k sqft1942 N Wolcott Ave, Chicago, IL 60622New
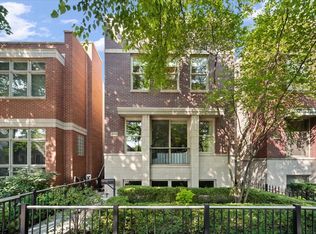 MLS ID #12788674, Leslie Glazier, @properties Christie's International Real Estate. MRED as distributed by MLS GRID
 - $2,249,0006 bd4 ba4k sqft2522 W Huron St, Chicago, IL 60612New
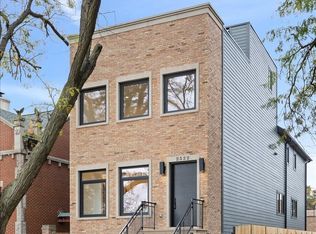 MLS ID #12791167, Tim Sheahan, Compass. MRED as distributed by MLS GRID
 - $1,600,0004 bd4 ba2.8k sqft2205 N Talman Ave, Chicago, IL 60647Active
 MLS ID #12767085, Sophia Klopas, Jameson Sotheby's Int'l Realty. MRED as distributed by MLS GRID
