Experience modern luxury in this exceptional new construction home nestled on an oversized 30' X 125' lot in the heart of West Town. Offering 6 bedrooms, 4.5 bathrooms, and an expansive layout across 3 meticulously designed levels, this residence blends sophistication and functionality, perfect for urban living. As you step inside, the front foyer welcomes you into a stunning living room complete with a cozy fireplace. The open-concept floor plan seamlessly flows into the gourmet kitchen, featuring a Sub-Zero refrigerator, 48-inch Viking range, and a butler's pantry, making it ideal for culinary enthusiasts and entertaining. Adjacent to the kitchen is the family room, which offers another fireplace and access to a walk-out deck for seamless indoor-outdoor living. The upper level boasts a luxurious primary suite with a spa-like bathroom and two walk-in closets. A second bedroom with an en-suite bath, two additional bedrooms, a full bathroom, and a convenient laundry room complete this level. The lower level offers additional living space, including two more bedrooms, a full bath, a spacious recreation room with a wet bar, and another laundry hookup. A rare find in the city, the home also features a three-car masonry garage with a deck above, offering ample space for vehicles and storage. Ideally located near Smith Park, this home offers easy access to green spaces, top-rated schools, and all the amenities West Town has to offer. Other outdoor spaces-including a rooftop deck with a wet bar and a welcoming front yard-provide versatile options for relaxation and entertainment, perfect for hosting gatherings or enjoying quiet evenings. Commuting is easy with nearby public transportation, including the Western Avenue train station. West Town's vibrant community, combined with urban conveniences and the charm of a residential neighborhood, make this home a standout choice for those seeking refined living in a desirable Chicago location.
Closed
$2,050,000
2326 W Ohio St, Chicago, IL 60612
6beds
4,600sqft
Single Family Residence
Built in 2024
3,750 Square Feet Lot
$2,332,600 Zestimate®
$446/sqft
$9,693 Estimated rent
Home value
$2,332,600
$2.05M - $2.64M
$9,693/mo
Zestimate® history
Owner options
List your home for rent
$9,693/mo
Rent Zestimate®
Find your next renter with Zillow Rental Manager. Plus, with online applications, you can quickly screen prospective tenants – for free.
$9,693/mo
Rent Zestimate®
Refinance and save
$12,066/mo
Est. payment
Refinancing to a lower rate could help reduce your monthly payments and save thousands over the life of the loan.
$12,066/mo
Est. payment
Explore your selling options
Work with a Zillow partner agent
Leverage their expertise and Zillow's premium Showcase listings to get your home seen by more buyers.
Get startedList with your own agent
Get your home in front of millions of buyers by listing it on Zillow.
Learn how to do itSell it yourself
Take full control of how buyers see your home on Zillow by listing For Sale by Owner (FSBO).
List your homeWhat's special
Zillow last checked:
Listing updated:
Listed by:
Craig Franzen, ABR,PSA,SRS 312-242-1000,
Dream Town Real Estate
Bought with:
Ivona Kutermankiewicz
Jameson Sotheby's Intl Realty
Source: MRED as distributed by MLS GRID,MLS#: 12186550
Facts & features
Interior
Bedrooms & bathrooms
- Bedrooms: 6
- Bathrooms: 5
- Full bathrooms: 4
- 1/2 bathrooms: 1
Rooms
- Room types: Bedroom 5, Bedroom 6, Recreation Room
Primary bedroom
- Features: Flooring (Hardwood), Bathroom (Full)
- Level: Second
- Area: 224 Square Feet
- Dimensions: 16X14
Bedroom 2
- Features: Flooring (Hardwood)
- Level: Second
- Area: 165 Square Feet
- Dimensions: 15X11
Bedroom 3
- Level: Second
- Area: 110 Square Feet
- Dimensions: 11X10
Bedroom 4
- Level: Second
- Area: 99 Square Feet
- Dimensions: 11X9
Bedroom 5
- Features: Flooring (Hardwood)
- Level: Basement
- Area: 196 Square Feet
- Dimensions: 14X14
Bedroom 6
- Level: Basement
- Area: 121 Square Feet
- Dimensions: 11X11
Dining room
- Features: Flooring (Hardwood)
- Level: Main
- Area: 170 Square Feet
- Dimensions: 17X10
Family room
- Features: Flooring (Hardwood)
- Level: Main
- Area: 240 Square Feet
- Dimensions: 16X15
Kitchen
- Features: Flooring (Hardwood)
- Level: Main
- Area: 357 Square Feet
- Dimensions: 21X17
Laundry
- Level: Second
- Area: 54 Square Feet
- Dimensions: 6X9
Living room
- Features: Flooring (Hardwood)
- Level: Main
- Area: 195 Square Feet
- Dimensions: 15X13
Recreation room
- Level: Basement
- Area: 540 Square Feet
- Dimensions: 20X27
Heating
- Natural Gas, Forced Air, Zoned, Radiant Floor
Cooling
- Central Air, Zoned
Appliances
- Laundry: Upper Level
Features
- Wet Bar
- Flooring: Hardwood
- Basement: Finished,Full
- Number of fireplaces: 2
Interior area
- Total structure area: 0
- Total interior livable area: 4,600 sqft
Property
Parking
- Total spaces: 3
- Parking features: Garage Door Opener, Heated Garage, On Site, Garage Owned, Detached, Garage
- Garage spaces: 3
- Has uncovered spaces: Yes
Accessibility
- Accessibility features: No Disability Access
Features
- Stories: 2
- Patio & porch: Roof Deck, Deck
Lot
- Size: 3,750 Square Feet
Details
- Parcel number: 17071130190000
- Special conditions: List Broker Must Accompany
Construction
Type & style
- Home type: SingleFamily
- Property subtype: Single Family Residence
Materials
- Brick, Other
Condition
- New Construction
- New construction: Yes
- Year built: 2024
Utilities & green energy
- Sewer: Public Sewer
- Water: Lake Michigan, Public
Community & HOA
HOA
- Services included: None
Location
- Region: Chicago
Financial & listing details
- Price per square foot: $446/sqft
- Tax assessed value: $550,000
- Annual tax amount: $10,254
- Date on market: 2/14/2025
- Listing terms: Cash
- Ownership: Fee Simple
Price history
| Date | Event | Price |
|---|---|---|
| 2/14/2025 | Sold | $2,050,000+290.5%$446/sqft |
Source:  MRED as distributed by MLS GRID #12186550 Report a problem MRED as distributed by MLS GRID #12186550 Report a problem | ||
| 10/13/2023 | Sold | $525,000$114/sqft |
Source: Public Record Report a problem | ||
| 9/23/2017 | Listing removed | $1,250 |
Source: Zillow Rental Manager Report a problem | ||
| 8/28/2017 | Listed for rent | $1,250 |
Source: Zillow Rental Manager Report a problem | ||
Public tax history
| Year | Property taxes | Tax assessment |
|---|---|---|
| 2024 | $11,083 +4.6% | $55,000 -1.8% |
| 2023 | $10,591 +3.3% | $56,012 |
| 2022 | $10,254 -17.8% | $56,012 -17.6% |
| 2021 | $12,469 +40.6% | $68,000 +49.8% |
| 2020 | $8,868 -1.5% | $45,390 -11% |
| 2019 | $9,006 -16.4% | $51,000 -16% |
| 2018 | $10,774 +38.8% | $60,724 +44.1% |
| 2017 | $7,762 -2.2% | $42,132 |
| 2016 | $7,938 +9.6% | $42,132 |
| 2015 | $7,240 +21.3% | $42,132 +18.8% |
| 2014 | $5,969 +2.3% | $35,471 |
| 2013 | $5,836 +0.8% | $35,471 |
| 2012 | $5,789 +8.8% | $35,471 -25.7% |
| 2011 | $5,322 +18.5% | $47,722 |
| 2010 | $4,490 -30.1% | $47,722 |
| 2009 | $6,424 +24% | $47,722 +9.7% |
| 2008 | $5,180 +6.2% | $43,493 |
| 2007 | $4,879 +18.3% | $43,493 |
| 2006 | $4,123 -14.3% | $43,493 +18.4% |
| 2005 | $4,809 +2.6% | $36,749 |
| 2004 | $4,688 +11.7% | $36,749 +6% |
| 2003 | $4,197 +6.5% | $34,653 +45.9% |
| 2002 | $3,941 -9.2% | $23,759 |
| 2001 | $4,338 +93.6% | $23,759 -12.3% |
| 2000 | $2,241 -0.1% | $27,077 +98.2% |
| 1999 | $2,243 | $13,664 |
Find assessor info on the county website
Neighborhood: West Town
Nearby homes
- $1,728,9006 bd3 ba3.1k sqft2322 W Ohio St, Chicago, IL 60612Off Market
- $1,963,3002 bd1 ba800 sqft2328 W Ohio St, Chicago, IL 60612Off Market
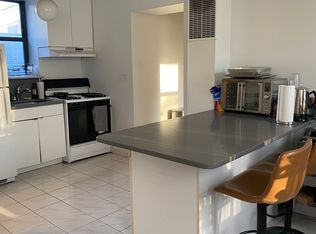
- $930,9004 bd2 ba1.6k sqft2320 W Ohio St, Chicago, IL 60612Off Market
- $1,941,2003 bd2 ba2.9k sqft2332 W Ohio St, Chicago, IL 60612Off Market

- $1,776,0006 bd3 ba3.3k sqft2316 W Ohio St, Chicago, IL 60612Off Market
- $--1 bd1 ba700 sqft2327 W Ohio St #F2, Chicago, IL 60612Off Market
- $--1 bd1 ba700 sqft2327 W Ohio St APT 2R, Chicago, IL 60612Off Market
- $--1 bd1 ba700 sqft2327 W Ohio St #2C, Chicago, IL 60612Off Market
Nearby schools
GreatSchools rating
- 8/10Mitchell Elementary SchoolGrades: PK-8Distance: 0.1 mi
- 1/10Wells Community Academy High SchoolGrades: 9-12Distance: 1 mi
Schools provided by the listing agent
- Elementary: Mitchell Elementary School
- District: 299
Source: MRED as distributed by MLS GRID. This data may not be complete. We recommend contacting the local school district to confirm school assignments for this home.
Get a cash offer in 3 minutes
Find out how much your home could sell for in as little as 3 minutes with a no-obligation cash offer.
Estimated market value
$2,332,600
Get a cash offer in 3 minutes
Find out how much your home could sell for in as little as 3 minutes with a no-obligation cash offer.
Estimated market value
$2,332,600
- Illinois
- Cook County
- Chicago
- 60612
- West Town
- 2326 W Ohio St
