Skip main navigation
Closed
  • $1,735,000

    2328 W Ohio St, Chicago, IL 60612

    6beds
    --sqft
    Single Family Residence
    Built in 2023
    3,659.04 Square Feet Lot
    $1,924,600 Zestimate®
    $--/sqft
    $4,558 Estimated rent

    Home value

    $1,924,600

    $1.81M - $2.06M

    $4,558/mo

    Zestimate® history
    Loading
    Loading...

    Owner options

    List your home for rent

    $4,558/mo

    Rent Zestimate®

    Find your next renter with Zillow Rental Manager. Plus, with online applications, you can quickly screen prospective tenants – for free.

    Learn more

    $4,558/mo

    Rent Zestimate®

    Refinance and save

    $12,411/mo

    Est. payment

    Refinancing to a lower rate could help reduce your monthly payments and save thousands over the life of the loan.

    See today's rates

    $12,411/mo

    Est. payment

    Explore your selling options

    Work with a Zillow partner agent

    Leverage their expertise and Zillow's premium Showcase listings to get your home seen by more buyers.

    Get started

    List with your own agent

    Get your home in front of millions of buyers by listing it on Zillow.

    Learn how to do it

    Sell it yourself

    Take full control of how buyers see your home on Zillow by listing For Sale by Owner (FSBO).

    List your home

    What's special

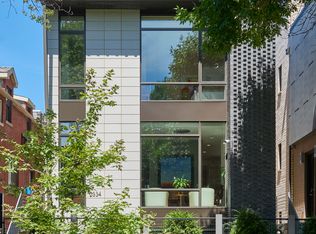
    New Construction Single Family Home on an extra wide, 30' lot in the heart of West Town delivering in July 2023. The open concept main floor, with seamless indoor-outdoor transitions, is perfect for entertaining and day to day living. The impressive kitchen features hand crafted, Amish cabinets, an oversize island with brass accents, a Wolf & Sub-Zero appliance package, a wet bar with separate beverage refrigerator, a massive walk-in pantry with custom shelving and designer fixtures & hardware. The rear family room is flooded with light through a 12' glass sliding door that walks out to an elevated deck that connects directly to the roof deck over the 3-car garage. As you walk up the stairs to the second level, you arrive in an extra wide foyer flooded with natural light through two skylights. The incredible primary suite features a dedicated office/nursery or dressing room, a massive walk-in closet and a spa-like bathroom with a huge steam shower, separate soaking tub, heated floors, split whitewashed oak vanities and designer selected hardware & lighting. The lower level features a massive secondary family room, a wet bar with a beautiful arched opening with open shelving, two large bedrooms, secondary laundry hookups and plenty of storage. The home has state of the art systems including hot water radiant heat on the lower level, two high efficiency HVAC systems with smart thermostats. Hard wired security system, cameras and E-Locks are included in the price, fully prewired for Audio / Video / Technology upgrades. Professionally designed, with thoughtfully curated, top of the line finishes and meticulous attention to detail, this is truly a one of kind home.

    Zillow last checked:

    Listing updated:

    Listing courtesy of:

    Michael Yeagle 312-945-2829,

    Compass

    Bought with:

    Steven Powers

    Century 21 S.G.R., Inc.

    Source: MRED as distributed by MLS GRID,MLS#: 11831202MLS Logo

    Facts & features

    Interior

    Bedrooms & bathrooms
    • Bedrooms: 6
    • Bathrooms: 4
    • Full bathrooms: 3
    • 1/2 bathrooms: 1
    Primary bedroom
    • Features: Flooring (Hardwood), Bathroom (Full, Curbless/Roll in Shower, Double Sink, Tub & Separate Shwr)
    • Level: Second
    • Area: 255 Square Feet
    • Dimensions: 15X17
    Bedroom 2
    • Features: Flooring (Hardwood)
    • Level: Second
    • Area: 168 Square Feet
    • Dimensions: 12X14
    Bedroom 3
    • Features: Flooring (Hardwood)
    • Level: Second
    • Area: 168 Square Feet
    • Dimensions: 12X14
    Bedroom 4
    • Features: Flooring (Hardwood)
    • Level: Second
    • Area: 144 Square Feet
    • Dimensions: 16X9
    Bedroom 5
    • Features: Flooring (Carpet)
    • Level: Lower
    • Area: 120 Square Feet
    • Dimensions: 10X12
    Bedroom 6
    • Features: Flooring (Carpet)
    • Level: Lower
    • Area: 168 Square Feet
    • Dimensions: 12X14
    Dining room
    • Features: Flooring (Hardwood)
    • Level: Main
    • Area: 210 Square Feet
    • Dimensions: 15X14
    Family room
    • Features: Flooring (Hardwood)
    • Level: Main
    • Area: 304 Square Feet
    • Dimensions: 16X19
    Other
    • Features: Flooring (Carpet)
    • Level: Lower
    • Area: 375 Square Feet
    • Dimensions: 15X25
    Kitchen
    • Features: Flooring (Ceramic Tile)
    • Level: Main
    • Area: 240 Square Feet
    • Dimensions: 16X15
    Laundry
    • Features: Flooring (Ceramic Tile)
    • Level: Second
    • Area: 40 Square Feet
    • Dimensions: 5X8
    Living room
    • Features: Flooring (Hardwood)
    • Level: Main
    • Area: 150 Square Feet
    • Dimensions: 15X10
    Mud room
    • Features: Flooring (Ceramic Tile)
    • Level: Main
    • Area: 60 Square Feet
    • Dimensions: 6X10
    Pantry
    • Features: Flooring (Porcelain Tile)
    • Level: Main
    • Area: 60 Square Feet
    • Dimensions: 6X10
    Heating
    • Natural Gas, Radiant Floor
    Cooling
    • Central Air
    Appliances
    • Laundry: Upper Level
    Features
    • Cathedral Ceiling(s), Wet Bar, Built-in Features, Walk-In Closet(s), Bookcases, High Ceilings, Open Floorplan, Special Millwork, Pantry
    • Flooring: Hardwood, Carpet
    • Windows: Skylight(s)
    • Basement: Finished,Daylight
    • Number of fireplaces: 1
    • Fireplace features: Gas Log, Family Room
    Interior area
    • Total structure area: 0

    Property

    Parking
    • Total spaces: 3
    • Parking features: On Site, Garage Owned, Detached, Garage
    • Garage spaces: 3
    Accessibility
    • Accessibility features: No Disability Access
    Features
    • Stories: 2
    • Patio & porch: Deck
    Lot
    • Size: 3,659 sqft
    • Dimensions: 30 X 124
    Details
    • Parcel number: 17071130180000
    • Special conditions: None

    Construction

    Type & style
    • Home type: SingleFamily
    • Property subtype: Single Family Residence
    Materials
    • Brick, Limestone, Fiber Cement
    Condition
    • New Construction
    • New construction: Yes
    • Year built: 2023

    Utilities & green energy

    • Electric: Circuit Breakers, 200+ Amp Service
    • Sewer: Public Sewer, Storm Sewer
    • Water: Public

    Community & neighborhood

    Location
    • Region: Chicago

    HOA & financial

    HOA
    • Services included: None

    Other

    Other facts
    • Listing terms: Conventional
    • Ownership: Fee Simple

    Price history

    DateEventPrice
    3/23/2025Listing removed$1,695
    Source: Zillow Rentals Report a problem
    3/21/2025Listed for rent$1,695-0.3%
    Source: Zillow Rentals Report a problem
    5/13/2024Listing removed--
    Source: Zillow Rentals Report a problem
    5/10/2024Listed for rent$1,700+36%
    Source: Zillow Rentals Report a problem
    9/1/2023Sold$1,735,000-3.6%
    Source: MRED as distributed by MLS GRID #11831202 Report a problem
    8/4/2023Pending sale$1,799,000
    Source: MRED as distributed by MLS GRID #11831202 Report a problem
    7/21/2023Contingent$1,799,000
    Source: MRED as distributed by MLS GRID #11831202 Report a problem
    7/13/2023Listed for sale$1,799,000-4.1%
    Source: MRED as distributed by MLS GRID #11831202 Report a problem
    7/12/2023Listing removed--
    Source: MRED as distributed by MLS GRID #11751640 Report a problem
    5/10/2023Listed for sale$1,875,000+257.1%
    Source: MRED as distributed by MLS GRID #11751640 Report a problem
    8/29/2022Sold$525,000-12.1%
    Source: MRED as distributed by MLS GRID #11456920 Report a problem
    8/3/2022Contingent$597,000
    Source: MRED as distributed by MLS GRID #11456920 Report a problem
    7/7/2022Listed for sale$597,000
    Source: MRED as distributed by MLS GRID #11456920 Report a problem
    7/7/2022Listing removed--
    Source: MRED as distributed by MLS GRID #11415096 Report a problem
    6/27/2022Price change$597,000-5.2%
    Source: MRED as distributed by MLS GRID #11415096 Report a problem
    6/25/2022Listed for sale$629,500
    Source: MRED as distributed by MLS GRID #11415096 Report a problem
    6/19/2022Contingent$629,500
    Source: MRED as distributed by MLS GRID #11415096 Report a problem
    6/10/2022Price change$629,500-5.3%
    Source: MRED as distributed by MLS GRID #11415096 Report a problem
    5/25/2022Listed for sale$665,000
    Source: MRED as distributed by MLS GRID #11415096 Report a problem
    9/1/2017Listing removed$1,250
    Source: Zillow Rental Network Report a problem
    8/28/2017Listed for rent$1,250
    Source: Zillow Rental Network Report a problem
    5/8/2017Listing removed$1,250
    Source: Zillow Rental Network Report a problem
    4/7/2017Listed for rent$1,250
    Source: Zillow Rental Network Report a problem

    Public tax history

    YearProperty taxesTax assessment
    2024-- $169,000 +181.9%
    2023$12,688 -1.8%$59,955 -13.1%
    2022$12,926 +295.1%$69,000
    2021$3,271 -3.1%$69,000 +27.9%
    2020$3,376 +0.3%$53,953 -11%
    2019$3,366 +1.5%$60,622
    2018$3,315 -6.6%$60,622 +43.9%
    2017$3,549 -9.4%$42,132
    2016$3,919 +4%$42,132
    2015$3,767 +0.9%$42,132 +10.6%
    2014$3,734 -0.4%$38,077
    2013$3,747 +6.8%$38,077
    2012$3,508 +13.1%$38,077 -20.2%
    2011$3,101 +10.6%$47,722
    2010$2,803 +6.6%$47,722
    2009$2,630 -2.7%$47,722 -2.1%
    2008$2,704 +2.7%$48,726
    2007$2,632 -14.9%$48,726
    2006$3,094 -12.1%$48,726 +32.6%
    2005$3,520 -4.8%$36,749
    2004$3,696 -4%$36,749
    2003$3,850 +46.4%$36,749 +35.7%
    2002$2,629 -6.6%$27,077
    2001$2,814 +25.6%$27,077
    2000$2,241 -0.1%$27,077 +98.2%
    1999$2,243 $13,664

    Find assessor info on the county website

    Neighborhood: West Town

    Nearby schools

    GreatSchools rating
    Schools provided by the listing agent
    • District: 299

    Source: MRED as distributed by MLS GRID. This data may not be complete. We recommend contacting the local school district to confirm school assignments for this home.

    Get a cash offer in 3 minutes
    Find out how much your home could sell for in as little as 3 minutes with a no-obligation cash offer.
    Estimated market value
    $1,924,600
    Get a cash offer in 3 minutes
    Find out how much your home could sell for in as little as 3 minutes with a no-obligation cash offer.
    Estimated market value
    $1,924,600