Skip main navigation
Closed
  • $1,925,000

    2334 W Ohio St, Chicago, IL 60612

    5beds
    4,584sqft
    Single Family Residence
    Built in 2015
    3,740.26 Square Feet Lot
    $1,939,700 Zestimate®
    $420/sqft
    $5,028 Estimated rent

    Home value

    $1,939,700

    $1.77M - $2.13M

    $5,028/mo

    Zestimate® history
    Loading
    Loading...

    Owner options

    List your home for rent

    $5,028/mo

    Rent Zestimate®

    Find your next renter with Zillow Rental Manager. Plus, with online applications, you can quickly screen prospective tenants – for free.

    Learn more

    $5,028/mo

    Rent Zestimate®

    Refinance and save

    $11,331/mo

    Est. payment

    Refinancing to a lower rate could help reduce your monthly payments and save thousands over the life of the loan.

    See today's rates

    $11,331/mo

    Est. payment

    Explore your selling options

    Work with a Zillow partner agent

    Leverage their expertise and Zillow's premium Showcase listings to get your home seen by more buyers.

    Get started

    List with your own agent

    Get your home in front of millions of buyers by listing it on Zillow.

    Learn how to do it

    Sell it yourself

    Take full control of how buyers see your home on Zillow by listing For Sale by Owner (FSBO).

    List your home

    What's special

    Radiant heated floorsSpa-like bathWine barStorage roomMassive italian kitchen
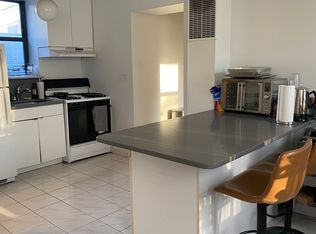
    Spectacular home on a 30' wide lot with amazing finishes throughout. Exclusive all-masonry 4,584 sq ft 3-story residence with floor-to-ceiling windows flooded with sunlight. Features 5 bedrooms plus loft/office and 3.5 beautiful spa-like baths with heated floors. The main level is an entertainer's paradise with a massive Italian kitchen, waterfall island/table seating, pantry, storage, and wine bar. Huge sun-filled dining room and living room that opens to a large covered Trex deck with lighting and ceiling fan, plus a catwalk to the Trex garage rooftop terrace with privacy fence, pergola, and sun-sail shade. Main floor also includes a large mud room with rear access to the deck and patio. Upper level offers 3 bedrooms, laundry room, and a bright loft/office. The primary suite features custom lighting, a 23' custom California Closet system, and a luxury bath with soaking tub, rain shower, and Italian cabinetry. Sunny lower level includes a massive family room, wine bar with Italian cabinetry, 2 large bedrooms with walk-in closets, spa-like bath, 2nd laundry room, storage room, and radiant heated floors. Roof landing has storage cabinetry and plumbing rough-ins for future sink, fridge, and a potential 4th outdoor space. Green technology throughout: high-efficiency 2-stage variable HVAC with humidifiers and UV air filtration, plus 22 solar panels with transferable warranty and full production monitoring. LEED Silver home. Professionally designed and highly organized. Prime West Town/Ukrainian Village location near Smith Park, West Loop, and Level 1+ Mitchell School.

    Zillow last checked:

    Listing updated:

    Listing courtesy of:

    Craig Franzen, ABR,PSA,SRS 312-242-1000,

    Baird & Warner

    Bought with:

    Len Altimari

    Berkshire Hathaway HomeServices Chicago

    Source: MRED as distributed by MLS GRID,MLS#: 12566406MLS Logo

    Facts & features

    Interior

    Bedrooms & bathrooms
    • Bedrooms: 5
    • Bathrooms: 4
    • Full bathrooms: 3
    • 1/2 bathrooms: 1
    Primary bedroom
    • Features: Flooring (Hardwood), Window Treatments (Window Treatments), Bathroom (Full, Double Sink, Tub & Separate Shwr)
    • Level: Second
    • Area: 208 Square Feet
    • Dimensions: 13X16
    Bedroom 2
    • Features: Flooring (Hardwood), Window Treatments (Window Treatments)
    • Level: Second
    • Area: 169 Square Feet
    • Dimensions: 13X13
    Bedroom 3
    • Features: Flooring (Hardwood), Window Treatments (Window Treatments)
    • Level: Second
    • Area: 156 Square Feet
    • Dimensions: 12X13
    Bedroom 4
    • Level: Lower
    • Area: 208 Square Feet
    • Dimensions: 13X16
    Bedroom 5
    • Features: Flooring (Carpet), Window Treatments (Window Treatments)
    • Level: Lower
    • Area: 208 Square Feet
    • Dimensions: 13X16
    Deck
    • Level: Main
    • Area: 200 Square Feet
    • Dimensions: 20X10
    Dining room
    • Features: Flooring (Hardwood)
    • Level: Main
    • Area: 192 Square Feet
    • Dimensions: 12X16
    Family room
    • Features: Flooring (Carpet), Window Treatments (Insulated Windows, Window Treatments)
    • Level: Lower
    • Area: 630 Square Feet
    • Dimensions: 18X35
    Foyer
    • Level: Main
    • Area: 30 Square Feet
    • Dimensions: 5X6
    Kitchen
    • Features: Kitchen (Eating Area-Breakfast Bar, Eating Area-Table Space, Island, Pantry-Butler, SolidSurfaceCounter, Updated Kitchen), Flooring (Hardwood)
    • Level: Main
    • Area: 228 Square Feet
    • Dimensions: 12X19
    Laundry
    • Features: Flooring (Porcelain Tile)
    • Level: Second
    • Area: 60 Square Feet
    • Dimensions: 12X5
    Living room
    • Features: Flooring (Hardwood), Window Treatments (Window Treatments)
    • Level: Main
    • Area: 320 Square Feet
    • Dimensions: 16X20
    Office
    • Features: Flooring (Hardwood)
    • Level: Second
    • Area: 72 Square Feet
    • Dimensions: 12X6
    Other
    • Level: Basement
    • Area: 40 Square Feet
    • Dimensions: 8X5
    Walk in closet
    • Features: Flooring (Hardwood)
    • Level: Second
    • Area: 156 Square Feet
    • Dimensions: 26X6
    Heating
    • Natural Gas, Forced Air, Radiant, Sep Heating Systems - 2+, Indv Controls, Zoned, Radiant Floor
    Cooling
    • Central Air, Zoned
    Appliances
    • Included: Microwave, Dishwasher, High End Refrigerator, Bar Fridge, Washer, Dryer, Disposal, Stainless Steel Appliance(s), Wine Refrigerator, Cooktop, Oven, Range Hood, ENERGY STAR Qualified Appliances, Gas Cooktop, Gas Oven, Humidifier
    • Laundry: Upper Level
    Features
    • Wet Bar, In-Law Floorplan, Built-in Features, Walk-In Closet(s), High Ceilings, Open Floorplan, Cocktail Lounge
    • Flooring: Hardwood
    • Windows: Screens, Drapes
    • Basement: Finished,Full,Daylight
    Interior area
    • Total structure area: 0
    • Total interior livable area: 4,584 sqft

    Property

    Parking
    • Total spaces: 2.5
    • Parking features: Off Alley, Garage Door Opener, Yes, Garage Owned, Detached, Garage
    • Garage spaces: 2.5
    • Has uncovered spaces: Yes
    Accessibility
    • Accessibility features: No Disability Access
    Features
    • Stories: 3
    • Patio & porch: Roof Deck, Deck, Patio
    • Fencing: Fenced
    Lot
    • Size: 3,740 sqft
    • Dimensions: 30.11X124.22
    Details
    • Parcel number: 17071130160000
    • Special conditions: None
    • Other equipment: Intercom, Ceiling Fan(s), Sump Pump, Air Purifier, Backup Sump Pump;

    Construction

    Type & style
    • Home type: SingleFamily
    • Property subtype: Single Family Residence
    Materials
    • Brick, Other
    • Foundation: Concrete Perimeter
    • Roof: Rubber
    Condition
    • New construction: No
    • Year built: 2015

    Utilities & green energy

    • Electric: 200+ Amp Service
    • Sewer: Public Sewer
    • Water: Lake Michigan
    Green energy
    • Green verification: LEED-H Silver, Special Energy Feat
    • Energy generation: Solar

    Community & neighborhood

    Security
    • Security features: Security System, Carbon Monoxide Detector(s)
    Community
    • Community features: Park, Pool, Tennis Court(s), Curbs, Gated, Sidewalks, Street Lights, Street Paved
    Location
    • Region: Chicago

    HOA & financial

    HOA
    • Services included: None

    Other

    Other facts
    • Listing terms: Conventional
    • Ownership: Fee Simple

    Price history

    DateEventPrice
    5/7/2026Sold$1,925,000-1.3%$420/sqft
    Source: MRED as distributed by MLS GRID #12566406 Report a problem
    3/31/2026Pending sale$1,950,000$425/sqft
    Source: MRED as distributed by MLS GRID #12566406 Report a problem
    3/6/2026Contingent$1,950,000$425/sqft
    Source: MRED as distributed by MLS GRID #12566406 Report a problem
    2/24/2026Listed for sale$1,950,000+34.5%$425/sqft
    Source: MRED as distributed by MLS GRID #12566406 Report a problem
    10/15/2020Listing removed$1,450,000$316/sqft
    Source: Casey & Wagner Real Estate #10873612 Report a problem
    9/20/2020Listed for sale$1,450,000+19.9%$316/sqft
    Source: Casey & Wagner Real Estate #10873612 Report a problem
    10/2/2015Sold$1,209,000+365%$264/sqft
    Source: MRED as distributed by MLS GRID #09027215 Report a problem
    9/12/2014Sold$260,000$57/sqft
    Source: Public Record Report a problem

    Public tax history

    YearProperty taxesTax assessment
    2024-- $166,000 +24.6%
    2023$27,486 -0.4%$133,199 -3.2%
    2022$27,605 +2.2%$137,633
    2021$27,007 +28.2%$137,633 +40.9%
    2020$21,073 +0.9%$97,697 -9%
    2019$20,881 +1.7%$107,360
    2018$20,529 -18.9%$107,360 -11.2%
    2017$25,299 +6.7%$120,900
    2016$23,715 +1078.6%$120,900 +1001.1%
    2015$2,012 -69.2%$10,980 -71%
    2014$6,540 +2.2%$37,819
    2013$6,400 +1%$37,819
    2012$6,339 -8.9%$37,819 -15.9%
    2011$6,956 +6.6%$44,943
    2010$6,524 +7.3%$44,943
    2009$6,083 +16%$44,943 +3.9%
    2008$5,245 +3.7%$43,275
    2007$5,057 +0.8%$43,275
    2006$5,017 -9.8%$43,275 +27.2%
    2005$5,561 +30.9%$34,030
    2004$4,248 +3.7%$34,030
    2003$4,098 +2.1%$34,030 +40.8%
    2002$4,014 +4.7%$24,162
    2001$3,834 +60.6%$24,162
    2000$2,387 -14.4%$24,162 +67.5%
    1999$2,790 $14,426

    Find assessor info on the county website

    Neighborhood: West Town

    Nearby schools

    GreatSchools rating
    Schools provided by the listing agent
    • District: 299

    Source: MRED as distributed by MLS GRID. This data may not be complete. We recommend contacting the local school district to confirm school assignments for this home.

    Get a cash offer in 3 minutes
    Find out how much your home could sell for in as little as 3 minutes with a no-obligation cash offer.
    Estimated market value
    $1,939,700
    Get a cash offer in 3 minutes
    Find out how much your home could sell for in as little as 3 minutes with a no-obligation cash offer.
    Estimated market value
    $1,939,700