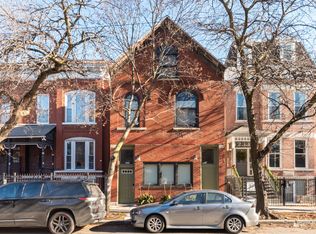
Set on a tree-lined street in West Bucktown, this true five-bedroom, 3.1-bath home offers nearly 4,000 square feet across three finished levels. Cathedral ceilings, skylights, graceful columns, and a Juliet balcony give the home distinctive architectural character. The main floor begins with a formal entry, a living room with a gas fireplace, and a dining room that comfortably seats 12. The kitchen is designed for both daily use and entertaining, with quartz countertops, a large island, breakfast nook, separate butler's pantry, built-in banquette, and dedicated coffee and wine station. The adjoining family room has a second gas fireplace and access to the rear deck and yard. A cherry blossom tree provides a beautiful view each spring. The primary suite spans nearly the full width of the second floor and includes a substantial walk-in closet and a marble bath with a separate shower and private commode. Two additional bedrooms share a hall bath with a dual vanity. The full lower level offers two more bedrooms, a full bath, and a sink and refrigerator, giving guests, an au pair, or extended family space of their own. A recreation room with unusually high ceilings, a mudroom, a laundry and utility room, and extensive storage complete the level. The detached 2.5-car garage includes an EV charger and a new door with built-in security. Above the garage, a new composite roof deck with a privacy fence provides a second outdoor living area. Recent improvements include refreshed landscaping, two furnaces and two zoned AC systems installed in 2024, a battery-backed sump pump, and whole-home water filtration and Hipa air purification system. This home truly balances quiet and privacy with being part of a genuinely vibrant, walkable neighborhood. It is equally suited to peaceful nights in, busy mornings, or friends gathered around the fire. Ideally located within a 5-minute walk to the 606 Trail, the Milwaukee/Damen/North intersection with tons of shopping, restaurants, and bars. Ample public transit options and close access to I-90 make it a commuter's dream. A rare, true 5-bedroom footprint with the scale, storage, and character to match; this is West Bucktown living at its very best.
New
$1,275,000
1644 N Campbell Ave, Chicago, IL 60647
5beds
3,990sqft
Single Family Residence
Built in 2003
3,125 Square Feet Lot
$-- Zestimate®
$320/sqft
$-- HOA
What's special
Tree-lined streetJuliet balconyRefreshed landscapingLarge islandBreakfast nookBuilt-in banquetteGraceful columns
- --
- 301
- views
- 28
- saves
Zillow last checked:
Listing updated:
Listed by:
Carrie McCormick 312-961-4612,
@properties Christie's International Real Estate
Source: MRED as distributed by MLS GRID,MLS#: 12758681
Facts & features
Interior
Bedrooms & bathrooms
- Bedrooms: 5
- Bathrooms: 4
- Full bathrooms: 3
- 1/2 bathrooms: 1
Rooms
- Room types: Bedroom 5, Recreation Room, Storage, Mud Room, Utility Room-Lower Level, Walk In Closet
Primary bedroom
- Features: Flooring (Hardwood), Bathroom (Full)
- Area: 270 Square Feet
- Dimensions: 18X15
Bedroom 2
- Features: Flooring (Hardwood)
- Area: 143 Square Feet
- Dimensions: 13X11
Bedroom 3
- Features: Flooring (Hardwood)
- Area: 160 Square Feet
- Dimensions: 10X16
Bedroom 4
- Features: Flooring (Carpet)
- Area: 140 Square Feet
- Dimensions: 14X10
Bedroom 5
- Features: Flooring (Carpet)
- Area: 169 Square Feet
- Dimensions: 13X13
Dining room
- Features: Flooring (Hardwood)
- Area: 210 Square Feet
- Dimensions: 15X14
Family room
- Features: Flooring (Hardwood)
- Area: 216 Square Feet
- Dimensions: 18X12
Kitchen
- Features: Kitchen (Eating Area-Breakfast Bar, Island, Pantry-Butler, Pantry-Closet, Pantry), Flooring (Hardwood)
- Area: 210 Square Feet
- Dimensions: 15X14
Laundry
- Features: Flooring (Other)
- Area: 63 Square Feet
- Dimensions: 9X7
Living room
- Features: Flooring (Hardwood)
- Area: 288 Square Feet
- Dimensions: 18X16
Mud room
- Features: Flooring (Other)
- Area: 40 Square Feet
- Dimensions: 8X5
Recreation room
- Features: Flooring (Carpet)
- Area: 323 Square Feet
- Dimensions: 19X17
Storage
- Features: Flooring (Other)
- Area: 63 Square Feet
- Dimensions: 9X7
Other
- Features: Flooring (Vinyl)
- Area: 30 Square Feet
- Dimensions: 5X6
Walk in closet
- Features: Flooring (Hardwood)
- Area: 45 Square Feet
- Dimensions: 9X5
Heating
- Forced Air
Cooling
- Central Air, Zoned
Appliances
- Included: Range, Microwave, Dishwasher, Refrigerator, Bar Fridge, Washer, Dryer, Disposal, Stainless Steel Appliance(s), Range Hood, Gas Cooktop
- Laundry: In Unit
Features
- Cathedral Ceiling(s), Wet Bar, 1st Floor Bedroom
- Windows: Skylight(s)
- Basement: Finished,Exterior Entry,Rec/Family Area,Sleeping Area,Storage Space,Full,Daylight
- Number of fireplaces: 3
- Fireplace features: Gas Starter, Decorative, Family Room, Living Room, Basement
Interior area
- Total structure area: 0
- Total interior livable area: 3,990 sqft
Property
Parking
- Total spaces: 2.5
- Parking features: Garage Door Opener, Yes, Garage Owned, Detached, Garage
- Garage spaces: 2.5
- Has uncovered spaces: Yes
Accessibility
- Accessibility features: No Disability Access
Features
- Stories: 2
- Patio & porch: Roof Deck, Patio, Deck
- Exterior features: Balcony
- Has spa: Yes
- Spa features: Indoor Hot Tub
Lot
- Size: 3,125 Square Feet
- Dimensions: 25 X 125
Details
- Parcel number: 13364300230000
- Special conditions: List Broker Must Accompany
Construction
Type & style
- Home type: SingleFamily
- Property subtype: Single Family Residence
Materials
- Brick
- Foundation: Concrete Perimeter
- Roof: Asphalt
Condition
- New construction: No
- Year built: 2003
Utilities & green energy
- Electric: 200+ Amp Service
- Sewer: Public Sewer
- Water: Public
Community & HOA
HOA
- Services included: None
Location
- Region: Chicago
Financial & listing details
- Price per square foot: $320/sqft
- Tax assessed value: $1,060,000
- Annual tax amount: $18,199
- Date on market: 10/20/2026
- Ownership: Fee Simple
Estimated market value
Not available
Estimated sales range
Not available
Not available
Price history
| Date | Event | Price |
|---|---|---|
| 4/6/2023 | Sold | $960,000-1.5%$241/sqft |
Source:  MRED as distributed by MLS GRID #11631530 Report a problem | ||
| 1/23/2023 | Contingent | $975,000$244/sqft |
Source: MRED as distributed by MLS GRID #11631530 Report a problem | ||
| 11/1/2022 | Listed for sale | $975,000$244/sqft |
Source: MRED as distributed by MLS GRID #11631530 Report a problem | ||
| 10/24/2022 | Contingent | $975,000$244/sqft |
Source: MRED as distributed by MLS GRID #11631530 Report a problem | ||
| 10/22/2022 | Listed for sale | $975,000+27.5%$244/sqft |
Source: MRED as distributed by MLS GRID #11631530 Report a problem | ||
| 6/30/2014 | Sold | $765,000-1.3%$192/sqft |
Source: MRED as distributed by MLS GRID #08613445 Report a problem | ||
| 5/20/2014 | Pending sale | $775,000$194/sqft |
Source: Baird & Warner Real Estate #08613445 Report a problem | ||
| 5/14/2014 | Listed for sale | $775,000+36%$194/sqft |
Source: Baird & Warner Real Estate #08613445 Report a problem | ||
| 9/12/2011 | Sold | $570,000-23%$143/sqft |
Source: Public Record Report a problem | ||
| 9/22/2006 | Sold | $740,000$185/sqft |
Source: Public Record Report a problem | ||
Public tax history
| Year | Property taxes | Tax assessment |
|---|---|---|
| 2024 | $19,344 +6.3% | $106,000 +23.3% |
| 2023 | $18,199 +2.9% | $85,999 |
| 2022 | $17,688 +2.3% | $85,999 |
| 2021 | $17,294 -4.7% | $85,999 +5.6% |
| 2020 | $18,145 -0.2% | $81,453 -10% |
| 2019 | $18,183 +1.7% | $90,504 |
| 2018 | $17,878 +13.6% | $90,504 +23.8% |
| 2017 | $15,732 +7.5% | $73,081 |
| 2016 | $14,637 +9.3% | $73,081 |
| 2015 | $13,392 +34.4% | $73,081 +36.1% |
| 2014 | $9,963 +2% | $53,700 |
| 2013 | $9,767 +1.4% | $53,700 |
| 2012 | $9,636 -8.8% | $53,700 -17.7% |
| 2011 | $10,569 -0.4% | $65,223 |
| 2010 | $10,613 +4.4% | $65,223 |
| 2009 | $10,171 -2.5% | $65,223 -10.3% |
| 2008 | $10,429 -5.2% | $72,700 -6.2% |
| 2007 | $11,003 | $77,475 |
Find assessor info on the county website
Monthly payment
Est. payment
Payment breakdown
Explore the cost of this home by adjusting the details. Changes won't be saved.Climate risks
Neighborhood: Logan Square
Nearby schools
Schools provided by the listing agent
- Elementary: Moos Elementary School
- Middle: Moos Elementary School
- High: Clemente Community Academy Senio
- District: 299
Source: MRED as distributed by MLS GRID. This data may not be complete. We recommend contacting the local school district to confirm school assignments for this home.


Similar homes
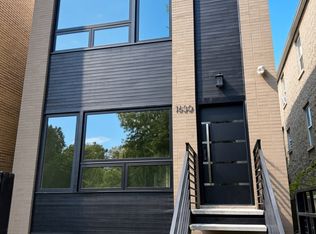
- $1,099,0004 bd4 ba2.5k sqft1630 N Humboldt Blvd, Chicago, IL 60647New
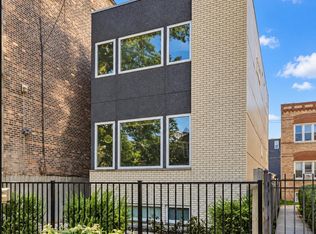
 MLS ID #12787003, Anthony Adreani, Adreani Realty Inc. MRED as distributed by MLS GRID
- $1,275,0004 bd4 ba2.6k sqft914 N Richmond St, Chicago, IL 60622Active
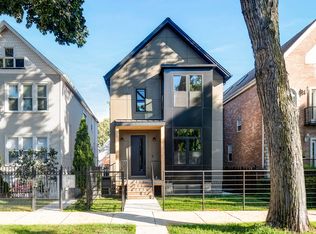
 MLS ID #12784165, Leslie Rodriguez, Coldwell Banker Realty. MRED as distributed by MLS GRID
- $1,795,0004 bd4 ba3.6k sqft2520 W Shakespeare Ave, Chicago, IL 60647Active
 MLS ID #12772230, Adam Saffro, New Era Chicago, LLC. MRED as distributed by MLS GRID
- $1,269,0004 bd3 ba2.9k sqft1235 N Damen Ave, Chicago, IL 60622Active
 MLS ID #12766467, Nayibe Garces, Prello Realty. MRED as distributed by MLS GRID
