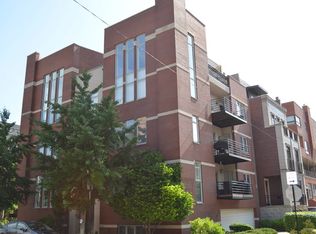
Skyline views, a private roof deck, and West Town living at its best. This four-level home makes a statement from the red-brick and limestone facade all the way up to a top-floor entertainment level, where a lounge with a built-in wet bar and wine storage opens directly onto your own rooftop retreat, framing the downtown skyline and Willis Tower. It's ready for game nights, gatherings, and summer evenings under the city lights. Inside, hardwood floors with inlay borders and crown molding flow through an open living, dining, and kitchen space centered on a striking tiled corner fireplace, with French doors to a front balcony. The chef's kitchen pairs rich cherry cabinetry and granite with a curved island cooktop and stainless appliances. The primary suite has its own balcony, window benches, generous closets, and a spa bath with a step-up soaking tub and glass shower. Three bedrooms, 2.1 baths, and an attached 2-car garage. Steps from the Chicago and Grand Avenue restaurants, Eckhart Park, the Blue Line, and Fulton Market. Some photos are virtually staged.
New
$985,000
1654 W Ohio St, Chicago, IL 60622
3beds
2,722sqft
Single Family Residence
Built in 1999
1,875 Square Feet Lot
$-- Zestimate®
$362/sqft
$-- HOA
What's special
Striking tiled corner fireplacePrivate roof deckTop-floor entertainment levelCurved island cooktopSkyline viewsRed-brick and limestone facadeStainless appliances
- --
- 236
- views
- 13
- saves
Zillow last checked:
Listing updated:
Listed by:
Pinkey Rauniyar 224-577-8746,
Pinkey Rauniyar
Source: MRED as distributed by MLS GRID,MLS#: 12807864
Facts & features
Interior
Bedrooms & bathrooms
- Bedrooms: 3
- Bathrooms: 3
- Full bathrooms: 2
- 1/2 bathrooms: 1
Rooms
- Room types: Recreation Room
Primary bedroom
- Features: Flooring (Hardwood), Bathroom (Full)
- Level: Third
- Area: 216 Square Feet
- Dimensions: 18X12
Bedroom 2
- Features: Flooring (Hardwood)
- Level: Second
- Area: 140 Square Feet
- Dimensions: 14X10
Bedroom 3
- Level: Second
- Area: 140 Square Feet
- Dimensions: 14X10
Dining room
- Features: Flooring (Hardwood)
- Level: Main
- Dimensions: COMBO
Kitchen
- Features: Flooring (Hardwood)
- Level: Main
- Area: 96 Square Feet
- Dimensions: 12X8
Laundry
- Level: Second
- Area: 15 Square Feet
- Dimensions: 3X5
Living room
- Features: Flooring (Hardwood)
- Level: Main
- Area: 315 Square Feet
- Dimensions: 21X15
Recreation room
- Features: Flooring (Hardwood)
- Level: Fourth
- Area: 750 Square Feet
- Dimensions: 25X30
Heating
- Forced Air
Cooling
- Central Air
Appliances
- Laundry: Upper Level, In Unit
Features
- Dry Bar
- Flooring: Hardwood
- Basement: None
- Number of fireplaces: 1
- Fireplace features: Gas Starter, Living Room
Interior area
- Total structure area: 0
- Total interior livable area: 2,722 sqft
Property
Parking
- Total spaces: 2
- Parking features: Concrete, Garage Door Opener, Yes, Garage Owned, Attached, Garage
- Attached garage spaces: 2
- Has uncovered spaces: Yes
Accessibility
- Accessibility features: No Disability Access
Features
- Stories: 3
Lot
- Size: 1,875 Square Feet
- Dimensions: 25X75
Details
- Parcel number: 17072150810000
- Special conditions: Standard
Construction
Type & style
- Home type: SingleFamily
- Property subtype: Single Family Residence
Materials
- Brick
Condition
- New construction: No
- Year built: 1999
- Major remodel year: 2025
Utilities & green energy
- Sewer: Public Sewer
- Water: Public
Community & HOA
HOA
- Services included: None
Location
- Region: Chicago
Financial & listing details
- Price per square foot: $362/sqft
- Tax assessed value: $670,000
- Annual tax amount: $13,780
- Date on market: 11/13/2026
- Ownership: Fee Simple
Estimated market value
Not available
Estimated sales range
Not available
Not available
Price history
| Date | Event | Price |
|---|---|---|
| 3/27/2026 | Listing removed | $4,500$2/sqft |
Source: Zillow Rentals Report a problem | ||
| 2/16/2026 | Listed for rent | $4,500-5.3%$2/sqft |
Source: Zillow Rentals Report a problem | ||
| 9/20/2025 | Listing removed | $4,500$2/sqft |
Source:  MRED as distributed by MLS GRID #12005428 Report a problem | ||
| 9/19/2025 | Listed for sale | $4,500-99.5%$2/sqft |
Source: MRED as distributed by MLS GRID #12005428 Report a problem | ||
| 6/28/2025 | Price change | $4,750-5%$2/sqft |
Source: Zillow Rentals Report a problem | ||
| 6/13/2025 | Listed for rent | $5,000$2/sqft |
Source: Zillow Rentals Report a problem | ||
| 5/1/2024 | Listing removed | -- |
Source: MRED as distributed by MLS GRID #12005427 Report a problem | ||
| 4/2/2024 | Listed for sale | $999,800+104.8%$367/sqft |
Source: MRED as distributed by MLS GRID #12005427 Report a problem | ||
| 9/27/2022 | Sold | $488,250+8.5%$179/sqft |
Source: MRED as distributed by MLS GRID #11325235 Report a problem | ||
| 11/11/2013 | Listing removed | $449,900$165/sqft |
Source: Buoscio Brokerage #08484367 Report a problem | ||
| 11/9/2013 | Listed for sale | $449,900$165/sqft |
Source: Buoscio Brokerage #08484367 Report a problem | ||
Public tax history
| Year | Property taxes | Tax assessment |
|---|---|---|
| 2024 | $13,501 -4.8% | $67,000 |
| 2023 | $14,179 +2.9% | $67,000 |
| 2022 | $13,781 +2.3% | $67,000 |
| 2021 | $13,473 +16% | $67,000 +28.5% |
| 2020 | $11,612 +0.9% | $52,127 -9% |
| 2019 | $11,509 +1.7% | $57,283 |
| 2018 | $11,315 +15.6% | $57,283 +26% |
| 2017 | $9,787 +7.5% | $45,463 |
| 2016 | $9,106 +9.3% | $45,463 |
| 2015 | $8,331 -0.1% | $45,463 +1.2% |
| 2014 | $8,337 +2% | $44,934 |
| 2013 | $8,172 +1.4% | $44,934 |
| 2012 | $8,063 +11% | $44,934 +0.2% |
| 2011 | $7,266 -0.4% | $44,837 |
| 2010 | $7,296 +4.4% | $44,837 |
| 2009 | $6,992 -2.9% | $44,837 -10.6% |
| 2008 | $7,197 +1% | $50,172 |
| 2007 | $7,126 -1.1% | $50,172 |
| 2006 | $7,203 | $50,172 |
Find assessor info on the county website
Monthly payment
Est. payment
Payment breakdown
Explore the cost of this home by adjusting the details. Changes won't be saved.Climate risks
Neighborhood: West Town
Nearby schools


Similar homes
- $829,0003 bd3 ba2.4k sqft1103 N Paulina St #3, Chicago, IL 60622New
 MLS ID #12714819, Jafar Lashkariya, Equity Market Realty Inc.. MRED as distributed by MLS GRID
- $995,0004 bd3 ba2.8k sqft1021 N Wood St APT 1, Chicago, IL 60622Active
 MLS ID #12802171, Steven Zaleski, Compass. MRED as distributed by MLS GRID
- $765,0003 bd3 ba2.1k sqft1517 W Fry St APT 3, Chicago, IL 60642New
 MLS ID #12691050, Scott Tran, Fulton Grace Realty. MRED as distributed by MLS GRID
- $625,0003 bd3 ba2k sqft2141 W Bowler St, Chicago, IL 60612New
 MLS ID #12808263, Karla Oberholtzer, @properties Christie's International Real Estate. MRED as distributed by MLS GRID
