Step into timeless charm with this 4-bedroom, 2-bath home, originally constructed in 1935, where classic character meets comfortable living. This home features original hardwood floors, custom accents and built-in conveniences, offering both functionality and warmth, along with abundant storage thoughtfully incorporated throughout the home. The main level includes three bedrooms and two bathrooms, providing convenient single-level living. A large addition above the two-stall garage is currently used as a spacious primary bedroom but could easily serve as a family room, bonus space, or flex area to suit your needs. In addition, a unique attic space provides generous built-in storage, adding both personality and practicality. Outside, you'll appreciate the stone retaining wall and exterior accents that enhance the home's curb appeal. The backyard is a private retreat, complete with a gazebo, and is surrounded by mature trees and shrubs that provide shade and privacy. A new roof installed in 2023 adds peace of mind and long-term value. Located within walking distance to local schools, this inviting home blends historic charm, versatile living spaces, and everyday convenience—making it a wonderful place to call home.
Under contract
$175,000
1938 Washington Ave, Hot Springs, SD 57747
4beds
1,745sqft
Single Family Residence
Built in 1935
10,454 Square Feet Lot
$-- Zestimate®
$100/sqft
$-- HOA
What's special
- 13 days
- 739
- 57
Likely to sell faster than
Zillow last checked:
Listing updated:
Listed by:
Christine Heidebrink,
Black Hills Best Realty
Source: Black Hills AOR,MLS#: 90575
Facts & features
Interior
Bedrooms & bathrooms
- Bedrooms: 4
- Bathrooms: 2
- Full bathrooms: 2
Bathroom
- Features: Shower Only, Single Sink, Tub Only
Dining room
- Features: Combination
Heating
- Electric, Propane, Forced Air
Features
- Flooring: Hardwood
- Has basement: Yes
- Has fireplace: No
- Fireplace features: None
Interior area
- Total structure area: 2,331
- Total interior livable area: 1,745 sqft
Property
Parking
- Total spaces: 2
- Parking features: Two Car, Attached, Drive Under
- Attached garage spaces: 2
- Has uncovered spaces: Yes
- Details: Garage Size(20x22), Driveway Exposure(South)
Features
- Fencing: Partial
- Has view: Yes
- View description: Neighborhood
Lot
- Size: 10,454 Square Feet
- Dimensions: 75x140
- Features: Interior Lot
Details
- Parcel number: 753800150001200
Construction
Type & style
- Home type: SingleFamily
- Architectural style: Ranch
- Property subtype: Single Family Residence
Materials
- Frame
- Roof: Composition
Condition
- To Be Built
- New construction: Yes
- Year built: 1935
Community & HOA
Community
- Subdivision: Minnekahta
HOA
- Amenities included: None
- Services included: None
Location
- Region: Hot Springs
Financial & listing details
- Price per square foot: $100/sqft
- Tax assessed value: $250,340
- Annual tax amount: $3,032
- Date on market: 10/5/2026
Estimated market value
Not available
Estimated sales range
Not available
$1,676/mo
Price history
| Date | Event | Price |
|---|---|---|
| 10/11/2026 | Contingent | $175,000$100/sqft |
Source:  Black Hills AOR #90575 Report a problem Black Hills AOR #90575 Report a problem | ||
| 10/5/2026 | Listed for sale | $175,000-18.6%$100/sqft |
Source: Black Hills AOR #90575 Report a problem | ||
| 9/26/2026 | Listing removed | $215,000$123/sqft |
Source:  Mount Rushmore Area AOR #86977 Report a problem Mount Rushmore Area AOR #86977 Report a problem | ||
| 9/12/2026 | Contingent | $215,000$123/sqft |
Source: Black Hills AOR #86977 Report a problem | ||
| 9/11/2026 | Listed for sale | $215,000$123/sqft |
Source: Black Hills AOR #86977 Report a problem | ||
| 8/15/2026 | Contingent | $215,000$123/sqft |
Source: Mount Rushmore Area AOR #86977 Report a problem | ||
| 8/15/2026 | Listing removed | $215,000$123/sqft |
Source: Mount Rushmore Area AOR #86977 Report a problem | ||
| 2/12/2026 | Contingent | $215,000$123/sqft |
Source: Mount Rushmore Area AOR #86977 Report a problem | ||
| 1/24/2026 | Listed for sale | $215,000-8.5%$123/sqft |
Source: Mount Rushmore Area AOR #86977 Report a problem | ||
| 1/12/2026 | Contingent | $235,000$135/sqft |
Source: Mount Rushmore Area AOR #86977 Report a problem | ||
| 12/30/2025 | Listed for sale | $235,000$135/sqft |
Source: Mount Rushmore Area AOR #86977 Report a problem | ||
Public tax history
| Year | Property taxes | Tax assessment |
|---|---|---|
| 2025 | $3,032 +2.8% | $250,340 +3.6% |
| 2024 | $2,949 +1.2% | $241,650 +7.3% |
| 2023 | $2,914 +10.2% | $225,290 +11.8% |
| 2022 | $2,645 +5.1% | $201,490 +25.4% |
| 2021 | $2,516 +6.7% | $160,710 +7.2% |
| 2020 | $2,357 +3.6% | $149,950 +7.4% |
| 2019 | $2,275 | $139,670 +7.8% |
| 2018 | -- | $129,540 +5.4% |
| 2017 | -- | $122,900 -0.9% |
| 2016 | -- | $123,980 +9.5% |
| 2015 | -- | $113,190 +42.8% |
| 2011 | -- | $79,270 |
Find assessor info on the county website
Monthly payment
Est. payment
Payment breakdown
Explore the cost of this home by adjusting the details. Changes won't be saved.Climate risks
Neighborhood: 57747
Nearby schools
Schools provided by the listing agent
- District: Hot Springs
Source: Black Hills AOR. This data may not be complete. We recommend contacting the local school district to confirm school assignments for this home.
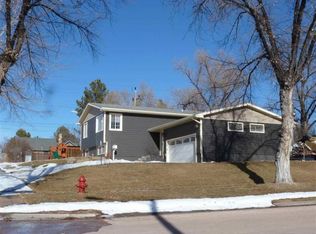
Similar homes
- $224,9004 bd2 ba1.9k sqft2305 Lincoln Ave, Hot Springs, SD 57747For Sale
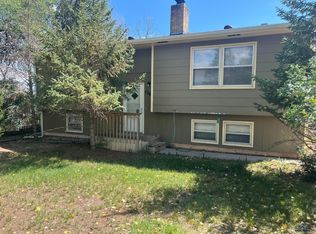 MLS ID #180523, STEPHANIE D KELLER, EXIT REALTY BLACK HILLS. Black Hills AOR
 - $214,9002 bd1 ba904 sqft2317 Wilson Ave, Hot Springs, SD 57747For Sale
 MLS ID #181253, SHERI KELLY, THE REAL ESTATE GROUP, INC.. Black Hills AOR
 - $258,8884 bd2 ba1.9k sqft2330 Lincoln Ave, Hot Springs, SD 57747For Sale
 MLS ID #180333, DENISE HADEN, CENTURY 21 CLEARVIEW REALTY. Black Hills AOR
 - $257,9003 bd2 ba1.2k sqft842 S 6th St, Hot Springs, SD 57747For Sale
 MLS ID #178621, DENISE HADEN, CENTURY 21 CLEARVIEW REALTY. Black Hills AOR
