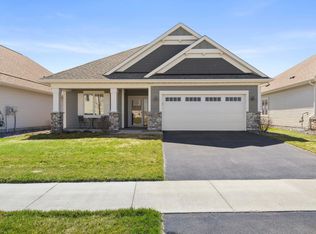
Welcome to our Cedarwood II floorplan in the beautiful wooded setting of the Bass Lake Crossing community with winding streets, open spaces, and wetlands. This 3-bedroom, 2-bathroom home has 1,899 square feet. The architecture, James Hardie® siding, stone accents, and 2-car garage all add to the curb appeal.The enlarged garage allows for extra storage. Additional windows have been added to increase the amount of sunlight flooding throughout the living space. The exterior includes a landscape package, irrigation, concrete patio, and cedar privacy fence. This association-maintained home has the lawn care and snow removal taken care of for you.This rambler-style villa is great for those looking to experience the benefits of main-level living, with no lower level or interior stairs. There is unique attic storage accessed by a set of stairs in the garage for added space to hold household items. The luxurious main-level owner's suite welcomes you with large windows, a walk-in closet, and an attached bath boasting double sinks with impressive quartz countertops, tile shower, and linen closet.The kitchen is well appointed with white painted cabinetry, a walk-in pantry, and stainless steel appliances, including a gas range, microwave, dishwasher, and French door refrigerator. The beautiful granite countertops are highlighted throughout the kitchen. The angled center island is ideal for entertaining. Warm, durable luxury vinyl plank flooring is seen throughout the main ...
This property is off market, which means it's not currently listed for sale or rent on Zillow. This may be different from what's available on other websites or public sources.