Amazing custom built home by small Minnesota builder features a unique blend of modern styling in a very functional floor plan! From the moment you walk up to the 13x10 front covered porch, you'll know that you've truly arrived! Enter the large, inviting foyer with side-lit custom front door boasts gleaming hardwood floors and expansive views out of the walls of windows that make this house about as bright as any I've seen! The kitchen/dining room/family room/sunroom combo is so open and inviting, you can't help but enjoy spending time here! The center island is expansive with granite countertops and rich walnut finished cabinets. As I mentioned, this home has so many bright sunlit windows throughout ... the main floor family room with its cozy gas fireplace is spacious and inviting. The dining room overlooks the massive deck and back yard, making you feel as if you're always dining "al fresco"! Adjacent the kitchen and dining room is a flex room, kind of like a four season porch, but with loads of windows and a free flow into your main living spaces. This is a room that will always get good use! You can't help but notice and savor the scents of new paint throughout this home ... new carpeting throughout the main and upper levels too! Upstairs you'll find the upper landing is large and bright, with light from competing sun-shiny windows in the split staircase. The owner's suite is vaulted to a peak, and has a unique window pattern above the bed to bring in the morning light. The owner's ensuite bathroom is spa-like, with a large corner tub, double sinks and a separate shower. The adjoining walk in closet is HUGE and has a door straight into the hallway laundry room. It also features loads of custom closet features! Finally, the walkout lower level can't be ignored as it also features loads of sunlit windows and a wet bar! The walkout patio door leads to a custom paver patio and a sport court behind the garage with a basketball hoop. BONUS! New roof and siding in 2021! New Furnace and A/C in 2023! Hurry up and come see 19386 Carmel Trail!! I don't think you'll be disappointed!
Closed
Street View
$580,000
19386 Carmel Trl, Farmington, MN 55024
5beds
3,462sqft
Single Family Residence
Built in 2012
0.47 Acres Lot
$588,200 Zestimate®
$168/sqft
$3,544 Estimated rent
Home value
$588,200
$547,000 - $629,000
$3,544/mo
Zestimate® history
Owner options
List your home for rent
$3,544/mo
Rent Zestimate®
Find your next renter with Zillow Rental Manager. Plus, with online applications, you can quickly screen prospective tenants – for free.
$3,544/mo
Rent Zestimate®
Refinance and save
$3,630/mo
Est. payment
Refinancing to a lower rate could help reduce your monthly payments and save thousands over the life of the loan.
$3,630/mo
Est. payment
Explore your selling options
Work with a Zillow partner agent
Leverage their expertise and Zillow's premium Showcase listings to get your home seen by more buyers.
Get startedList with your own agent
Get your home in front of millions of buyers by listing it on Zillow.
Learn how to do itSell it yourself
Take full control of how buyers see your home on Zillow by listing For Sale by Owner (FSBO).
List your homeWhat's special
Gleaming hardwood floorsBright sunlit windows throughoutLarge inviting foyerRich walnut finished cabinets
Zillow last checked:
Listing updated:
Listed by:
Derrick Scott Thram 952-451-2900,
Edina Realty, Inc.,
Scott B Danielson 651-341-0464
Bought with:
Tamerat Tegegne
Real Broker, LLC
Source: NorthstarMLS as distributed by MLS GRID,MLS#: 6806952
Facts & features
Interior
Bedrooms & bathrooms
- Bedrooms: 5
- Bathrooms: 4
- Full bathrooms: 3
- 1/2 bathrooms: 1
Bedroom
- Level: Upper
- Area: 238 Square Feet
- Dimensions: 17x14
Bedroom 2
- Level: Upper
- Area: 132 Square Feet
- Dimensions: 12x11
Bedroom 3
- Level: Upper
- Area: 132 Square Feet
- Dimensions: 12x11
Bedroom 4
- Level: Upper
- Area: 132 Square Feet
- Dimensions: 12x11
Bedroom 5
- Level: Lower
- Area: 156 Square Feet
- Dimensions: 13x12
Bathroom
- Level: Upper
- Area: 108 Square Feet
- Dimensions: 12x9
Other
- Level: Lower
- Area: 442 Square Feet
- Dimensions: 26x17
Deck
- Level: Main
Dining room
- Level: Main
- Area: 144 Square Feet
- Dimensions: 12x12
Family room
- Level: Main
- Area: 306 Square Feet
- Dimensions: 18x17
Flex room
- Level: Main
- Area: 144 Square Feet
- Dimensions: 12x12
Kitchen
- Level: Main
- Area: 182 Square Feet
- Dimensions: 14x13
Laundry
- Level: Upper
- Area: 49 Square Feet
- Dimensions: 7x7
Walk in closet
- Level: Upper
- Area: 63 Square Feet
- Dimensions: 9x7
Heating
- Forced Air
Cooling
- Central Air
Appliances
- Included: Dryer, Electric Water Heater, Microwave, Range, Refrigerator, Stainless Steel Appliance(s), Washer, Water Softener Owned, Wine Cooler
- Laundry: Electric Dryer Hookup, In Hall, Upper Level, Washer Hookup
Features
- Basement: Drain Tiled,Finished,Full,Sump Basket,Sump Pump,Walk-Out Access
- Number of fireplaces: 1
- Fireplace features: Family Room, Gas
Interior area
- Total structure area: 3,462
- Total interior livable area: 3,462 sqft
- Finished area above ground: 2,490
- Finished area below ground: 972
Property
Parking
- Total spaces: 3
- Parking features: Attached, Concrete, Garage, Garage Door Opener
- Attached garage spaces: 3
- Has uncovered spaces: Yes
- Details: Garage Dimensions (34x22)
Accessibility
- Accessibility features: None
Features
- Levels: Two
- Stories: 2
- Pool features: None
- Fencing: None
Lot
- Size: 0.47 Acres
- Dimensions: 106 x 173 x 114 x 210
Details
- Foundation area: 1116
- Parcel number: 125950103090
- Zoning description: Residential-Single Family
Construction
Type & style
- Home type: SingleFamily
- Property subtype: Single Family Residence
Materials
- Roof: Age 8 Years or Less,Asphalt
Condition
- New construction: No
- Year built: 2012
Utilities & green energy
- Electric: Circuit Breakers, 100 Amp Service
- Gas: Natural Gas
- Sewer: City Sewer/Connected
- Water: City Water/Connected
Community & HOA
Community
- Subdivision: Providence 2nd Add
HOA
- Has HOA: No
Location
- Region: Farmington
Financial & listing details
- Price per square foot: $168/sqft
- Tax assessed value: $562,200
- Annual tax amount: $5,767
- Date on market: 2/7/2026
- Cumulative days on market: 10 days
Price history
| Date | Event | Price |
|---|---|---|
| 3/12/2026 | Sold | $580,000$168/sqft |
Source:  NorthstarMLS as distributed by MLS GRID #6806952 Report a problem NorthstarMLS as distributed by MLS GRID #6806952 Report a problem | ||
| 2/17/2026 | Pending sale | $580,000$168/sqft |
Source: NorthstarMLS as distributed by MLS GRID #6806952 Report a problem | ||
| 2/7/2026 | Listed for sale | $580,000+954.5%$168/sqft |
Source: NorthstarMLS as distributed by MLS GRID #6806952 Report a problem | ||
| 7/12/2012 | Sold | $55,000$16/sqft |
Source: Public Record Report a problem | ||
Public tax history
| Year | Property taxes | Tax assessment |
|---|---|---|
| 2024 | $5,898 +7.4% | $562,200 +5.9% |
| 2023 | $5,490 -0.2% | $530,800 +0% |
| 2022 | $5,502 +3.9% | $530,700 +20% |
| 2021 | $5,294 +0.7% | $442,100 +2.5% |
| 2020 | $5,258 +0.3% | $431,200 +5.4% |
| 2019 | $5,242 | $409,000 +1.3% |
| 2018 | $5,242 +2.9% | $403,600 +9.2% |
| 2017 | $5,092 +5.2% | $369,600 +0.7% |
| 2016 | $4,842 -1.5% | $366,900 -0.9% |
| 2015 | $4,913 -4.1% | $370,100 +9.3% |
| 2014 | $5,125 +18% | $338,700 +9.7% |
| 2013 | $4,343 +614% | $308,800 |
| 2012 | $608 +101.7% | -- |
| 2011 | $302 | -- |
Find assessor info on the county website
Neighborhood: 55024
Nearby homes
- $457,6005 bd3 ba-- sqft19396 Carmel Trl, Farmington, MN 55024Off Market
- $569,9006 bd4 ba3.3k sqft19362 Canby Ct, Farmington, MN 55024Off Market
- $524,9006 bd4 ba3.6k sqft19350 Canby Ct, Farmington, MN 55024Pending
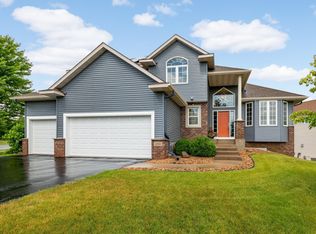
- $552,7003 bd3 ba1.5k sqft19385 Cattail Ct, Farmington, MN 55024Off Market
- $596,0005 bd4 ba3.6k sqft19374 Canby Ct, Farmington, MN 55024Off Market
- $629,6004 bd4 ba3.5k sqft19277 Cattail Ct, Farmington, MN 55024Off Market
- $533,2004 bd3 ba2.3k sqft19254 Carmel Trl, Farmington, MN 55024Off Market
- $476,5004 bd3 ba2.1k sqft19284 Carmel Trl, Farmington, MN 55024Off Market
Nearby schools
GreatSchools rating
- 6/10Riverview Elementary SchoolGrades: PK-5Distance: 1.7 mi
- 5/10Robert Boeckman Middle SchoolGrades: 6-8Distance: 2.7 mi
- 5/10Farmington High SchoolGrades: 9-12Distance: 3.9 mi
Get a cash offer in 3 minutes
Find out how much your home could sell for in as little as 3 minutes with a no-obligation cash offer.
Estimated market value
$588,200
Get a cash offer in 3 minutes
Find out how much your home could sell for in as little as 3 minutes with a no-obligation cash offer.
Estimated market value
$588,200
- Minnesota
- Dakota County
- Farmington
- 55024
- 19386 Carmel Trl
Nearby cities
Nearby zip codes
Other Farmington Topics
