Stunning, spacious, and thoughtfully planned, this 6-bedroom, 4-bathroom home sits on a quiet cul-de-sac in Farmington’s desirable Providence neighborhood. Set on a slight hill with a beautiful vantage point and an expansive .34-acre lot — the largest among neighboring homes — the setting gives the property a strong sense of space, privacy, and presence.
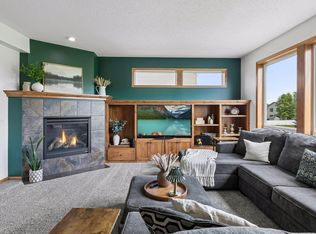
Inside, the layout was designed with real everyday living in mind, balancing open gathering spaces,
private retreats, and flexible areas for work, guests, and recreation. With the convenience of a main-level bedroom and the class of premium updates in the upper-level owner’s suite, it feels like a true escape, complete with a luxury updated bath featuring elevated finishes, a glass shower with large-format tile, and a raised soaking tub. The finished lower level is beautifully planned
for versatility, with a sixth bedroom, fourth full bathroom, wet bar/kitchenette, family room, and
dedicated office space.
Major updates add confidence, including solar panels installed in 2020 for energy offset, roof
replacement in 2021, a new furnace in 2025, water heater in 2023, updated siding, gutters, and garage doors, and new upper carpet in 2026. The garage is also wired for EV charging. Enjoy outdoor living from the deck, take advantage of nearby parks and trails, or head less than half a mile to Southern Hills Golf Course.
Pending
$524,900
19350 Canby Ct, Farmington, MN 55024
6beds
3,638sqft
:
Get pre-qualified$3,221/mo
Single Family
Built in 2006
0.38 Acres Lot
$524,200 Zestimate®
$144/sqft
$44/mo HOA
What's special
Beautiful vantage pointSixth bedroomPrivate retreatsDedicated office spaceLuxury updated bathFamily roomOpen gathering spaces
- 42 days |
- 811 |
- 42 |
Likely to sell faster than
Zillow last checked:
Listing updated:
Listed by:
Timothy L Fisher 612-978-2299,
Keller Williams Realty Integrity Lakes,
The Graham Smith Team 612-414-5614
Source: NorthstarMLS as distributed by MLS GRID,MLS#: 7024489
Facts & features
Interior
Bedrooms & bathrooms
- Bedrooms: 6
- Bathrooms: 4
- Full bathrooms: 2
- 3/4 bathrooms: 1
- 1/2 bathrooms: 1
Bedroom
- Level: Upper
- Area: 210 Square Feet
- Dimensions: 14x15
Bedroom 2
- Level: Upper
- Area: 204 Square Feet
- Dimensions: 12x17
Bedroom 3
- Level: Upper
- Area: 144 Square Feet
- Dimensions: 12x12
Bedroom 4
- Level: Upper
- Area: 168 Square Feet
- Dimensions: 14x12
Bedroom 5
- Level: Main
- Area: 180 Square Feet
- Dimensions: 12x15
Bedroom 5
- Level: Main
- Area: 180 Square Feet
- Dimensions: 12x15
Bedroom 6
- Level: Lower
- Area: 165 Square Feet
- Dimensions: 11x15
Primary bathroom
- Level: Upper
- Area: 120 Square Feet
- Dimensions: 12x10
Dining room
- Level: Main
- Area: 180 Square Feet
- Dimensions: 12x15
Family room
- Level: Lower
- Area: 551 Square Feet
- Dimensions: 29x19
Kitchen
- Level: Main
- Area: 231 Square Feet
- Dimensions: 11x21
Kitchen 2nd
- Level: Lower
- Area: 135 Square Feet
- Dimensions: 9x15
Laundry
- Level: Main
- Area: 96 Square Feet
- Dimensions: 12x8
Living room
- Level: Main
- Area: 285 Square Feet
- Dimensions: 19x15
Office
- Level: Lower
- Area: 169 Square Feet
- Dimensions: 13x13
Heating
- Forced Air, Fireplace(s)
Cooling
- Central Air
Appliances
- Included: Air-To-Air Exchanger, Chandelier, Dishwasher, Disposal, Dryer, Exhaust Fan, Gas Water Heater, Microwave, Range, Refrigerator, Stainless Steel Appliance(s), Washer
- Laundry: Main Level
Features
- Basement: Block,Finished,Full,Walk-Out Access
- Number of fireplaces: 2
- Fireplace features: Gas
Interior area
- Total structure area: 3,796
- Total interior livable area: 3,638 sqft
- Finished area above ground: 2,513
- Finished area below ground: 1,125
Video & virtual tour
Property
Parking
- Total spaces: 3
- Parking features: Attached, Asphalt, Electric Vehicle Charging Station(s), Garage Door Opener
- Attached garage spaces: 3
- Has uncovered spaces: Yes
- Details: Garage Dimensions (525)
Accessibility
- Accessibility features: None
Features
- Levels: Two
- Stories: 2
- Patio & porch: Composite Decking, Patio
- Fencing: None
Lot
- Size: 0.38 Acres
- Dimensions: 133 x 169 x 121 x 94
Details
- Additional structures: Storage Shed
- Foundation area: 1454
- Parcel number: 125950004010
- Zoning description: Residential-Single Family
Construction
Type & style
- Home type: SingleFamily
- Property subtype: Single Family
Materials
- Roof: Age 8 Years or Less,Architectural Shingle
Condition
- New construction: No
- Year built: 2006
Utilities & green energy
- Electric: 200+ Amp Service, Power Company: Xcel Energy
- Gas: Electric, Natural Gas, Solar
- Sewer: City Sewer/Connected
- Water: City Water/Connected
Community & HOA
Community
- Subdivision: Providence
HOA
- Has HOA: Yes
- Amenities included: Common Garden
- Services included: Sanitation, Shared Amenities
- HOA fee: $525 annually
- HOA name: Providence Master Association, Westport Property M
- HOA phone: 952-956-6955
Location
- Region: Farmington
Financial & listing details
- Price per square foot: $144/sqft
- Tax assessed value: $596,000
- Annual tax amount: $6,998
- Date on market: 6/16/2026
- Cumulative days on market: 40 days
Estimated market value
$524,200
$498,000 - $550,000
$3,690/mo
Price history
| Date | Event | Price |
|---|---|---|
| 7/22/2026 | Pending sale | $524,900$144/sqft |
Source:  NorthstarMLS as distributed by MLS GRID #7024489 Report a problem NorthstarMLS as distributed by MLS GRID #7024489 Report a problem | ||
| 6/19/2026 | Listed for sale | $524,900+94.4%$144/sqft |
Source: NorthstarMLS as distributed by MLS GRID #7024489 Report a problem | ||
| 2/27/2009 | Sold | $270,000-38.8%$74/sqft |
Source:  Lake Superior Area Realtors as distributed by MLS GRID #1473905 Report a problem Lake Superior Area Realtors as distributed by MLS GRID #1473905 Report a problem | ||
| 8/31/2006 | Sold | $441,356$121/sqft |
Source: Public Record Report a problem | ||
Public tax history
| Year | Property taxes | Tax assessment |
|---|---|---|
| 2024 | $6,316 +6.7% | $596,000 +5.3% |
| 2023 | $5,922 -0.3% | $566,100 0% |
| 2022 | $5,942 +0.7% | $566,300 +14.9% |
| 2021 | $5,900 -2.1% | $492,700 -0.3% |
| 2020 | $6,024 +2.7% | $494,100 +8% |
| 2019 | $5,864 | $457,600 +0.6% |
| 2018 | $5,864 +2.2% | $454,900 +13.1% |
| 2017 | $5,739 +9.1% | $402,300 +3% |
| 2016 | $5,259 +1% | $390,500 +19.7% |
| 2015 | $5,205 +35.9% | $326,275 +9.5% |
| 2014 | $3,831 +1.9% | $297,935 +7% |
| 2013 | $3,761 -0.8% | $278,533 |
| 2012 | $3,791 -4.2% | -- |
| 2011 | $3,959 -5.3% | -- |
| 2010 | $4,179 -5.1% | -- |
| 2009 | $4,404 +1.4% | -- |
| 2008 | $4,345 +2365.6% | -- |
| 2007 | $176 +589.5% | -- |
| 2006 | $26 | -- |
Find assessor info on the county website
Monthly payment
Est. payment
Payment breakdown
Explore the cost of this home by adjusting the details. Changes won't be saved.Climate risks
Neighborhood: 55024
Nearby schools
GreatSchools rating
- 6/10Riverview Elementary SchoolGrades: PK-5Distance: 1.7 mi
- 5/10Robert Boeckman Middle SchoolGrades: 6-8Distance: 2.7 mi
- 5/10Farmington High SchoolGrades: 9-12Distance: 3.9 mi
- $457,6005 bd3 ba-- sqft19396 Carmel Trl, Farmington, MN 55024Off Market
- $569,9006 bd4 ba3.3k sqft19362 Canby Ct, Farmington, MN 55024Off Market
- $580,0005 bd4 ba3.4k sqft19386 Carmel Trl, Farmington, MN 55024Sold
- $489,1005 bd3 ba1.6k sqft19389 Carmel Trl, Farmington, MN 55024Off Market
- $596,0005 bd4 ba3.6k sqft19374 Canby Ct, Farmington, MN 55024Off Market
- $489,9004 bd3 ba2.1k sqft19385 Carmel Trl, Farmington, MN 55024Off Market
- $549,9005 bd3 ba2.5k sqft19397 Carmel Trl, Farmington, MN 55024Off Market
- $756,9006 bd6 ba5.2k sqft19363 Canby Ct, Farmington, MN 55024Off Market
A local agent can set up tours, give advice and negotiate with sellers.
Similar homes
- $520,0005 bd4 ba3.5k sqft19280 Claremont Dr, Farmington, MN 55024For Sale
 MLS ID #7117484, Tracy Feran, Pemberton RE. NorthstarMLS as distributed by MLS GRID
 - $535,0005 bd4 ba3.1k sqft4858 186th St W, Farmington, MN 55024For Sale
 MLS ID #7089178, Desrochers Realty Group, eXp Realty. NorthstarMLS as distributed by MLS GRID
 - $500,0005 bd3 ba2.5k sqft1740 Spruce St, Farmington, MN 55024For Sale
 MLS ID #7117228, Rochelle M Johnson-Brown, Edina Realty, Inc.. NorthstarMLS as distributed by MLS GRID
 - $525,0004 bd3 ba3.2k sqft18543 Explorer Way, Farmington, MN 55024For Sale
 MLS ID #7063728, Wayne Beissel, Edina Realty, Inc.. NorthstarMLS as distributed by MLS GRID
 - $519,0004 bd3 ba2.5k sqft18618 Dunbury Ave, Farmington, MN 55024For SaleMLS ID #7083490, Valerie Q Rydland, Coldwell Banker Realty - Southwest Regional. NorthstarMLS as distributed by MLS GRID
- $479,0005 bd4 ba2.6k sqft19137 Evenston Dr, Farmington, MN 55024For SaleMLS ID #7088122, Jon G. Volimas, Edina Realty, Inc.. NorthstarMLS as distributed by MLS GRID
- $529,0005 bd4 ba3k sqft17437 Hazel Ct, Lakeville, MN 55044For SaleMLS ID #7115200, Bryon Lindsey, Keller Williams Realty Integrity Lakes. NorthstarMLS as distributed by MLS GRID
- $495,0005 bd3 ba2.4k sqft6679 210th St W, Farmington, MN 55024For SaleMLS ID #7098886, Tracy Feran, Pemberton RE. NorthstarMLS as distributed by MLS GRID
- $499,9003 bd3 ba2.3k sqft18474 Everest Path, Farmington, MN 55024For SaleMLS ID #7083898, Mark J Bartikoski, RE/MAX Results. NorthstarMLS as distributed by MLS GRID
- $490,0005 bd3 ba2.7k sqft4152 Dakota Dr, Rosemount, MN 55068For SaleMLS ID #7103342, Trent Zimmer, Keller Williams Select Realty. NorthstarMLS as distributed by MLS GRID
- $525,0004 bd3 ba2.3k sqft20685 Frost Ct, Lakeville, MN 55044For SaleMLS ID #7100381, Nathan F Turk, Stone Path Realty, LLC. NorthstarMLS as distributed by MLS GRID
- $550,0004 bd4 ba3.1k sqft16630 Jaguar Ave, Lakeville, MN 55044For SaleMLS ID #7088016, Lori Anderson, Engel & Volkers Prior Lake. NorthstarMLS as distributed by MLS GRID
- $489,9005 bd3 ba2.7k sqft3180 146th St W, Rosemount, MN 55068For SaleMLS ID #7099816, Terry L. Buchanan, Keller Williams Classic Realty. NorthstarMLS as distributed by MLS GRID
- $540,0003 bd3 ba2.3k sqft13690 Atwood Trl, Rosemount, MN 55068For SaleMLS ID #7111664, James H. Butcher, Edina Realty, Inc.. NorthstarMLS as distributed by MLS GRID
- $565,0005 bd4 ba3.5k sqft14209 Bayberry Trl, Rosemount, MN 55068For SaleMLS ID #7084212, Nell McClung, Annelle McClung Realty. NorthstarMLS as distributed by MLS GRID
- $515,0005 bd4 ba3k sqft26814 Meadow Ridge Dr, Elko New Market, MN 55020For SaleMLS ID #7043775, Lisa Vossen, Edina Realty, Inc.. NorthstarMLS as distributed by MLS GRID
- $589,9005 bd4 ba3.5k sqft20693 Frost Ct, Lakeville, MN 55044For SaleMLS ID #7080723, Timothy Krey, Real Estate Masters, Ltd.. NorthstarMLS as distributed by MLS GRID
- $499,9505 bd4 ba2.9k sqft20374 Kensington Way, Lakeville, MN 55044For SaleMLS ID #7071304, Thomas Eugene Vogel II, Green Tree Realty. NorthstarMLS as distributed by MLS GRID
- $599,9005 bd3 ba3.2k sqft19625 Ireland Way, Lakeville, MN 55044For SaleMLS ID #7101350, Kerby & Cristina Real Estate Experts, RE/MAX Results. NorthstarMLS as distributed by MLS GRID
- $550,0004 bd4 ba3.1k sqft9082 Glenborough Dr, Elko New Market, MN 55020For SaleMLS ID #7107403, Jason Robert Zoellner, Edina Realty, Inc.. NorthstarMLS as distributed by MLS GRID
