Skip main navigation
Off market
  • $866,100

    19389 W 88th Dr, Arvada, CO 80007

    3beds
    3,389sqft
    SingleFamily
    Built in 2017
    7,405 Square Feet Lot
    $866,100 Zestimate®
    $256/sqft
    $4,245 Estimated rent

    Home value

    $866,100

    $823,000 - $909,000

    $4,245/mo

    Zestimate® history
    Loading
    Loading...

    Owner options

    List your home for rent

    $4,245/mo

    Rent Zestimate®

    Find your next renter with Zillow Rental Manager. Plus, with online applications, you can quickly screen prospective tenants – for free.

    Learn more

    $4,245/mo

    Rent Zestimate®

    Refinance and save

    $4,060/mo

    Est. payment

    Refinancing to a lower rate could help reduce your monthly payments and save thousands over the life of the loan.

    See today's rates

    $4,060/mo

    Est. payment

    Explore your selling options

    Work with a Zillow partner agent

    Leverage their expertise and Zillow's premium Showcase listings to get your home seen by more buyers.

    Get started

    List with your own agent

    Get your home in front of millions of buyers by listing it on Zillow.

    Learn how to do it

    Sell it yourself

    Take full control of how buyers see your home on Zillow by listing For Sale by Owner (FSBO).

    List your home

    What's special

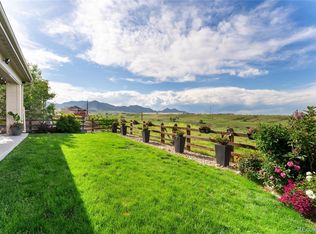
    Location, location, location! Backs to open space, with views of the School of Mines M on Lookout Mountain, the Boulder Flatirons and Mt Lee! $117k in builder upgrades plus $35k in personal upgrades. Be prepared to be wowed once you step inside to a stunning bright and open layout with amazing 2-story windows in the living room. Chef-quality gourmet kitchen features Wolf stainless steel appliances, gas stove with pot filler, including a 42" sub zero refrigerator and Miele dishwasher, extra-large hand-selected slab granite island, upgraded cabinets under cabinet lighting, dual sinks with individual disposals. Spacious mudroom, complete with custom built-in shelves and walk-in pantry. Upstairs find an open space loft, overlooking the living room below. The master suite offers an abundant amount of natural light and spectacular views with a private balcony that is wired for an electric fireplace and TV. The 5-piece en-suite bath includes a large soaking tub with picture window and the shower has 4 shower heads! An incredible walk-in closet that connects to the laundry room! Two secondary bedrooms with a connecting Jack-and-Jill bath complete the upstairs floor plan. Walkway path connects the front of the home to the back along with a stone pad for a smoker and is wired for a hot tub. There is also gas plumbed on the patio for a grill and firepit. If you are looking to relax with unparalleled views, you must hang out on this back patio! Here are some extras: upgraded carpet and pad, living room ceiling fan is teakwood, some electric shades, upgraded Trane AC units, second thermostat upstairs, wired throughout for sound system, hidden electrical outlets under kitchen cabinets, blower on the fireplace, 3 large egress windows in basement and insulated garage door.

    This property is off market, which means it's not currently listed for sale or rent on Zillow. This may be different from what's available on other websites or public sources.
    Facts & features

    Interior

    Bedrooms & bathrooms
    • Bedrooms: 3
    • Bathrooms: 3
    • Full bathrooms: 2
    • 1/2 bathrooms: 1
    Heating
    • Forced air
    Cooling
    • Central
    Appliances
    • Included: Dishwasher, Dryer, Garbage disposal, Microwave
    • Laundry: In Unit, Sink
    Features
    • Ceiling Fan(s), Kitchen Island, Pantry, Walk-In Closet(s), Vaulted Ceiling(s), Granite Counters, Eat-in Kitchen, Smart Thermostat, Open Floorplan, Jack & Jill Bath, Master Suite, Five Piece Bath, Smoke Free, Audio/Video Controls
    • Flooring: Tile, Hardwood
    • Windows: Double Pane Windows, Window Coverings
    • Basement: Partially finished
    • Has fireplace: Yes
    • Fireplace features: Gas, Living Room, Gas Log
    Interior area
    • Total interior livable area: 3,389 sqft
    • Finished area below ground: 0.00

    Property

    Parking
    • Total spaces: 3
    • Parking features: Carport, Garage
    Features
    • Patio & porch: Patio, Covered
    • Exterior features: Stone, Wood
    • Fencing: Full
    • Has view: Yes
    • View description: City, Mountain
    Lot
    • Size: 7,405 Square Feet
    • Features: Level, Open Lot, Landscaped, Sprinklers In Front, Sprinklers In Rear
    Details
    • Parcel number: 2022301102
    • Other equipment: Gas Valve

    Construction

    Type & style
    • Home type: SingleFamily
    • Architectural style: Contemporary
    Materials
    • Frame
    • Roof: Composition
    Condition
    • Year built: 2017

    Utilities & green energy

    • Sewer: Public Sewer
    • Water: Public

    Community & HOA

    Community
    • Security: Smoke Detector(s), Radon Mitigation System
    HOA
    • Has HOA: Yes
    • Amenities included: Pool
    • Services included: Trash, Maintenance Grounds, Recycling
    • HOA fee: $30 monthly
    Location
    • Region: Arvada

    Financial & listing details

    • Price per square foot: $256/sqft
    • Tax assessed value: $910,166
    • Annual tax amount: $7,991
    • Road surface type: Paved

    Price history

    DateEventPrice
    2/22/2021Sold$805,000-1.8%$238/sqft
    Source: Public Record Report a problem
    1/3/2021Pending sale$820,000$242/sqft
    Source: Keller Williams Advantage Realty Llc #3499931 Report a problem
    12/3/2020Listed for sale$820,000+20.4%$242/sqft
    Source: Keller Williams Advantage Realty Llc #3499931 Report a problem
    11/21/2016Sold$681,093$201/sqft
    Source: Public Record Report a problem

    Public tax history

    YearProperty taxesTax assessment
    2025$7,991 -0.1%$56,886 +7%
    2024$7,998 +23.2%$53,145
    2023$6,492 -2.1%$53,145 +30.9%
    2022$6,630 +3.4%$40,593 -2.8%
    2021$6,412 $41,761 +2.2%
    2020$6,412 +0.8%$40,851
    2019$6,359 +5.8%$40,851 +7.4%
    2018$6,011 $38,054
    2017$6,011 +1116.5%$38,054 +1008.2%
    2016$494 -0.5%$3,434
    2015$497 $3,434
    Find assessor info on the county website

    Neighborhood: 80007

    Nearby schools

    GreatSchools rating
    Schools provided by the listing agent
    • Elementary: West Woods
    • Middle: Bell
    • High: Ralston Valley
    • District: Jefferson County R-1

    Source: The MLS. This data may not be complete. We recommend contacting the local school district to confirm school assignments for this home.

    Get a cash offer in 3 minutes
    Find out how much your home could sell for in as little as 3 minutes with a no-obligation cash offer.
    Estimated market value
    $866,100
    Get a cash offer in 3 minutes
    Find out how much your home could sell for in as little as 3 minutes with a no-obligation cash offer.
    Estimated market value
    $866,100