Stunning 2 story home backing Open Space! Nestled in the heart of Leyden Rock, this exquisite semi-custom home offers unmatched privacy, refined finishes, and sweeping open space views stretching toward the Boulder foothills and FlatIrons. From the moment you arrive, you’re welcomed by a stucco and stone exterior, four-car garage, and impressive curb appeal. Step inside to rich wood flooring, soaring ceilings, and an open, light-filled floor plan that seamlessly blends style and functionality. The Chef’s kitchen features sleek espresso cabinetry, granite slab counters, stainless steel appliances, an expansive center island with seating, and a generous walk-in pantry. Cooks of all abilities will appreciate ample area to move around without anyone under foot. Intimate glass-enclosed wine room with stone walls, perfect for entertaining or displaying a collection. Elegant dining room with a striking tin tile ceiling is adjacent to the wine room. Main floor office plus a separate home business center/mudroom combo—ideal for remote work or organization. High-end finishes and thoughtful design throughout. Upstairs, discover four spacious bedrooms and three full bathrooms. One bedroom has a private ensuite bath and the other two sharing a jack-n-jill bath including an oversized primary suite with a stone fireplace, panoramic open space and mountain views and a luxurious 5-piece en-suite bath with an oversized glass shower. Enjoy the serenity of backing to open space, where wildlife, sunsets, and endless mountain vistas provide a sense of peace and privacy year-round. The incredible covered patio covers the entire back of the home enticing many summer evenings outside gazing at the endless horizon from your private hot tub! This home truly checks every box—designer details, versatile spaces, luxurious upgrades, and a location that feels like your own private retreat. The Huge Basement is plumbed for a bathroom. Welcome Home!
Sold for $990,000
$990,000
19429 W 88th Drive, Arvada, CO 80007
4beds
4,902sqft
Single Family Residence
Built in 2017
7,187 Square Feet Lot
$966,200 Zestimate®
$202/sqft
$4,775 Estimated rent
Home value
$966,200
$908,000 - $1.03M
$4,775/mo
Zestimate® history
Owner options
List your home for rent
$4,775/mo
Rent Zestimate®
Find your next renter with Zillow Rental Manager. Plus, with online applications, you can quickly screen prospective tenants – for free.
$4,775/mo
Rent Zestimate®
Refinance and save
$4,616/mo
Est. payment
Refinancing to a lower rate could help reduce your monthly payments and save thousands over the life of the loan.
$4,616/mo
Est. payment
Explore your selling options
Work with a Zillow partner agent
Leverage their expertise and Zillow's premium Showcase listings to get your home seen by more buyers.
Get startedList with your own agent
Get your home in front of millions of buyers by listing it on Zillow.
Learn how to do itSell it yourself
Take full control of how buyers see your home on Zillow by listing For Sale by Owner (FSBO).
List your homeWhat's special
Zillow last checked:
Listing updated:
Listed by:
EMPOWERHOME Team 720-615-7905 Colorado-Contracts@empowerhome.com,
Keller Williams DTC
Bought with:
The Keach Group
Redfin Corporation
Source: REcolorado as distributed by MLS GRID,MLS#: 4105806
Facts & features
Interior
Bedrooms & bathrooms
- Bedrooms: 4
- Bathrooms: 4
- Full bathrooms: 3
- 1/2 bathrooms: 1
- Main level bathrooms: 1
Primary bedroom
- Level: Upper
- Area: 484 Square Feet
- Dimensions: 22 x 22
Bedroom
- Level: Upper
- Area: 234 Square Feet
- Dimensions: 13 x 18
Bedroom
- Level: Upper
- Area: 169 Square Feet
- Dimensions: 13 x 13
Bedroom
- Level: Upper
- Area: 144 Square Feet
- Dimensions: 12 x 12
Primary bathroom
- Level: Upper
- Area: 234 Square Feet
- Dimensions: 13 x 18
Bathroom
- Level: Main
- Area: 42 Square Feet
- Dimensions: 6 x 7
Bathroom
- Level: Upper
- Area: 60 Square Feet
- Dimensions: 5 x 12
Bathroom
- Level: Upper
- Area: 54 Square Feet
- Dimensions: 6 x 9
Dining room
- Level: Main
- Area: 130 Square Feet
- Dimensions: 10 x 13
Great room
- Level: Main
- Area: 342 Square Feet
- Dimensions: 18 x 19
Kitchen
- Level: Main
- Area: 420 Square Feet
- Dimensions: 20 x 21
Laundry
- Level: Upper
- Area: 90 Square Feet
- Dimensions: 9 x 10
Mud room
- Level: Main
- Area: 120 Square Feet
- Dimensions: 10 x 12
Office
- Level: Main
- Area: 143 Square Feet
- Dimensions: 11 x 13
Other
- Description: Off The Kitchen
- Level: Main
- Area: 36 Square Feet
- Dimensions: 6 x 6
Heating
- Forced Air
Cooling
- Central Air
Appliances
- Included: Dishwasher, Double Oven, Microwave, Range, Refrigerator
- Laundry: In Unit
Features
- Ceiling Fan(s), Five Piece Bath, Granite Counters, High Ceilings, Jack & Jill Bathroom, Kitchen Island, Pantry, Primary Suite, Walk-In Closet(s)
- Flooring: Tile, Wood
- Windows: Window Coverings, Window Treatments
- Basement: Crawl Space,Partial,Unfinished
- Number of fireplaces: 2
- Fireplace features: Gas, Great Room, Master Bedroom
Interior area
- Total structure area: 4,902
- Total interior livable area: 4,902 sqft
- Finished area above ground: 3,528
- Finished area below ground: 0
Property
Parking
- Total spaces: 4
- Parking features: Tandem
- Attached garage spaces: 4
Features
- Levels: Two
- Stories: 2
- Patio & porch: Covered, Front Porch, Patio
- Has spa: Yes
- Spa features: Spa/Hot Tub
- Fencing: Partial
Lot
- Size: 7,187 Square Feet
- Features: Open Space
Details
- Parcel number: 463888
- Special conditions: Standard
Construction
Type & style
- Home type: SingleFamily
- Property subtype: Single Family Residence
Materials
- Frame, Stone, Stucco
- Roof: Composition
Condition
- Year built: 2017
Utilities & green energy
- Sewer: Public Sewer
- Water: Public
Community & HOA
Community
- Security: Security System, Smart Cameras, Video Doorbell
- Subdivision: Leyden Rock
HOA
- Has HOA: Yes
- Amenities included: Clubhouse, Park, Pool, Trail(s)
- HOA fee: $10 annually
- HOA name: Leyden Rock Metro District
- HOA phone: 303-482-2213
Location
- Region: Arvada
Financial & listing details
- Price per square foot: $202/sqft
- Tax assessed value: $974,645
- Annual tax amount: $8,672
- Date on market: 6/17/2025
- Listing terms: Cash,Conventional,FHA,VA Loan
- Exclusions: Seller's Personal Property, Staging Items, Wall Mounted Tvs And Wall Mounts
- Ownership: Individual
Price history
| Date | Event | Price |
|---|---|---|
| 7/21/2025 | Sold | $990,000-1%$202/sqft |
Source:  REcolorado as distributed by MLS GRID #4105806 Report a problem REcolorado as distributed by MLS GRID #4105806 Report a problem | ||
| 6/23/2025 | Pending sale | $1,000,000$204/sqft |
Source: REcolorado as distributed by MLS GRID #4105806 Report a problem | ||
| 6/17/2025 | Listed for sale | $1,000,000+45%$204/sqft |
Source: REcolorado as distributed by MLS GRID #4105806 Report a problem | ||
| 4/3/2017 | Sold | $689,800$141/sqft |
Source: Public Record Report a problem | ||
Public tax history
| Year | Property taxes | Tax assessment |
|---|---|---|
| 2025 | $8,672 -0.1% | $60,916 +5.6% |
| 2024 | $8,679 +22.3% | $57,670 |
| 2023 | $7,097 -2.1% | $57,670 +30% |
| 2022 | $7,248 +2.8% | $44,378 -2.8% |
| 2021 | $7,052 | $45,654 +1.6% |
| 2020 | $7,052 +0.8% | $44,928 |
| 2019 | $6,993 +6% | $44,928 +7.6% |
| 2018 | $6,597 | $41,762 +44.3% |
| 2017 | $6,597 +1235% | $28,940 +742.7% |
| 2016 | $494 | $3,434 |
| 2015 | -- | $3,434 |
Find assessor info on the county website
Neighborhood: 80007
Nearby homes
- $953,0003 bd3 ba5k sqft19449 W 88th Dr, Arvada, CO 80007Off Market
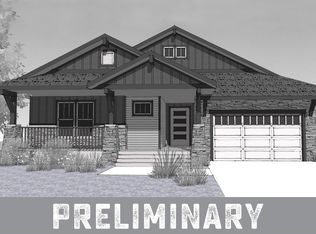
- $825,0005 bd4 ba4.2k sqft19409 W 88th Dr, Arvada, CO 80007Sold
- $866,1003 bd3 ba3.3k sqft19389 W 88th Dr, Arvada, CO 80007Off Market
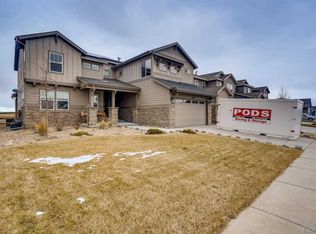
- $965,1004 bd4 ba3.8k sqft19469 W 88th Dr, Arvada, CO 80007Off Market
- $1,062,8005 bd5 ba5k sqft19369 W 88th Dr, Arvada, CO 80007Off Market
- $830,0002 bd3 ba4.2k sqft19489 W 88th Dr, Arvada, CO 80007Sold
- $912,2005 bd5 ba3.3k sqft19349 W 88th Dr, Arvada, CO 80007Off Market
- $1,060,3004 bd4 ba3.5k sqft19509 W 88th Dr, Arvada, CO 80007Off Market
Nearby schools
GreatSchools rating
- 6/10Three Creeks K-8Grades: K-8Distance: 0.6 mi
- 10/10Ralston Valley High SchoolGrades: 9-12Distance: 3.8 mi
Schools provided by the listing agent
- Elementary: Three Creeks
- Middle: Three Creeks
- High: Ralston Valley
- District: Jefferson County R-1
Source: REcolorado as distributed by MLS GRID. This data may not be complete. We recommend contacting the local school district to confirm school assignments for this home.
Get a cash offer in 3 minutes
Find out how much your home could sell for in as little as 3 minutes with a no-obligation cash offer.
Estimated market value
$966,200
Get a cash offer in 3 minutes
Find out how much your home could sell for in as little as 3 minutes with a no-obligation cash offer.
Estimated market value
$966,200
- Colorado
- Jefferson County
- Arvada
- 80007
- 19429 W 88th Drive
Nearby cities
Nearby neighborhoods
Nearby zip codes
Other Arvada Topics
