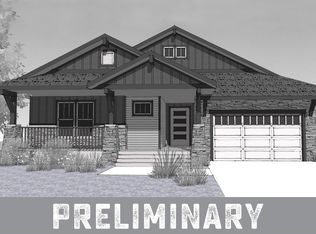
Welcome to this elegant Ranch-style home, perfectly nestled in the foothills, designed to embrace the true Colorado lifestyle. With open space and majestic mountain views, this residence effortlessly brings the outdoors in, creating a serene and inviting atmosphere. As you step inside, the front door reveals a grand entry that sweeps your gaze towards the backyard, where a stunning wall of windows showcases nature's beauty. The heart of this home is a gourmet kitchen that will delight any chef, featuring a fully extended kitchen island, quartz countertops, espresso cabinets, stainless steel appliances, a gas range, and dual ovens. Whether you're hosting a gathering for several guests or an intimate dinner for two, this floorplan was thoughtfully designed for effortless entertaining. The master bedroom is a true sanctuary, boasting a luxurious 5-piece ensuite with an upgraded shower and tub. The convenience of direct access from the walk-in closet to the laundry room enhances your daily living experience. A second main floor bedroom also offers its own ensuite, providing private quarters for all your guests. The unfinished basement provides a blank canvas for your personal design touch, allowing you to create the space of your dreams. The 3-car south facing garage has been thoughtfully upgraded with epoxy floors and wall-mounted door openers to accommodate oversized vehicles. Spend your weekends enjoying the Colorado scenery rather than tending to yard work, thanks to the low-maintenance artificial turf in the backyard. And for those who work from home, a private office off the front entrance ensures seamless remote work. This property offers an exceptional combination of elegance, functionality, and natural beauty. Don't miss the opportunity to make it your own and experience the quintessential Colorado lifestyle.
Sold for $830,000
$830,000
19489 W 88th Drive, Arvada, CO 80007
2beds
4,244sqft
Single Family Residence
Built in 2019
7,200 Square Feet Lot
$817,000 Zestimate®
$196/sqft
$4,061 Estimated rent
Home value
$817,000
$776,000 - $858,000
$4,061/mo
Zestimate® history
Owner options
List your home for rent
$4,061/mo
Rent Zestimate®
Find your next renter with Zillow Rental Manager. Plus, with online applications, you can quickly screen prospective tenants – for free.
$4,061/mo
Rent Zestimate®
Refinance and save
$4,222/mo
Est. payment
Refinancing to a lower rate could help reduce your monthly payments and save thousands over the life of the loan.
$4,222/mo
Est. payment
Explore your selling options
Work with a Zillow partner agent
Leverage their expertise and Zillow's premium Showcase listings to get your home seen by more buyers.
Get startedList with your own agent
Get your home in front of millions of buyers by listing it on Zillow.
Learn how to do itSell it yourself
Take full control of how buyers see your home on Zillow by listing For Sale by Owner (FSBO).
List your homeWhat's special
Low-maintenance artificial turfBlank canvasPrivate officeEpoxy floorsWall-mounted door openersMaster bedroomYard work
Zillow last checked:
Listing updated:
Listed by:
Nicki Thompson 303-456-2128 DenverAgent@gmail.com,
RE/MAX Alliance - Olde Town
Bought with:
Lyndsey Geiger, 100087951
Compass Colorado, LLC - Boulder
Source: REcolorado as distributed by MLS GRID,MLS#: 6808039
Facts & features
Interior
Bedrooms & bathrooms
- Bedrooms: 2
- Bathrooms: 3
- Full bathrooms: 2
- 1/2 bathrooms: 1
- Main level bathrooms: 3
- Main level bedrooms: 2
Primary bedroom
- Level: Main
- Area: 225 Square Feet
- Dimensions: 15 x 15
Bedroom
- Level: Main
- Area: 180 Square Feet
- Dimensions: 12 x 15
Primary bathroom
- Level: Main
Bathroom
- Level: Main
Bathroom
- Level: Main
Dining room
- Level: Main
Family room
- Level: Main
- Area: 304 Square Feet
- Dimensions: 16 x 19
Kitchen
- Level: Main
- Area: 255 Square Feet
- Dimensions: 15 x 17
Laundry
- Level: Main
- Area: 63 Square Feet
- Dimensions: 7 x 9
Office
- Level: Main
- Area: 121 Square Feet
- Dimensions: 11 x 11
Heating
- Forced Air
Cooling
- Central Air
Appliances
- Included: Cooktop, Dishwasher, Disposal, Double Oven, Dryer, Gas Water Heater, Microwave, Range, Range Hood, Refrigerator, Washer
Features
- Ceiling Fan(s), Eat-in Kitchen, Entrance Foyer, Five Piece Bath, High Ceilings, High Speed Internet, Kitchen Island, Open Floorplan, Pantry, Primary Suite, Quartz Counters, Smart Thermostat, Walk-In Closet(s)
- Flooring: Carpet, Laminate
- Windows: Double Pane Windows
- Basement: Partial,Unfinished
- Number of fireplaces: 1
- Fireplace features: Family Room, Gas, Gas Log
Interior area
- Total structure area: 4,244
- Total interior livable area: 4,244 sqft
- Finished area above ground: 2,382
- Finished area below ground: 0
Property
Parking
- Total spaces: 3
- Parking features: Concrete
- Attached garage spaces: 3
Features
- Levels: One
- Stories: 1
- Patio & porch: Covered, Front Porch
- Exterior features: Private Yard, Rain Gutters
- Fencing: Full
- Has view: Yes
- View description: Mountain(s)
Lot
- Size: 7,200 Square Feet
- Features: Foothills, Greenbelt, Irrigated, Landscaped, Meadow, Mountainous, Sprinklers In Front, Sprinklers In Rear
Details
- Parcel number: 463885
- Zoning: Residential
- Special conditions: Standard
Construction
Type & style
- Home type: SingleFamily
- Architectural style: Contemporary
- Property subtype: Single Family Residence
Materials
- EIFS, Frame
- Foundation: Concrete Perimeter
- Roof: Composition
Condition
- Year built: 2019
Details
- Builder name: Epic Homes
Utilities & green energy
- Sewer: Public Sewer
- Water: Public
- Utilities for property: Electricity Connected, Natural Gas Connected
Community & HOA
Community
- Security: Smoke Detector(s)
- Subdivision: Leyden Rock
HOA
- Has HOA: Yes
- Amenities included: Clubhouse, Park, Playground, Pool, Trail(s)
- Services included: Recycling, Trash
- HOA fee: $360 annually
- HOA name: Leyden Rock Metro Association
- HOA phone: 303-423-0270
Location
- Region: Arvada
Financial & listing details
- Price per square foot: $196/sqft
- Tax assessed value: $857,895
- Annual tax amount: $6,273
- Date on market: 2/2/2024
- Listing terms: Cash,Conventional,FHA,VA Loan
- Exclusions: Seller`s Personal Property & Staging Items
- Ownership: Corporation/Trust
- Electric utility on property: Yes
- Road surface type: Paved
Price history
| Date | Event | Price |
|---|---|---|
| 3/11/2024 | Sold | $830,000-1.2%$196/sqft |
Source:  REcolorado as distributed by MLS GRID #6808039 Report a problem REcolorado as distributed by MLS GRID #6808039 Report a problem | ||
| 2/5/2024 | Pending sale | $839,900$198/sqft |
Source: REcolorado as distributed by MLS GRID #6808039 Report a problem | ||
| 2/1/2024 | Listed for sale | $839,900+5.6%$198/sqft |
Source: REcolorado as distributed by MLS GRID #6808039 Report a problem | ||
| 1/20/2022 | Sold | $795,000+2.6%$187/sqft |
Source: Public Record Report a problem | ||
| 12/12/2021 | Pending sale | $775,000$183/sqft |
Source:  RE/MAX International #4923866 Report a problem RE/MAX International #4923866 Report a problem | ||
| 12/10/2021 | Listed for sale | $775,000+26.5%$183/sqft |
Source: RE/MAX International #4923866 Report a problem | ||
| 5/15/2018 | Sold | $612,749+55.9%$144/sqft |
Source: Public Record Report a problem | ||
| 10/18/2017 | Sold | $393,000$93/sqft |
Source: Public Record Report a problem | ||
Public tax history
| Year | Property taxes | Tax assessment |
|---|---|---|
| 2025 | $7,813 -0.1% | $53,619 +3.2% |
| 2024 | $7,820 +24.7% | $51,960 |
| 2023 | $6,273 -2.1% | $51,960 +32.5% |
| 2022 | $6,407 +2.9% | $39,224 -2.8% |
| 2021 | $6,227 | $40,353 +1.7% |
| 2020 | $6,227 +0.8% | $39,671 |
| 2019 | $6,175 +47.9% | $39,671 +50.1% |
| 2018 | $4,175 | $26,434 |
| 2017 | $4,175 +745% | $26,434 +669.8% |
| 2016 | $494 | $3,434 |
| 2015 | -- | $3,434 |
Find assessor info on the county website
Neighborhood: 80007
Nearby homes
- $1,056,9004 bd4 ba3.5k sqft19509 W 88th Dr, Arvada, CO 80007Off Market
- $965,1004 bd4 ba3.8k sqft19469 W 88th Dr, Arvada, CO 80007Off Market
- $822,8004 bd4 ba2.3k sqft19519 W 88th Dr, Arvada, CO 80007Off Market
- $953,0003 bd3 ba5k sqft19449 W 88th Dr, Arvada, CO 80007Off Market
- $990,0004 bd4 ba4.9k sqft19429 W 88th Dr, Arvada, CO 80007Sold
- $846,1004 bd3 ba4.5k sqft8874 Flattop Way, Arvada, CO 80007Off Market
- $712,5002 bd2 ba1.8k sqft8884 Flattop Way, Arvada, CO 80007Off Market
- $825,0005 bd4 ba4.2k sqft19409 W 88th Dr, Arvada, CO 80007Sold
Nearby schools
GreatSchools rating
- 6/10Three Creeks K-8Grades: K-8Distance: 0.6 mi
- 10/10Ralston Valley High SchoolGrades: 9-12Distance: 3.8 mi
Schools provided by the listing agent
- Elementary: Three Creeks
- Middle: Three Creeks
- High: Ralston Valley
- District: Jefferson County R-1
Source: REcolorado as distributed by MLS GRID. This data may not be complete. We recommend contacting the local school district to confirm school assignments for this home.
Get a cash offer in 3 minutes
Find out how much your home could sell for in as little as 3 minutes with a no-obligation cash offer.
Estimated market value
$817,000
Get a cash offer in 3 minutes
Find out how much your home could sell for in as little as 3 minutes with a no-obligation cash offer.
Estimated market value
$817,000
- Colorado
- Jefferson County
- Arvada
- 80007
- 19489 W 88th Drive
Nearby cities
Nearby neighborhoods
Nearby zip codes
Other Arvada Topics
