Skip main navigation
Sold for $950,000
  • $950,000

    1939 March Ct, Erie, CO 80516

    4beds
    3,165sqft
    Single Family Residence
    Built in 1998
    10,175 Square Feet Lot
    $941,500 Zestimate®
    $300/sqft
    $3,644 Estimated rent

    Home value

    $941,500

    $876,000 - $1.02M

    $3,644/mo

    Zestimate® history
    Loading
    Loading...

    Owner options

    List your home for rent

    $3,644/mo

    Rent Zestimate®

    Find your next renter with Zillow Rental Manager. Plus, with online applications, you can quickly screen prospective tenants – for free.

    Learn more

    $3,644/mo

    Rent Zestimate®

    Refinance and save

    $5,637/mo

    Est. payment

    Refinancing to a lower rate could help reduce your monthly payments and save thousands over the life of the loan.

    See today's rates

    $5,637/mo

    Est. payment

    Explore your selling options

    Work with a Zillow partner agent

    Leverage their expertise and Zillow's premium Showcase listings to get your home seen by more buyers.

    Get started

    List with your own agent

    Get your home in front of millions of buyers by listing it on Zillow.

    Learn how to do it

    Sell it yourself

    Take full control of how buyers see your home on Zillow by listing For Sale by Owner (FSBO).

    List your home

    What's special

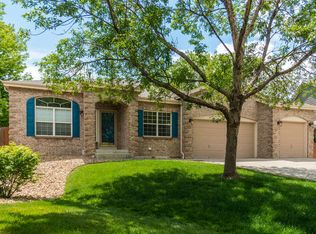
    Located on a quiet cul-de-sac in the ever popular Arapahoe Ridge, this classic two-story design has been updated with modern finishes for a perfect blend of style and comfort. The bright and airy main level has vaulted ceilings, hardwood floors & updated lighting. The kitchen is at the heart of the home with refreshed cabinets, quartz counters, open shelving and bar seating. The adjacent family room has a gas fireplace and expansive windows allowing for abundant natural light, plus a sliding door that leads to the generous backyard deck. Step outside to the expansive backyard, complete with a large deck that offers a built-in bench surround, perfect for outdoor gatherings, barbecues & enjoying the Colorado sunshine. Back indoors, the main level is complete with a newly renovated laundry and mudroom making home organization a breeze with backpack lockers and additional built-in shelving and storage. Upstairs, there are 3 bedrooms, including the primary suite with vaulted ceilings and huge 5-piece updated bathroom and walk-in closet with custom Elfa shelving. There is also a versatile bonus room that can be used as a playroom, 4th upper level bedroom or home office -ideal for today's work-from-home lifestyle. The fully finished basement features a guest bedroom, full bathroom, recreation room, additional home office and spacious storage room. The 3-car garage also provides attic storage - plenty of room for vehicles, gear and more. Arapahoe Ridge offers impressive community amenities with a pool, clubhouse, park, tennis courts, and events - offering endless opportunities for recreation and fun.

    Zillow last checked:

    Listing updated:

    Listed by:

    Bethany Sartell 720-771-9345,

    Coldwell Banker Realty-Boulder

    Bought with:

    Paul Dart, 1321907

    RE/MAX of Boulder, Inc

    Source: IRES as distributed by MLS GRID,MLS#: 1029442MLS Logo

    Facts & features

    Interior

    Bedrooms & bathrooms
    • Bedrooms: 4
    • Bathrooms: 4
    • Full bathrooms: 3
    • 1/2 bathrooms: 1
    • Main level bathrooms: 1
    Primary bedroom
    • Description: Carpet
    • Features: 5 Piece Primary Bath
    • Level: Upper
    • Area: 224 Square Feet
    • Dimensions: 14 x 16
    Bedroom 2
    • Description: Carpet
    • Level: Upper
    • Area: 130 Square Feet
    • Dimensions: 10 x 13
    Bedroom 3
    • Description: Carpet
    • Level: Upper
    • Area: 130 Square Feet
    • Dimensions: 10 x 13
    Bedroom 4
    • Description: Carpet
    • Level: Basement
    • Area: 121 Square Feet
    • Dimensions: 11 x 11
    Bedroom 5
    • Description: Carpet
    • Level: Basement
    • Area: 154 Square Feet
    • Dimensions: 14 x 11
    Dining room
    • Description: Wood
    • Level: Main
    • Area: 130 Square Feet
    • Dimensions: 10 x 13
    Family room
    • Description: Wood
    • Level: Main
    • Area: 195 Square Feet
    • Dimensions: 13 x 15
    Kitchen
    • Description: Wood
    • Level: Main
    • Area: 180 Square Feet
    • Dimensions: 12 x 15
    Laundry
    • Description: Tile
    • Level: Main
    • Area: 72 Square Feet
    • Dimensions: 8 x 9
    Living room
    • Description: Wood
    • Level: Main
    • Area: 130 Square Feet
    • Dimensions: 10 x 13
    Recreation room
    • Description: Carpet
    • Level: Basement
    • Area: 294 Square Feet
    • Dimensions: 14 x 21
    Study
    • Description: Wood
    • Level: Upper
    • Area: 150 Square Feet
    • Dimensions: 10 x 15
    Heating
    • Forced Air
    Appliances
    • Included: Gas Range, Refrigerator, Washer, Dryer, Microwave
    Features
    • Eat-in Kitchen, Separate Dining Room, Cathedral Ceiling(s), Open Floorplan
    • Flooring: Wood
    • Windows: Window Coverings
    • Basement: Full,Partially Finished
    • Has fireplace: Yes
    • Fireplace features: Gas, Family Room
    Interior area
    • Total structure area: 2,145
    • Total interior livable area: 3,165 sqft
    • Finished area above ground: 2,145

    Property

    Parking
    • Total spaces: 3
    • Parking features: Garage - Attached
    • Attached garage spaces: 3
    • Details: Attached
    Features
    • Levels: Two
    • Stories: 2
    • Patio & porch: Deck
    • Exterior features: Sprinkler System
    • Fencing: Partial,Fenced
    Lot
    • Size: 10,175 Square Feet
    • Features: Cul-De-Sac, Deciduous Trees
    Details
    • Parcel number: R0126523
    • Zoning: PUD
    • Special conditions: Private Owner

    Construction

    Type & style
    • Home type: SingleFamily
    • Architectural style: Contemporary
    • Property subtype: Single Family Residence
    Materials
    • Frame, Brick
    • Roof: Composition
    Condition
    • New construction: No
    • Year built: 1998

    Utilities & green energy

    • Electric: Xcel
    • Gas: Xcel
    • Sewer: Public Sewer
    • Water: City
    • Utilities for property: Natural Gas Available, Electricity Available

    Community & HOA

    Community
    • Features: Clubhouse, Tennis Court(s), Pool, Park
    • Subdivision: Arapahoe Ridge
    HOA
    • Has HOA: Yes
    • Services included: Common Amenities, Trash, Management, Utilities
    • HOA fee: $77 monthly
    • HOA name: Arapahoe Ridge
    • HOA phone: 303-530-0700
    Location
    • Region: Erie

    Financial & listing details

    • Price per square foot: $300/sqft
    • Tax assessed value: $784,200
    • Annual tax amount: $5,251
    • Date on market: 3/27/2025
    • Listing terms: Cash,Conventional
    • Electric utility on property: Yes

    Price history

    DateEventPrice
    4/14/2025Sold$950,000+5.7%$300/sqft
    Source: IRES as distributed by MLS GRID #1029442 Report a problem
    3/31/2025Pending sale$899,000$284/sqft
    Source: REcolorado as distributed by MLS GRID #IR1029442 Report a problem
    3/29/2025Listed for sale$899,000+153.2%$284/sqft
    Source: IRES as distributed by MLS GRID #1029442 Report a problem
    12/21/2010Sold$355,000-4%$112/sqft
    Source: Public Record Report a problem
    12/8/2010Pending sale$369,900$117/sqft
    Source: Real Estate By Nance #944622 Report a problem
    9/29/2010Price change$369,900-3.9%$117/sqft
    Source: Prudential Real Estate of the Rockies #634070 Report a problem
    7/13/2010Listed for sale$384,900+1.3%$122/sqft
    Source: Prudential Real Estate #634070 Report a problem
    3/28/2005Sold$380,000+78.2%$120/sqft
    Source: Public Record Report a problem
    12/9/1998Sold$213,255$67/sqft
    Source: Public Record Report a problem

    Public tax history

    YearProperty taxesTax assessment
    2025$5,251 +1.5%$49,013 -8.3%
    2024$5,176 +18.2%$53,433 -1%
    2023$4,377 +0.3%$53,951 +36.9%
    2022$4,366 +7.6%$39,413 -2.8%
    2021$4,058 $40,547 +8.6%
    2020$4,058 +6.9%$37,338
    2019$3,797 $37,338 +7.5%
    2018$3,797 $34,740 -9.5%
    2017$3,797 +8.5%$38,407 +16.5%
    2016$3,501 +4.6%$32,978 +21.5%
    2015$3,346 +18.9%$27,144
    2014$2,814 -4.7%$27,144
    2013$2,952 +0.7%$27,144 -4.5%
    2012$2,933 -1%$28,417
    2011$2,964 +5.2%--
    2010$2,818 -6.4%$28,940
    2009$3,010 +5.7%$28,940 -19.3%
    2008$2,846 +6%$35,850
    2007$2,685 +11.7%$35,850 +8.5%
    2006$2,404 +21.4%$33,030
    2005$1,981 +5.3%$33,030 +15%
    2004$1,881 +6.2%$28,710
    2003$1,770 +8.9%$28,710 +22.6%
    2002$1,626 $23,410 -90.8%
    2001-- $255,800
    Find assessor info on the county website

    Neighborhood: 80516

    Nearby schools

    GreatSchools rating
    Schools provided by the listing agent
    • Elementary: Meadowlark K-8
    • Middle: Meadowlark K-8
    • High: Centaurus

    Source: IRES as distributed by MLS GRID. This data may not be complete. We recommend contacting the local school district to confirm school assignments for this home.

    Get a cash offer in 3 minutes
    Find out how much your home could sell for in as little as 3 minutes with a no-obligation cash offer.
    Estimated market value
    $941,500
    Get a cash offer in 3 minutes
    Find out how much your home could sell for in as little as 3 minutes with a no-obligation cash offer.
    Estimated market value
    $941,500