Skip main navigation
Sold for $897,400
  • $897,400

    1951 March Court, Erie, CO 80516

    4beds
    4,140sqft
    Single Family Residence
    Built in 1998
    9,583 Square Feet Lot
    $891,100 Zestimate®
    $217/sqft
    $3,678 Estimated rent

    Home value

    $891,100

    $829,000 - $962,000

    $3,678/mo

    Zestimate® history
    Loading
    Loading...

    Owner options

    List your home for rent

    $3,678/mo

    Rent Zestimate®

    Find your next renter with Zillow Rental Manager. Plus, with online applications, you can quickly screen prospective tenants – for free.

    Learn more

    $3,678/mo

    Rent Zestimate®

    Refinance and save

    $5,288/mo

    Est. payment

    Refinancing to a lower rate could help reduce your monthly payments and save thousands over the life of the loan.

    See today's rates

    $5,288/mo

    Est. payment

    Explore your selling options

    Work with a Zillow partner agent

    Leverage their expertise and Zillow's premium Showcase listings to get your home seen by more buyers.

    Get started

    List with your own agent

    Get your home in front of millions of buyers by listing it on Zillow.

    Learn how to do it

    Sell it yourself

    Take full control of how buyers see your home on Zillow by listing For Sale by Owner (FSBO).

    List your home

    What's special

    Stacked stone fireplaceRaised garden bedsHot tubCustom built-insCovered front porchVaulted primary suiteFive-piece bath
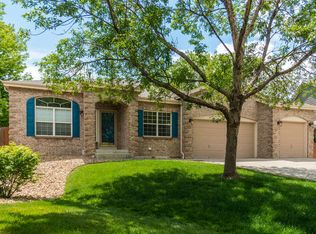
    Peacefully tucked away at the peak of a cul-de-sac residing on nearly a quarter acre lot in Arapahoe Ridge, this exceptional home seamlessly blends timeless elegance with modern updates. Surrounded by lush and mature landscaping, a covered front porch welcomes residents into an effortlessly beautiful entryway featuring warm wide-plank hardwood flooring throughout, an abundance of natural light, and a wide open floor plan supported by its cohesive finishing touches. Two-story ceilings elevate the great room, showcasing a stacked stone fireplace, custom built-ins, and floor to ceiling windows that frame the backyard views. The chef’s kitchen is complete with stainless steel appliances, sleek stone countertops, a center island with additional seating, ample cabinet storage, a huge walk in pantry, and a bright and airy breakfast nook. Sliding glass doors open to a captivating oversized deck with a covered pergola, built-in dining area and hot tub — perfect for entertaining against a backdrop of privacy and views. One of four sizable bedrooms, the vaulted primary suite features a double door entry, a walk-in closet and a five-piece bath. Complete with brand new carpet, newer HVAC systems, a three-car attached garage with EV charger, and raised garden beds, this home exudes comfort and opportunity — all just minutes to Lafayette, Louisville and Boulder.

    Zillow last checked:

    Listing updated:

    Listed by:

    Jill Griffin 303-668-0737 Jill.Griffin@milehimodern.com,

    Milehimodern

    Bought with:

    Colin Simon, 100078595

    Brokers Guild Homes

    Source: REcolorado as distributed by MLS GRID,MLS#: 2703958MLS Logo

    Facts & features

    Interior

    Bedrooms & bathrooms
    • Bedrooms: 4
    • Bathrooms: 3
    • Full bathrooms: 2
    • 1/2 bathrooms: 1
    • Main level bathrooms: 1
    Bedroom
    • Level: Upper
    Bedroom
    • Level: Upper
    Bedroom
    • Level: Upper
    Bathroom
    • Level: Main
    Bathroom
    • Level: Upper
    Other
    • Level: Upper
    Other
    • Level: Upper
    Dining room
    • Level: Main
    Great room
    • Level: Main
    Kitchen
    • Level: Main
    Laundry
    • Level: Main
    Living room
    • Level: Main
    Office
    • Level: Main
    Heating
    • Forced Air, Natural Gas
    Cooling
    • Central Air
    Appliances
    • Included: Dishwasher, Disposal, Dryer, Microwave, Range, Range Hood, Refrigerator, Washer
    • Laundry: In Unit
    Features
    • Built-in Features, Ceiling Fan(s), Eat-in Kitchen, Entrance Foyer, Five Piece Bath, High Ceilings, Kitchen Island, Open Floorplan, Pantry, Primary Suite, Quartz Counters, Smoke Free, Vaulted Ceiling(s), Walk-In Closet(s)
    • Flooring: Carpet, Tile, Wood
    • Windows: Double Pane Windows, Window Coverings
    • Basement: Full,Unfinished
    • Number of fireplaces: 1
    • Fireplace features: Family Room, Gas, Gas Log
    Interior area
    • Total structure area: 4,140
    • Total interior livable area: 4,140 sqft
    • Finished area above ground: 2,700
    • Finished area below ground: 0

    Property

    Parking
    • Total spaces: 3
    • Parking features: Electric Vehicle Charging Station(s), Exterior Access Door, Oversized
    • Attached garage spaces: 3
    Features
    • Levels: Two
    • Stories: 2
    • Patio & porch: Covered, Deck, Front Porch
    • Exterior features: Garden, Lighting, Private Yard, Rain Gutters
    • Has spa: Yes
    • Spa features: Spa/Hot Tub, Heated
    • Fencing: Full
    • Has view: Yes
    • View description: Mountain(s)
    Lot
    • Size: 9,583 Square Feet
    • Features: Cul-De-Sac, Sprinklers In Front, Sprinklers In Rear
    Details
    • Parcel number: R0126521
    • Special conditions: Standard

    Construction

    Type & style
    • Home type: SingleFamily
    • Architectural style: Traditional
    • Property subtype: Single Family Residence
    Materials
    • Frame, Wood Siding
    • Roof: Composition
    Condition
    • Updated/Remodeled
    • Year built: 1998

    Utilities & green energy

    • Sewer: Public Sewer
    • Water: Public
    • Utilities for property: Cable Available, Electricity Connected, Internet Access (Wired), Natural Gas Connected, Phone Available

    Community & HOA

    Community
    • Security: Carbon Monoxide Detector(s), Smoke Detector(s)
    • Subdivision: Arapahoe Ridge
    HOA
    • Has HOA: Yes
    • Amenities included: Clubhouse, Park, Playground, Pool, Tennis Court(s), Trail(s)
    • HOA fee: $76 monthly
    • HOA name: Arapahoe Ridge
    • HOA phone: 303-530-0700
    Location
    • Region: Erie

    Financial & listing details

    • Price per square foot: $217/sqft
    • Tax assessed value: $836,200
    • Annual tax amount: $5,670
    • Date on market: 9/12/2025
    • Listing terms: Cash,Conventional,Other,VA Loan
    • Exclusions: Seller's Personal Property And/Or Staging Items.
    • Ownership: Individual
    • Electric utility on property: Yes
    • Road surface type: Paved

    Price history

    DateEventPrice
    10/6/2025Sold$897,400-3%$217/sqft
    Source: REcolorado as distributed by MLS GRID #2703958 Report a problem
    9/22/2025Pending sale$925,000$223/sqft
    Source: REcolorado as distributed by MLS GRID #2703958 Report a problem
    9/12/2025Listed for sale$925,000+37%$223/sqft
    Source: REcolorado as distributed by MLS GRID #2703958 Report a problem
    7/8/2019Sold$675,000$163/sqft
    Source: IRES as distributed by MLS GRID #882029 Report a problem
    5/28/2019Pending sale$675,000$163/sqft
    Source: RE/MAX of Boulder, Inc #882029 Report a problem
    5/22/2019Listed for sale$675,000+37.6%$163/sqft
    Source: RE/MAX of Boulder, Inc #882029 Report a problem
    8/31/2015Sold$490,500+4.8%$118/sqft
    Source: Public Record Report a problem
    7/23/2015Listed for sale$468,000+14.3%$113/sqft
    Source: RE/MAX of Boulder #770210 Report a problem
    12/25/2008Listing removed$409,500$99/sqft
    Source: SecondSpace #1446701 Report a problem
    12/13/2008Price change$409,500-2%$99/sqft
    Source: SecondSpace #1446701 Report a problem
    11/17/2008Listed for sale$418,000+15.2%$101/sqft
    Source: SecondSpace #1446701 Report a problem
    6/29/2004Sold$363,000+39.1%$88/sqft
    Source: Public Record Report a problem
    3/4/1999Sold$260,933$63/sqft
    Source: Public Record Report a problem

    Public tax history

    YearProperty taxesTax assessment
    2025$5,670 +1.5%$52,263 -9%
    2024$5,589 +20.2%$57,406 -1%
    2023$4,649 +0.2%$57,962 +38.5%
    2022$4,637 +9.8%$41,859 -2.8%
    2021$4,223 $43,065 +10.8%
    2020$4,223 +8%$38,853
    2019$3,910 $38,853 +8.6%
    2018$3,910 $35,770 -9.5%
    2017$3,910 +6.7%$39,545 +14.6%
    2016$3,663 +4.6%$34,507 +27.8%
    2015$3,501 +25.1%$27,000
    2014$2,799 -8.5%$27,000
    2013$3,060 +0.7%$27,000 -8.3%
    2012$3,040 -4.5%$29,452
    2011$3,184 +5.2%--
    2010$3,027 +5.7%$31,090
    2009$2,864 +5.7%$31,090 -8.9%
    2008$2,708 +0.3%$34,110
    2007$2,700 +11.7%$34,110 +2.7%
    2006$2,418 +13%$33,210
    2005$2,140 +5.3%$33,210 +7%
    2004$2,032 +3.9%$31,030
    2003$1,955 +8.9%$31,030 +20%
    2002$1,796 $25,850 -90.8%
    2001-- $282,500
    Find assessor info on the county website

    Neighborhood: 80516

    Nearby schools

    GreatSchools rating
    Schools provided by the listing agent
    • Elementary: Lafayette
    • Middle: Angevine
    • High: Centaurus
    • District: Boulder Valley RE 2

    Source: REcolorado as distributed by MLS GRID. This data may not be complete. We recommend contacting the local school district to confirm school assignments for this home.

    Get a cash offer in 3 minutes
    Find out how much your home could sell for in as little as 3 minutes with a no-obligation cash offer.
    Estimated market value
    $891,100
    Get a cash offer in 3 minutes
    Find out how much your home could sell for in as little as 3 minutes with a no-obligation cash offer.
    Estimated market value
    $891,100