Welcome to this Stunning 3 bedroom, 3 ½ bath townhome in the desirable Village of Thomas Run community in Bel Air. This impressive property features rare double bump-outs, providing extended living space on all levels. Step inside to an open and inviting floor plan with gorgeous luxury vinyl plank flooring throughout the main level. The heart of the home is the extraordinary oversized living and dining room, a bright and welcoming space perfect for both everyday comfort and entertaining. It features a charming bumped-out bay window with seating and brand-new windows, filling the area with natural light and warmth. The beautifully updated kitchen offers white shaker-style cabinetry, buffet-style built-ins for additional storage and counter space, newer countertops, newer appliances, a custom oversized sink, and a center island with seating and extra prep space. A convenient pass-through adds a touch of openness between the kitchen and living area. Just off the kitchen is a cozy family room with vaulted ceilings and sliders that lead to a brand-new, stunning deck, an ideal space for entertaining or enjoying peaceful evenings. A stylish half bath is also located on the main level for added convenience. Upstairs, you'll find two spacious primary suites. Yes, that’s correct, 2 primary suites!!! The front suite offers vaulted ceilings, new windows, and an en-suite bath with a walk-in shower. The second suite also features new windows and a beautifully updated private bath. The fully finished lower level includes a large family/rec room, a third bedroom, and a full bath, perfect for guests, a home office, or game nights. A separate laundry/utility room offers additional storage and built-in shelving. Step outside to your private backyard oasis, complete with a patio, newer privacy fence, and serene views of the wooded area, no homes behind you for added tranquility. Recent updates bring fresh style and comfort to this home, including new interior paint, luxury vinyl plank flooring, updated kitchen cabinets and counters, modern lighting, a stunning new deck. Additional improvements include some newer windows and appliances, along with a roof and HVAC, both 6 years new. Don’t miss your chance to own this thoughtfully updated and beautifully maintained home in one of Bel Air’s most desirable communities. Close to shopping, dining, and major routes. So, what are you waiting for? Come take a tour, fall head over heels, and before you know it, pack the truck, call the movers, and claim this sparkling GEM as your new home sweet home! It’s love at first sight!
Sold for $370,000
$370,000
1939 Millington Sq, Bel Air, MD 21015
3beds
2,404sqft
Townhouse
Built in 1993
2,000 Square Feet Lot
$376,600 Zestimate®
$154/sqft
$2,745 Estimated rent
Home value
$376,600
$346,000 - $407,000
$2,745/mo
Zestimate® history
Owner options
List your home for rent
$2,745/mo
Rent Zestimate®
Find your next renter with Zillow Rental Manager. Plus, with online applications, you can quickly screen prospective tenants – for free.
$2,745/mo
Rent Zestimate®
Refinance and save
$1,934/mo
Est. payment
Refinancing to a lower rate could help reduce your monthly payments and save thousands over the life of the loan.
$1,934/mo
Est. payment
Explore your selling options
Work with a Zillow partner agent
Leverage their expertise and Zillow's premium Showcase listings to get your home seen by more buyers.
Get startedList with your own agent
Get your home in front of millions of buyers by listing it on Zillow.
Learn how to do itSell it yourself
Take full control of how buyers see your home on Zillow by listing For Sale by Owner (FSBO).
List your homeWhat's special
Modern lightingPrivate backyard oasisNewer privacy fenceNew interior paintVaulted ceilingsStylish half bathWhite shaker-style cabinetry
Zillow last checked:
Listing updated:
Listed by:
Kathy Banaszewski 410-285-4800,
Real Estate Professionals, Inc.,
Co-Listing Agent: Robert D Kaetzel 410-593-1830,
Real Estate Professionals, Inc.
Bought with:
Sam Palmer, 673146
Compass Home Group, LLC
Source: Bright MLS,MLS#: MDHR2042544
Facts & features
Interior
Bedrooms & bathrooms
- Bedrooms: 3
- Bathrooms: 4
- Full bathrooms: 3
- 1/2 bathrooms: 1
- Main level bathrooms: 1
Rooms
- Room types: Living Room, Primary Bedroom, Bedroom 3, Kitchen, Family Room, Laundry, Bathroom 1, Bathroom 2, Bathroom 3, Half Bath
Primary bedroom
- Features: Ceiling Fan(s), Flooring - Carpet, Window Treatments
- Level: Upper
Primary bedroom
- Features: Cathedral/Vaulted Ceiling, Ceiling Fan(s), Flooring - Carpet, Window Treatments
- Level: Upper
Bedroom 3
- Features: Flooring - Carpet
- Level: Lower
Bathroom 1
- Features: Bathroom - Stall Shower, Flooring - Luxury Vinyl Plank
- Level: Upper
Bathroom 2
- Features: Bathroom - Tub Shower, Flooring - Luxury Vinyl Plank
- Level: Upper
Bathroom 3
- Features: Bathroom - Tub Shower, Flooring - Luxury Vinyl Plank, Window Treatments
- Level: Lower
Family room
- Features: Ceiling Fan(s), Cathedral/Vaulted Ceiling, Flooring - Carpet, Window Treatments
- Level: Main
Family room
- Features: Flooring - Carpet, Recessed Lighting
- Level: Lower
Half bath
- Features: Flooring - Luxury Vinyl Plank
- Level: Main
Kitchen
- Features: Ceiling Fan(s), Dining Area, Flooring - Luxury Vinyl Plank, Kitchen Island, Eat-in Kitchen, Recessed Lighting, Pantry, Built-in Features
- Level: Main
Laundry
- Features: Built-in Features, Flooring - Vinyl
- Level: Lower
Living room
- Features: Ceiling Fan(s), Dining Area, Flooring - Luxury Vinyl Plank, Recessed Lighting
- Level: Main
Heating
- Heat Pump, Electric
Cooling
- Central Air, Ceiling Fan(s), Electric
Appliances
- Included: Microwave, Dishwasher, Disposal, Dryer, Exhaust Fan, Refrigerator, Stainless Steel Appliance(s), Cooktop, Washer, Water Heater, Electric Water Heater
- Laundry: In Basement, Laundry Room
Features
- Bathroom - Stall Shower, Bathroom - Tub Shower, Built-in Features, Ceiling Fan(s), Combination Dining/Living, Combination Kitchen/Dining, Dining Area, Family Room Off Kitchen, Open Floorplan, Eat-in Kitchen, Kitchen - Gourmet, Pantry, Primary Bath(s), Recessed Lighting
- Flooring: Carpet, Luxury Vinyl, Vinyl
- Doors: Six Panel, Sliding Glass, Storm Door(s)
- Windows: Bay/Bow, Double Hung, Window Treatments
- Basement: Drainage System,Finished,Interior Entry,Exterior Entry,Sump Pump,Walk-Out Access,Windows
- Has fireplace: No
Interior area
- Total structure area: 2,449
- Total interior livable area: 2,404 sqft
- Finished area above ground: 1,566
- Finished area below ground: 838
Property
Parking
- Parking features: Assigned, On Street
- Has uncovered spaces: Yes
- Details: Assigned Parking
Accessibility
- Accessibility features: None
Features
- Levels: Three
- Stories: 3
- Patio & porch: Deck, Patio
- Exterior features: Lighting, Flood Lights, Sidewalks, Street Lights
- Pool features: None
- Fencing: Partial,Back Yard,Wood,Privacy
Lot
- Size: 2,000 Square Feet
Details
- Additional structures: Above Grade, Below Grade
- Parcel number: 1303263290
- Zoning: R2
- Special conditions: Standard
Construction
Type & style
- Home type: Townhouse
- Architectural style: Traditional
- Property subtype: Townhouse
Materials
- Brick, Vinyl Siding
- Foundation: Block
- Roof: Architectural Shingle
Condition
- Excellent
- New construction: No
- Year built: 1993
Utilities & green energy
- Sewer: Public Sewer
- Water: Public
Community & HOA
Community
- Security: Fire Sprinkler System
- Subdivision: Village Of Thomas Run
HOA
- Has HOA: Yes
- Services included: Common Area Maintenance, Trash, Snow Removal, Reserve Funds, Road Maintenance
- HOA fee: $120 monthly
- HOA name: VILLAGES OF THOMAS RUN
Location
- Region: Bel Air
Financial & listing details
- Price per square foot: $154/sqft
- Tax assessed value: $278,400
- Annual tax amount: $2,879
- Date on market: 5/8/2025
- Listing agreement: Exclusive Right To Sell
- Ownership: Fee Simple
Price history
| Date | Event | Price |
|---|---|---|
| 6/9/2025 | Sold | $370,000+2.8%$154/sqft |
Source:  Bright MLS #MDHR2042544 Report a problem Bright MLS #MDHR2042544 Report a problem | ||
| 5/10/2025 | Pending sale | $359,900$150/sqft |
Source: Bright MLS #MDHR2042544 Report a problem | ||
| 5/8/2025 | Listed for sale | $359,900+24.1%$150/sqft |
Source: Bright MLS #MDHR2042544 Report a problem | ||
| 4/23/2023 | Listing removed | -- |
Source: Bright MLS #MDHR257680 Report a problem | ||
| 4/22/2021 | Sold | $290,000+5.5%$121/sqft |
Source: Public Record Report a problem | ||
| 3/22/2021 | Pending sale | $275,000$114/sqft |
Source: Bright MLS #MDHR257680 Report a problem | ||
| 3/19/2021 | Listed for sale | $275,000+21.2%$114/sqft |
Source: Bright MLS #MDHR257680 Report a problem | ||
| 3/24/2017 | Sold | $226,900$94/sqft |
Source: Agent Provided Report a problem | ||
| 2/19/2017 | Pending sale | $226,900$94/sqft |
Source: Keller Williams American Premier Realty LLC #HR9859152 Report a problem | ||
| 2/17/2017 | Listed for sale | $226,900-11.5%$94/sqft |
Source: Keller Williams American Premier Realty LLC #HR9859152 Report a problem | ||
| 7/13/2007 | Sold | $256,500-1.3%$107/sqft |
Source: Public Record Report a problem | ||
| 5/2/2007 | Price change | $260,000-1.9%$108/sqft |
Source: Owner Report a problem | ||
| 4/23/2007 | Listed for sale | $265,000+34.6%$110/sqft |
Source: Owner Report a problem | ||
| 3/31/2005 | Sold | $196,900$82/sqft |
Source: Public Record Report a problem | ||
Public tax history
| Year | Property taxes | Tax assessment |
|---|---|---|
| 2025 | $3,034 +5.4% | $278,400 +5.4% |
| 2024 | $2,879 +5.7% | $264,133 +5.7% |
| 2023 | $2,723 +6.1% | $249,867 +6.1% |
| 2022 | $2,568 -2.6% | $235,600 +1.8% |
| 2021 | $2,636 +0.5% | $231,400 +1.8% |
| 2020 | $2,622 +1.9% | $227,200 +1.9% |
| 2019 | $2,573 +2.3% | $223,000 +2.3% |
| 2018 | $2,515 -2.3% | $217,967 -2.3% |
| 2017 | $2,573 +1738.2% | $223,000 +7.3% |
| 2016 | $140 | $207,900 |
| 2015 | $140 -94.5% | $207,900 |
| 2014 | $2,568 | $207,900 -2.1% |
| 2013 | -- | $212,300 |
| 2012 | -- | $212,300 |
| 2011 | -- | $212,300 -13.8% |
| 2010 | -- | $246,150 +8.9% |
| 2009 | -- | $225,980 +9.8% |
| 2008 | -- | $205,810 +10.9% |
| 2007 | -- | $185,640 +10.9% |
| 2006 | -- | $167,462 +12.2% |
| 2005 | -- | $149,286 +13.9% |
| 2004 | -- | $131,110 +4.4% |
| 2003 | -- | $125,540 +4.6% |
| 2002 | -- | $119,970 +4.9% |
| 2001 | -- | $114,400 |
Find assessor info on the county website
Neighborhood: 21015
Nearby homes
- $327,1003 bd3 ba1.7k sqft1937 Millington Sq, Bel Air, MD 21015Off Market

- $365,0003 bd4 ba2.3k sqft1941 Millington Sq, Bel Air, MD 21015Sold

- $364,3003 bd3 ba1.9k sqft1935 Millington Sq, Bel Air, MD 21015Off Market

- $351,2003 bd3 ba2k sqft1943 Millington Sq, Bel Air, MD 21015Off Market
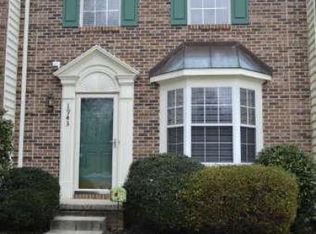
- $367,8003 bd3 ba2k sqft1933 Millington Sq, Bel Air, MD 21015Off Market
- $370,100-- bd2 ba1.3k sqft1945 Millington Sq, Bel Air, MD 21015Off Market
- $330,8002 bd2 ba1.6k sqft1947 Millington Sq, Bel Air, MD 21015Off Market
- $347,5003 bd3 ba1.3k sqft1949 Millington Sq, Bel Air, MD 21015Off Market
Nearby schools
GreatSchools rating
- 9/10Hickory Elementary SchoolGrades: K-5Distance: 1.6 mi
- 8/10Southampton Middle SchoolGrades: 6-8Distance: 1.5 mi
- 7/10C. Milton Wright High SchoolGrades: 9-12Distance: 0.5 mi
Schools provided by the listing agent
- District: Harford County Public Schools
Source: Bright MLS. This data may not be complete. We recommend contacting the local school district to confirm school assignments for this home.
Get a cash offer in 3 minutes
Find out how much your home could sell for in as little as 3 minutes with a no-obligation cash offer.
Estimated market value
$376,600
Get a cash offer in 3 minutes
Find out how much your home could sell for in as little as 3 minutes with a no-obligation cash offer.
Estimated market value
$376,600
- Maryland
- Harford County
- Bel Air
- 21015
- 1939 Millington Sq
Nearby cities
Nearby zip codes
Other Bel Air Topics
