Welcome to Village at Thomas Run! This interior townhome offers a new HVAC system (2023), 3 finished levels, a flexible layout, and 3 bedrooms with 3.5 baths—including a full bath in the finished walkout basement. A wood-burning fireplace with a mantel adds warmth and character to the main living area, which also features a convenient half bath. Upstairs you'll find two additional full baths, including one in the private bedroom suite. Located in a well-established community with easy access to local shops, dining, and commuter routes. Schedule your showing today!
Sold for $365,000
$365,000
1941 Millington Sq, Bel Air, MD 21015
3beds
2,366sqft
Townhouse
Built in 1993
2,000 Square Feet Lot
$370,300 Zestimate®
$154/sqft
$2,735 Estimated rent
Home value
$370,300
$352,000 - $389,000
$2,735/mo
Zestimate® history
Owner options
List your home for rent
$2,735/mo
Rent Zestimate®
Find your next renter with Zillow Rental Manager. Plus, with online applications, you can quickly screen prospective tenants – for free.
$2,735/mo
Rent Zestimate®
Refinance and save
$2,326/mo
Est. payment
Refinancing to a lower rate could help reduce your monthly payments and save thousands over the life of the loan.
$2,326/mo
Est. payment
Explore your selling options
Work with a Zillow partner agent
Leverage their expertise and Zillow's premium Showcase listings to get your home seen by more buyers.
Get startedList with your own agent
Get your home in front of millions of buyers by listing it on Zillow.
Learn how to do itSell it yourself
Take full control of how buyers see your home on Zillow by listing For Sale by Owner (FSBO).
List your homeWhat's special
Private bedroom suiteConvenient half bathNew hvac systemFlexible layout
Zillow last checked:
Listing updated:
Listed by:
Lee Tessier 410-638-9555,
EXP Realty, LLC,
Listing Team: Lee Tessier Team, Co-Listing Team: Lee Tessier Team,Co-Listing Agent: Reed J Stupalski 410-688-4042,
EXP Realty, LLC
Bought with:
Maggie Keele, 5005151
Cummings & Co. Realtors
Ashira Barbosa, 639689
Cummings & Co. Realtors
Source: Bright MLS,MLS#: MDHR2043500
Facts & features
Interior
Bedrooms & bathrooms
- Bedrooms: 3
- Bathrooms: 4
- Full bathrooms: 3
- 1/2 bathrooms: 1
- Main level bathrooms: 1
Basement
- Area: 883
Heating
- Heat Pump, Electric
Cooling
- Ceiling Fan(s), Central Air, Electric
Appliances
- Included: Microwave, Dishwasher, Disposal, Dryer, Exhaust Fan, Oven/Range - Electric, Washer, Water Heater, Electric Water Heater
Features
- Ceiling Fan(s), Combination Kitchen/Dining, Family Room Off Kitchen, Kitchen Island, Pantry, Upgraded Countertops, Dry Wall
- Flooring: Carpet, Luxury Vinyl
- Windows: Bay/Bow, Window Treatments
- Basement: Full,Finished,Walk-Out Access,Windows,Interior Entry,Connecting Stairway
- Number of fireplaces: 1
- Fireplace features: Wood Burning, Glass Doors, Mantel(s), Wood Burning Stove
Interior area
- Total structure area: 2,449
- Total interior livable area: 2,366 sqft
- Finished area above ground: 1,566
- Finished area below ground: 800
Property
Parking
- Parking features: Unassigned, Surface, Free, Public, Paved, On Street
- Has uncovered spaces: Yes
Accessibility
- Accessibility features: None
Features
- Levels: Three
- Stories: 3
- Patio & porch: Deck, Patio
- Exterior features: Bump-outs, Sidewalks
- Pool features: None
- Fencing: Wood,Back Yard,Partial
- Has view: Yes
- View description: Garden, Street
Lot
- Size: 2,000 Square Feet
- Features: Backs to Trees, Cul-De-Sac, Suburban
Details
- Additional structures: Above Grade, Below Grade
- Parcel number: 1303263304
- Zoning: R2
- Special conditions: Standard
- Other equipment: None
Construction
Type & style
- Home type: Townhouse
- Architectural style: Colonial
- Property subtype: Townhouse
Materials
- Brick, Combination, Brick Veneer, Vinyl Siding
- Foundation: Concrete Perimeter, Permanent
- Roof: Architectural Shingle,Shingle
Condition
- Excellent
- New construction: No
- Year built: 1993
Utilities & green energy
- Sewer: Public Sewer
- Water: Public
Community & HOA
Community
- Security: Fire Sprinkler System
- Subdivision: Village At Thomas Run
HOA
- Has HOA: Yes
- Amenities included: Tot Lots/Playground, Other
- Services included: Trash, Snow Removal, Management, Common Area Maintenance
- HOA fee: $125 monthly
- HOA name: VILLAGES OF THOMAS RUN HOMEOWNERS ASSOCIATION
Location
- Region: Bel Air
- Municipality: Bel Air
Financial & listing details
- Price per square foot: $154/sqft
- Tax assessed value: $257,100
- Annual tax amount: $2,663
- Date on market: 6/12/2025
- Listing agreement: Exclusive Right To Sell
- Listing terms: Cash,Conventional,FHA,VA Loan,Other
- Inclusions: See Disclosures
- Exclusions: See Disclosures
- Ownership: Fee Simple
- Total actual rent: 0
- Road surface type: Black Top, Paved
Price history
| Date | Event | Price |
|---|---|---|
| 7/29/2025 | Sold | $365,000$154/sqft |
Source:  Bright MLS #MDHR2043500 Report a problem Bright MLS #MDHR2043500 Report a problem | ||
| 6/27/2025 | Pending sale | $365,000$154/sqft |
Source: Bright MLS #MDHR2043500 Report a problem | ||
| 6/27/2025 | Listing removed | $365,000$154/sqft |
Source: Bright MLS #MDHR2043500 Report a problem | ||
| 6/12/2025 | Listed for sale | $365,000+23.5%$154/sqft |
Source: Bright MLS #MDHR2043500 Report a problem | ||
| 3/1/2023 | Sold | $295,500-1.5%$125/sqft |
Source: Bright MLS #MDHR2019724 Report a problem | ||
| 2/14/2023 | Pending sale | $299,900$127/sqft |
Source: Bright MLS #MDHR2019724 Report a problem | ||
| 2/11/2023 | Listed for sale | $299,900+33.3%$127/sqft |
Source: Bright MLS #MDHR2019724 Report a problem | ||
| 12/4/2017 | Sold | $225,000+2.3%$95/sqft |
Source: Public Record Report a problem | ||
| 9/21/2017 | Pending sale | $219,900$93/sqft |
Source: Bel Air #HR10049812 Report a problem | ||
| 9/18/2017 | Price change | $219,900-2.3%$93/sqft |
Source: Bel Air #HR10049812 Report a problem | ||
| 9/15/2017 | Listed for sale | $225,000+0.5%$95/sqft |
Source: Keller Williams American Premier Realty LLC #HR10049812 Report a problem | ||
| 12/26/2013 | Sold | $223,900$95/sqft |
Source: Public Record Report a problem | ||
| 8/2/2013 | Price change | $223,900-0.9%$95/sqft |
Source: Coldwell Banker Residential Brokerage - Harford County Regional Office #HR8092983 Report a problem | ||
| 5/31/2013 | Listed for sale | $225,900+26.2%$95/sqft |
Source: Coldwell Banker Residential Brokerage - Harford County Regional Office #HR8092983 Report a problem | ||
| 8/12/2004 | Sold | $179,000+49.2%$76/sqft |
Source: Public Record Report a problem | ||
| 6/29/1998 | Sold | $120,000+3%$51/sqft |
Source: Public Record Report a problem | ||
| 11/9/1993 | Sold | $116,525$49/sqft |
Source: Public Record Report a problem | ||
Public tax history
| Year | Property taxes | Tax assessment |
|---|---|---|
| 2025 | $2,802 +5.2% | $257,100 +5.2% |
| 2024 | $2,663 +5.5% | $244,300 +5.5% |
| 2023 | $2,523 +5.9% | $231,500 +5.9% |
| 2022 | $2,384 -2.9% | $218,700 +1.5% |
| 2021 | $2,455 +0.2% | $215,533 +1.5% |
| 2020 | $2,451 +1.5% | $212,367 +1.5% |
| 2019 | $2,414 +2.3% | $209,200 +2.3% |
| 2018 | $2,360 -2.2% | $204,533 -2.2% |
| 2017 | $2,414 +1624.4% | $209,200 +7.2% |
| 2016 | $140 | $195,200 |
| 2015 | $140 -94.2% | $195,200 |
| 2014 | $2,416 | $195,200 -1.9% |
| 2013 | -- | $199,000 |
| 2012 | -- | $199,000 |
| 2011 | -- | $199,000 -13.8% |
| 2010 | -- | $230,790 +9% |
| 2009 | -- | $211,696 +9.9% |
| 2008 | -- | $192,603 +11% |
| 2007 | -- | $173,510 +10.4% |
| 2006 | -- | $157,112 +11.7% |
| 2005 | -- | $140,716 +13.2% |
| 2004 | -- | $124,320 +1.7% |
| 2003 | -- | $122,270 +1.7% |
| 2002 | -- | $120,220 +1.7% |
| 2001 | -- | $118,170 |
Find assessor info on the county website
Neighborhood: 21015
Nearby homes
- $351,2003 bd3 ba2k sqft1943 Millington Sq, Bel Air, MD 21015Off Market
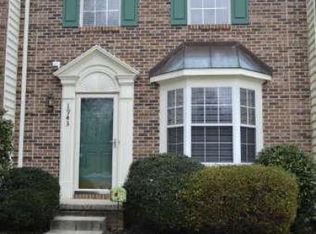
- $370,0003 bd4 ba2.4k sqft1939 Millington Sq, Bel Air, MD 21015Sold
- $327,1003 bd3 ba1.7k sqft1937 Millington Sq, Bel Air, MD 21015Off Market

- $370,100-- bd2 ba1.3k sqft1945 Millington Sq, Bel Air, MD 21015Off Market
- $364,3003 bd3 ba1.9k sqft1935 Millington Sq, Bel Air, MD 21015Off Market
- $367,8003 bd3 ba2k sqft1933 Millington Sq, Bel Air, MD 21015Off Market
- $330,8002 bd2 ba1.6k sqft1947 Millington Sq, Bel Air, MD 21015Off Market
- $347,5003 bd3 ba1.3k sqft1949 Millington Sq, Bel Air, MD 21015Off Market
Nearby schools
GreatSchools rating
- 9/10Hickory Elementary SchoolGrades: K-5Distance: 1.6 mi
- 8/10Southampton Middle SchoolGrades: 6-8Distance: 1.5 mi
- 7/10C. Milton Wright High SchoolGrades: 9-12Distance: 0.5 mi
Schools provided by the listing agent
- Elementary: Hickory
- Middle: Southampton
- High: C. Milton Wright
- District: Harford County Public Schools
Source: Bright MLS. This data may not be complete. We recommend contacting the local school district to confirm school assignments for this home.
Get a cash offer in 3 minutes
Find out how much your home could sell for in as little as 3 minutes with a no-obligation cash offer.
Estimated market value
$370,300
Get a cash offer in 3 minutes
Find out how much your home could sell for in as little as 3 minutes with a no-obligation cash offer.
Estimated market value
$370,300
- Maryland
- Harford County
- Bel Air
- 21015
- 1941 Millington Sq
Nearby cities
Nearby zip codes
Other Bel Air Topics
