Skip main navigation
Sold for $875,000
  • $875,000

    1939 W 39th Avenue, Denver, CO 80211

    3beds
    2,287sqft
    Single Family Residence
    Built in 1901
    3,900 Square Feet Lot
    $834,900 Zestimate®
    $383/sqft
    $4,086 Estimated rent

    Home value

    $834,900

    $776,000 - $893,000

    $4,086/mo

    Zestimate® history
    Loading
    Loading...

    Owner options

    List your home for rent

    $4,086/mo

    Rent Zestimate®

    Find your next renter with Zillow Rental Manager. Plus, with online applications, you can quickly screen prospective tenants – for free.

    Learn more

    $4,086/mo

    Rent Zestimate®

    Refinance and save

    $4,994/mo

    Est. payment

    Refinancing to a lower rate could help reduce your monthly payments and save thousands over the life of the loan.

    See today's rates

    $4,994/mo

    Est. payment

    Explore your selling options

    Work with a Zillow partner agent

    Leverage their expertise and Zillow's premium Showcase listings to get your home seen by more buyers.

    Get started

    List with your own agent

    Get your home in front of millions of buyers by listing it on Zillow.

    Learn how to do it

    Sell it yourself

    Take full control of how buyers see your home on Zillow by listing For Sale by Owner (FSBO).

    List your home

    What's special

    Back pergolaHistoric denver squareOriginal dining room built-inFlagstone patio and walkwaysPlentiful sunlightWhite eat-in kitchenRaised planter boxes
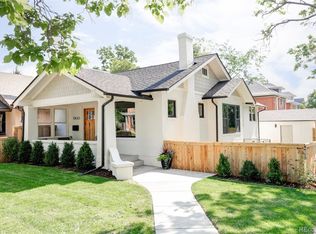
    This historic Denver Square, in the heart of the desirable Sunnyside neighborhood, offers a balance of modern updates and thoughtfully preserved vintage character. Original hardwoods enhance the spacious foyer, living and dining rooms, while natural slate provides texture and practicality in the kitchen and 2nd floor full bath. The main floor ¾ bath, with walk-in shower, recently underwent a full remodel. A white eat-in kitchen with informal dining space features gorgeous new quartz countertops with marble veining, beadboard accents, and stainless appliances. With 11 windows in the kitchen/eat-in space, natural light is abundant. Scalloped interior archways, high ceilings, historical painted trim and staircase, original dining room built-in, an architectural (non-working) fireplace, stained glass sidelight, and claw-foot tub are nods to the home’s rich heritage. The living areas on the main floor are perfect for dinner parties, casual movie nights, a good read, or quiet conversation. Completing the main level, a mudroom provides convenient storage. The second level features 3 bedrooms, including a lovely primary with 2 closets, one a huge walk-in with customized organizers. The full bath includes a clawfoot tub/shower and updated fixtures. The large, unfinished basement houses laundry, storage, furnace, humidifier, and hot water heater, all less than 10 years old. Also new since 2016: Champion windows throughout, roof, 5-inch gutters, evaporative cooler, refrigerator, washer and dishwasher (2024). Exterior features include composite front and back porches, back pergola with modern iron/wood porch railing, flagstone patio and walkways, a detached single car garage with an additional parking spot, and raised planter boxes. This property receives plentiful sunlight and is a haven for gardeners and entertainers. Located minutes to downtown and walkable to LoHi and Sunnyside shops, restaurants, and parks, you’ll love all that this fabulous property has to offer!

    Zillow last checked:

    Listing updated:

    Listed by:

    Shonna Howell 720-936-2017 showell@remax.net,

    RE/MAX Professionals

    Bought with:

    Luke Corbitt, 100053075

    Slifer Smith and Frampton Real Estate

    Source: REcolorado as distributed by MLS GRID,MLS#: 4063200MLS Logo

    Facts & features

    Interior

    Bedrooms & bathrooms
    • Bedrooms: 3
    • Bathrooms: 2
    • Full bathrooms: 1
    • 3/4 bathrooms: 1
    • Main level bathrooms: 1
    Primary bedroom
    • Level: Upper
    Bedroom
    • Level: Upper
    Bedroom
    • Description: Non Conforming
    • Level: Upper
    Bathroom
    • Level: Main
    Bathroom
    • Level: Upper
    Dining room
    • Level: Main
    Kitchen
    • Level: Main
    Laundry
    • Level: Basement
    Living room
    • Level: Main
    Mud room
    • Level: Main
    Utility room
    • Level: Basement
    Heating
    • Forced Air
    Cooling
    • Evaporative Cooling
    Appliances
    • Included: Dishwasher, Disposal
    Features
    • Built-in Features, Ceiling Fan(s), Eat-in Kitchen, High Speed Internet, Kitchen Island, Quartz Counters, Smoke Free, Walk-In Closet(s)
    • Flooring: Carpet, Tile, Wood
    • Windows: Double Pane Windows
    • Basement: Partial
    • Number of fireplaces: 1
    • Common walls with other units/homes: No Common Walls
    Interior area
    • Total structure area: 2,287
    • Total interior livable area: 2,287 sqft
    • Finished area above ground: 1,612
    • Finished area below ground: 0

    Property

    Parking
    • Total spaces: 3
    • Parking features: Oversized
    • Garage spaces: 1
    • Details: Off Street Spaces: 2
    Features
    • Levels: Two
    • Stories: 2
    • Patio & porch: Covered, Front Porch, Patio
    • Exterior features: Rain Gutters
    • Fencing: Full
    Lot
    • Size: 3,900 sqft
    • Features: Level
    Details
    • Parcel number: 221334012
    • Zoning: U-TU-C
    • Special conditions: Standard

    Construction

    Type & style
    • Home type: SingleFamily
    • Architectural style: Denver Square
    • Property subtype: Single Family Residence
    Materials
    • Brick
    • Roof: Composition
    Condition
    • Updated/Remodeled
    • Year built: 1901

    Utilities & green energy

    • Sewer: Public Sewer
    • Water: Public
    • Utilities for property: Cable Available, Electricity Connected, Internet Access (Wired), Natural Gas Connected, Phone Available

    Community & neighborhood

    Location
    • Region: Denver
    • Subdivision: Sunnyside

    Other

    Other facts
    • Listing terms: 1031 Exchange,Cash,Conventional,FHA,Jumbo,VA Loan
    • Ownership: Individual
    • Road surface type: Paved

    Price history

    DateEventPrice
    4/21/2025Sold$875,000$383/sqft
    Source: REcolorado as distributed by MLS GRID #4063200 Report a problem
    3/24/2025Pending sale$875,000$383/sqft
    Source: REcolorado as distributed by MLS GRID #4063200 Report a problem
    3/19/2025Listed for sale$875,000+32.6%$383/sqft
    Source: REcolorado as distributed by MLS GRID #4063200 Report a problem
    11/20/2019Sold$660,000+1.5%$289/sqft
    Source: Public Record Report a problem
    10/21/2019Pending sale$650,000$284/sqft
    Source: LIV Sotheby's International Realty #3627753 Report a problem
    10/18/2019Listed for sale$650,000+60.5%$284/sqft
    Source: LIV Sotheby's International Realty #3627753 Report a problem
    10/22/2012Sold$405,000-2.4%$177/sqft
    Source: Public Record Report a problem
    9/8/2012Listed for sale$415,000+29.7%$181/sqft
    Source: lemonlime group/Your Castle Real Estate Report a problem
    10/12/2005Sold$319,950+34.4%$140/sqft
    Source: Public Record Report a problem
    6/1/2004Sold$238,000$104/sqft
    Source: Public Record Report a problem

    Public tax history

    YearProperty taxesTax assessment
    2024$4,387 +7.4%$56,620 -15.3%
    2023$4,087 +3.6%$66,870 +30.1%
    2022$3,944 +10.2%$51,390 -2.8%
    2021$3,581 +16.2%$52,860 +9.5%
    2020$3,081 +9.6%$48,256 +12.2%
    2019$2,811 $43,012 +18.4%
    2018$2,811 +0.3%$36,330
    2017$2,802 -4.5%$36,330 -3.3%
    2016$2,934 +15.3%$37,560
    2015$2,546 0%$37,560 +22.5%
    2014$2,547 +3.7%$30,650
    2013$2,455 +17.9%$30,650 +5%
    2012$2,082 +17.5%$29,200 +0.7%
    2011$1,772 +2.2%$29,000 +9%
    2010$1,733 +4.9%$26,610
    2009$1,652 -0.2%$26,610 +7.6%
    2008$1,655 +34%$24,740
    2007$1,235 +1.1%$24,740 +34.1%
    2006$1,221 +9.7%$18,450
    2005$1,114 +119.4%$18,450 +3.8%
    2003$508 -49.1%$17,770 +4.7%
    2002$997 $16,970 +28.6%
    2001-- $13,200

    Find assessor info on the county website

    Neighborhood: Sunnyside

    Nearby schools

    GreatSchools rating
    Schools provided by the listing agent
    • Elementary: Trevista at Horace Mann
    • Middle: Bryant-Webster
    • High: North
    • District: Denver 1

    Source: REcolorado as distributed by MLS GRID. This data may not be complete. We recommend contacting the local school district to confirm school assignments for this home.

    Get a cash offer in 3 minutes
    Find out how much your home could sell for in as little as 3 minutes with a no-obligation cash offer.
    Estimated market value
    $834,900
    Get a cash offer in 3 minutes
    Find out how much your home could sell for in as little as 3 minutes with a no-obligation cash offer.
    Estimated market value
    $834,900